Skip main navigation
Sold for $550,000
  • $550,000

    102 SW 11th Street, Oak Island, NC 28465

    4beds
    2,431sqft
    Single Family Residence
    Built in 1996
    6,534 Square Feet Lot
    $550,000 Zestimate®
    $226/sqft
    $2,463 Estimated rent

    Home value

    $550,000

    $523,000 - $578,000

    $2,463/mo

    Zestimate® history
    Loading
    Loading...

    Owner options

    List your home for rent

    $2,463/mo

    Rent Zestimate®

    Find your next renter with Zillow Rental Manager. Plus, with online applications, you can quickly screen prospective tenants – for free.

    Learn more

    $2,463/mo

    Rent Zestimate®

    Refinance and save

    $3,192/mo

    Est. payment

    Refinancing to a lower rate could help reduce your monthly payments and save thousands over the life of the loan.

    See today's rates

    $3,192/mo

    Est. payment

    Explore your selling options

    Work with a Zillow partner agent

    Leverage their expertise and Zillow's premium Showcase listings to get your home seen by more buyers.

    Get started

    List with your own agent

    Get your home in front of millions of buyers by listing it on Zillow.

    Learn how to do it

    Sell it yourself

    Take full control of how buyers see your home on Zillow by listing For Sale by Owner (FSBO).

    List your home

    What's special

    Fenced yardBeautiful mature oak treesThree bedrooms upstairsLarge flexible space downstairsAmple living spaceQuiet dead-end streetTwo-car garage
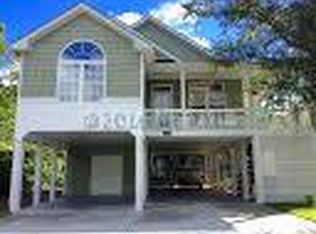
    TWO LIVING AREAS — Discover an incredible opportunity to own a spacious home in one of the most desirable areas on the southwest side of the island. Tucked away on a quiet dead-end street just a mile from the beach, this property offers an ideal blend of privacy, location, and potential. Greeted by beautiful mature oak trees, the home features a concrete driveway leading to a two-car garage and inviting brick steps to the front entry. Inside, you'll find an open living, dining, and kitchen area, with three bedrooms upstairs and a large, flexible space downstairs—perfect for a fourth bedroom, in-law suite, guest accommodations, or a second living area. Lovingly enjoyed by the same owner for the past twenty years, the home is ready for its next chapter. Buyers seeking a blank canvas will appreciate the opportunity to update finishes and create a personalized coastal retreat. With ample living space, a screened porch, back patio, deck, fenced yard, this home provides a solid foundation for making it truly your own. Perfect for a beach getaway or a full-time island residence, this property's layout, location, and potential make it a rare find. The town of Oak Island offers numerous amenities such as golf, tennis, pickleball, basketball, splash pad, picnic area, boat launches, public docks, water accesses, shopping, dining, concerts and more. Bring your vision and take advantage of this exceptional opportunity to personalize the Oak Island home you've always imagined. Property is being sold as-is and is ready for someone to make it their own.

    Zillow last checked:

    Listing updated:

    Listed by:

    Kathryn M Auger 910-367-3427,

    REAL Broker LLC

    Bought with:

    Tim W Pittman, 222239

    RE/MAX Revolution

    Source: Hive MLS,MLS#: 100543778MLS LogoOriginating MLS: Brunswick County Association of Realtors

    Facts & features

    Interior

    Bedrooms & bathrooms
    • Bedrooms: 4
    • Bathrooms: 3
    • Full bathrooms: 3
    Primary bedroom
    • Level: Main
    • Dimensions: 14.5 x 12
    Bedroom 2
    • Dimensions: 10 x 10
    Bedroom 4
    • Dimensions: 14.5 x 12
    Dining room
    • Level: Main
    • Dimensions: 8 x 10
    Great room
    • Dimensions: 16 x 20
    Living room
    • Level: Main
    • Dimensions: 27 x 13.5
    Heating
    • Heat Pump, Electric
    Cooling
    • Heat Pump
    Appliances
    • Included: Built-In Microwave, Refrigerator, Range, Disposal, Dishwasher
    Features
    • Walk-in Closet(s), Vaulted Ceiling(s), Ceiling Fan(s), Walk-in Shower, Walk-In Closet(s)
    • Flooring: Carpet, Tile
    • Attic: Pull Down Stairs
    Interior area
    • Total structure area: 2,431
    • Total interior livable area: 2,431 sqft

    Property

    Parking
    • Total spaces: 2
    • Parking features: Garage Faces Front, Paved, Garage
    • Attached garage spaces: 2
    Features
    • Levels: Two
    • Stories: 2
    • Patio & porch: Deck, Patio, Porch
    • Fencing: Vinyl
    • Has view: Yes
    • View description: See Remarks
    • Frontage type: See Remarks
    Lot
    • Size: 6,534 sqft
    • Dimensions: 55 x 120
    Details
    • Parcel number: 234kc022
    • Zoning: X
    • Special conditions: Standard

    Construction

    Type & style
    • Home type: SingleFamily
    • Property subtype: Single Family Residence
    Materials
    • See Remarks, Vinyl Siding
    • Foundation: Combination, Block, Other, Pilings
    • Roof: Shingle,Composition
    Condition
    • New construction: No
    • Year built: 1996

    Utilities & green energy

    • Utilities for property: Sewer Connected, Water Connected

    Community & neighborhood

    Location
    • Region: Oak Island
    • Subdivision: Long Beach

    HOA & financial

    HOA
    • Has HOA: No

    Other

    Other facts
    • Listing agreement: Exclusive Right To Sell
    • Listing terms: Cash,Conventional
    • Road surface type: Paved

    Price history

    DateEventPrice
    6/15/2026Sold$550,000-6%$226/sqft
    Source: Hive MLS #100543778 Report a problem
    5/7/2026Contingent$585,000$241/sqft
    Source: Hive MLS #100543778 Report a problem
    4/2/2026Price change$585,000-2.5%$241/sqft
    Source: Hive MLS #100543778 Report a problem
    3/4/2026Price change$599,900-4%$247/sqft
    Source: Hive MLS #100543778 Report a problem
    1/16/2026Price change$625,000-3.8%$257/sqft
    Source: Hive MLS #100543778 Report a problem
    12/3/2025Listed for sale$649,900+441.6%$267/sqft
    Source: Hive MLS #100543778 Report a problem
    4/18/2005Sold$120,000$49/sqft
    Source: Public Record Report a problem

    Public tax history

    YearProperty taxesTax assessment
    2025$1,938 -17.1%$507,260
    2024$2,338 $507,260
    2023$2,338 +9.9%$507,260 +50.7%
    2022$2,127 +2.9%$336,540
    2021$2,067 +2.5%$336,540
    2020$2,017 $336,540
    2019$2,017 +19%$336,540 +691.7%
    2018$1,694 +3%$42,510
    2017$1,644 $42,510
    2016$1,644 $42,510 -84.5%
    2015$1,644 +25.4%$275,070 +19.5%
    2014$1,311 $230,218
    2013-- --
    2012-- --
    2011-- --
    2010-- --
    2009-- --
    2008-- --
    2007-- --
    2006-- --
    2005-- --
    2004-- --
    2003-- --
    2002-- --
    2001-- --
    2000-- --

    Find assessor info on the county website

    Neighborhood: 28465

    Nearby schools

    GreatSchools rating
    Schools provided by the listing agent
    • Elementary: Southport
    • Middle: South Brunswick
    • High: South Brunswick

    Source: Hive MLS. This data may not be complete. We recommend contacting the local school district to confirm school assignments for this home.

    Get a cash offer in 3 minutes
    Find out how much your home could sell for in as little as 3 minutes with a no-obligation cash offer.
    Estimated market value
    $550,000
    Get a cash offer in 3 minutes
    Find out how much your home could sell for in as little as 3 minutes with a no-obligation cash offer.
    Estimated market value
    $550,000