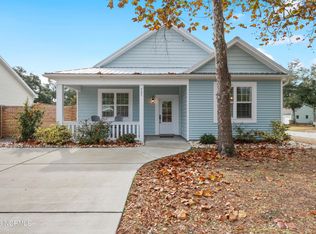
There is a special Relaxed Retreat tucked away on one of the prettiest streets on Oak Island and it is waiting for YOUR ARRIVAL! 102 SW 8th Street, Oak Island, NC which is appropriately named ''Grateful,'' is a beautiful 3 bedroom/2-bathroom home that will remind you to live with gratitude!
This home is located on the beachside of Oak Island Drive and as you pull into the driveway, you will have an immediate appreciation for how much this home has been loved and cared for. The coastal architecture of your new beach home that includes a metal roof, large windows, 2 car-garage, and expansive screened-in back porch was designed for living and will remind you to simplify your life and enjoy the island-living you have imagined since you were a kid!
Once inside, you will be greeted by a warm and inviting foyer that leads you to your expansive and open living area. This floor plan provides you with privacy as well as a large entertaining space.
This gorgeous home combines cottage elegance with relaxed coastal living while paying tribute to the Hamptons with its custom Seaside palette and coastal decor. This home is better than new construction, because all the work has been done for you and it will convey to you furnished!
This classic coastal cottage will greet you day in and day out to remind you that you have worked hard to earn every second of this coastal dream! From the Southern Living inspired design to the large fenced-in backyard, you will smile as you realize how lucky you are to live as an Island Local!
If you are ready for a little luxury in your life, you will love the stainless appliances, granite countertops, large primary spa inspired ensuite, and upscale lighting and flooring all of which are drenched in natural sunlight to make you pause & remember that the blue waters of the Atlantic Ocean and warm sand are not too far away! There are so many thoughtful details that make this home truly special.
Your gorgeous place at the beach offers an abundance of room inside to create lasting memories. From the oversized living room to the large kitchen, you will be able to spread out while also embracing the coziness that was so thoughtfully and carefully designed to make you and your guests always feel at home!
After a long day at work or on the golf course, you will truly appreciate the privacy afforded to you by you fenced-in backyard that would love to possibly welcome a pool. Watch as the Egrets and Seagulls take flight to remind you to slow down and enjoy life!
If you decide to venture out of your gorgeous home, you will find that there are many things to do just a short distance away! Just a few of those activities include going to the beach, skydiving, playing golf, and visiting one of the many great local boutiques, restaurants, or coffee shops. You might also want to enjoy a concert in the park on OKI or cool off at OKI's splash-pad. You may choose to grab some ice cream and take a walk to find the most beautiful sea glass in the afternoon and then, take a blanket to the beach in the evening and watch a gorgeous sunset that only a South-facing beach can gift to you! You might also decide to take a short drive over to the Historic District of Southport and take a stroll along the tree-lined sidewalks as you window shop!
At the end of your fun-filled day, you can retreat to your primary suite where you will appreciate your abundance of space that will help rid you of all of your worries and help rejuvenate you for what is to come! This one-level home provides a stunning kitchen with beautiful countertops, intricate details, and a quaint dining space. This home's floorplan flows with ease as it also provides the perfect spots to sneak away and cozy up with your favorite book. There was no detail overlooked in your new home! We welcome you to 102 SW 8th Street, Oak Island, NC, where we promise that everyday can feel like a vacation day! And just like the name of the home, "Grateful," your heart will be filled with gratitude to call this special place home! Now is the time to believe in yourself and make your dream of owning a beach home a reality.
Sold for $535,000
Zillow last checked:
Listing updated:
Bought with:
Mark A Irby, 275156
Coldwell Banker Sea Coast Advantage
Source: Hive MLS,MLS#: 100504186 Originating MLS: Brunswick County Association of Realtors
Originating MLS: Brunswick County Association of RealtorsPrice history
| Date | Event | Price |
|---|---|---|
| 4/23/2026 | Sold | $535,000-2.7%$404/sqft |
Source:  Hive MLS #100504186 Report a problem Hive MLS #100504186 Report a problem | ||
| 3/19/2026 | Contingent | $550,000$416/sqft |
Source: Hive MLS #100504186 Report a problem | ||
| 6/18/2025 | Price change | $550,000-7.6%$416/sqft |
Source: Hive MLS #100504186 Report a problem | ||
| 5/12/2025 | Listed for sale | $595,000$450/sqft |
Source: Hive MLS #100504186 Report a problem | ||
| 5/12/2025 | Contingent | $595,000$450/sqft |
Source: Hive MLS #100504186 Report a problem | ||
| 5/12/2025 | Price change | $595,000-6.3%$450/sqft |
Source: Hive MLS #100504186 Report a problem | ||
| 4/29/2025 | Listed for sale | $635,000+95.4%$480/sqft |
Source: Hive MLS #100504186 Report a problem | ||
| 2/25/2021 | Sold | $325,000$246/sqft |
Source: Hive MLS #100246946 Report a problem | ||
Get a cash offer in 3 minutes
Find out how much your home could sell for in as little as 3 minutes with a no-obligation cash offer.
Estimated market value
$533,900
