Skip main navigation
Off market
  • $539,700

    102 Saint Andrews Dr, Cape May Court House, NJ 08210

    3beds
    2,056sqft
    Townhouse
    Built in 2004
    25.29 Acres Lot
    $539,700 Zestimate®
    $263/sqft
    $2,935 Estimated rent

    Home value

    $539,700

    $502,000 - $577,000

    $2,935/mo

    Zestimate® history
    Loading
    Loading...

    Owner options

    List your home for rent

    $2,935/mo

    Rent Zestimate®

    Find your next renter with Zillow Rental Manager. Plus, with online applications, you can quickly screen prospective tenants – for free.

    Learn more

    $2,935/mo

    Rent Zestimate®

    Refinance and save

    $3,412/mo

    Est. payment

    Refinancing to a lower rate could help reduce your monthly payments and save thousands over the life of the loan.

    See today's rates

    $3,412/mo

    Est. payment

    Explore your selling options

    Work with a Zillow partner agent

    Leverage their expertise and Zillow's premium Showcase listings to get your home seen by more buyers.

    Get started

    List with your own agent

    Get your home in front of millions of buyers by listing it on Zillow.

    Learn how to do it

    Sell it yourself

    Take full control of how buyers see your home on Zillow by listing For Sale by Owner (FSBO).

    List your home

    What's special

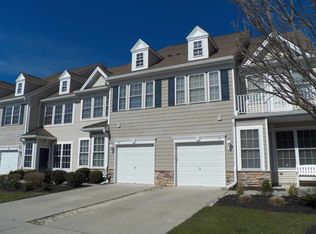
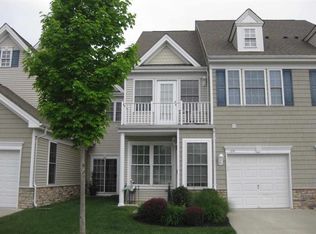
    Whether you are looking for a Family Vacation Home or a prestigious Year-round Address this lovely Duke model at "The Links at Avalon" is a winner in every way. As soon as you pull up in front of this End Unit you will fall in love with the privacy of this exceptional location. Walk up the lovely landscaped path to the front door, and because of its premium location, this townhome actually "feels like a single". Step inside to a living room with soaring cathedral ceilings, lots of windows and plenty of natural sunlight and you will know you have found something special. The Sellers have transformed this 3 bedroom, 21/2 bath model to uniquely accommodate a private office on the first floor. A light bright center island kitchen has a wonderful floor plan that opens into the family room with a cozy corner gas fireplace. Sliding doors lead from the family room to an outdoor patio, perfect for entertaining family and guests who will be awed by the unique setting of "your back yard and large front lawn" all maintained by the Home Owners Association. In addition to the 2 car garage and extended concrete driveway, extra guest parking is available nearby. Immaculate and ready to move in....just bring the beach toys and sun tan lotion...Avalon and Stone Harbor beaches are just minutes away!

    This property is not currently displayed as for sale or rent on Zillow. This may be different from what's on other websites or public sources.
    Facts & features

    Interior

    Bedrooms & bathrooms
    • Bedrooms: 3
    • Bathrooms: 2
    • Full bathrooms: 2
    Heating
    • Forced air, Gas
    Cooling
    • Central
    Appliances
    • Included: Dishwasher, Dryer, Microwave, Range / Oven, Refrigerator, Washer
    Features
    • Has fireplace: Yes
    Interior area
    • Total interior livable area: 2,056 sqft

    Property

    Parking
    • Parking features: Garage - Attached
    Lot
    • Size: 25.29 Acres
    Details
    • Parcel number: 06001140000000130000C0055

    Construction

    Type & style
    • Home type: Townhouse
    Condition
    • Year built: 2004

    Utilities & green energy

    • Sewer: Public

    Community & HOA

    Location
    • Region: Cape May Court House

    Financial & listing details

    • Price per square foot: $263/sqft
    • Tax assessed value: $336,000
    • Annual tax amount: $6,814

    Price history

    DateEventPrice
    6/16/2017Sold$279,900$136/sqft
    Source: Public Record Report a problem
    2/8/2017Price change$279,900-2.1%$136/sqft
    Source: Coldwell Banker James C Otton Real Estate - AV #172527 Report a problem
    12/13/2016Price change$285,900-4.4%$139/sqft
    Source: Coldwell Banker James C Otton Real Estate - AV #172527 Report a problem
    9/23/2016Listed for sale$299,000+3.5%$145/sqft
    Source: Coldwell Banker James C. Otton Real Estate, Inc. #172527 Report a problem
    8/17/2016Listing removed$289,000$141/sqft
    Source: LONG & FOSTER REAL ESTATE, INC av #168718 Report a problem
    7/15/2016Price change$289,000-3.6%$141/sqft
    Source: LONG & FOSTER REAL ESTATE, INC av #168718 Report a problem
    2/27/2016Listed for sale$299,900+31.8%$146/sqft
    Source: LONG & FOSTER REAL ESTATE, INC av #168718 Report a problem
    4/11/2012Sold$227,500+4.6%$111/sqft
    Source: Public Record Report a problem
    2/8/2012Price change$217,500-3.1%$106/sqft
    Source: Homepath #142862 Report a problem
    1/26/2012Price change$224,500-4.3%$109/sqft
    Source: Homepath #142862 Report a problem
    1/12/2012Price change$234,500-6.2%$114/sqft
    Source: Homepath #142862 Report a problem
    12/23/2011Price change$249,900-6%$122/sqft
    Source: Homepath #142862 Report a problem
    12/10/2011Price change$265,900-7%$129/sqft
    Source: Homepath #142862 Report a problem
    11/6/2011Price change$285,900-1.4%$139/sqft
    Source: Fannie Mae #142862 Report a problem
    7/16/2011Price change$290,000-7.1%$141/sqft
    Source: James C. Otton Real Estate, Inc. #133736 Report a problem
    4/26/2011Price change$312,000-4%$152/sqft
    Source: James C. Otton Real Estate, Inc. #133736 Report a problem
    5/26/2010Listed for sale$325,000-33.5%$158/sqft
    Source: Coldwell Banker James C. Otton Real Estate, Inc. #133736 Report a problem
    2/7/2008Listing removed$489,000$238/sqft
    Source: NCI #98506 Report a problem
    1/31/2008Listed for sale$489,000+24.3%$238/sqft
    Source: NCI #98506 Report a problem
    1/11/2005Sold$393,522$191/sqft
    Source: Public Record Report a problem

    Public tax history

    YearProperty taxesTax assessment
    2025$6,814 $336,000
    2024$6,814 -1.4%$336,000
    2023$6,908 +5.5%$336,000
    2022$6,549 +2.1%$336,000
    2021$6,414 +2.6%$336,000
    2020$6,250 +1.6%$336,000
    2019$6,152 +2.1%$336,000
    2018$6,028 +2.6%$336,000
    2017$5,877 +0.7%$336,000
    2016$5,833 +0.6%$336,000
    2015$5,796 +0.2%$336,000
    2014$5,786 +11.9%$336,000
    2013$5,171 +3.2%$336,000 -4.4%
    2012$5,013 -16.7%$351,300 -10.1%
    2011$6,017 +4.9%$390,800 -11.3%
    2010$5,735 +4.8%$440,800
    2009$5,475 +4.5%$440,800
    2008$5,237 -40.4%$440,800
    2007$8,786 $440,800 +51%
    2006-- $292,000
    2005-- $292,000
    Find assessor info on the county website

    Neighborhood: 08210

    Nearby schools

    GreatSchools rating
    Schools provided by the listing agent
    • Elementary: Swainton Elementary School
    • Middle: Middle Twp
    • High: Middle twp High School

    Source: The MLS. This data may not be complete. We recommend contacting the local school district to confirm school assignments for this home.

    Get a cash offer in 3 minutes
    Find out how much your home could sell for in as little as 3 minutes with a no-obligation cash offer.
    Estimated market value
    $539,700
    Get a cash offer in 3 minutes
    Find out how much your home could sell for in as little as 3 minutes with a no-obligation cash offer.
    Estimated market value
    $539,700