Skip main navigation
Sold for $749,000
  • $749,000

    102 Saint Lenville Dr, Cary, NC 27518

    5beds
    3,258sqft
    Single Family Residence, Residential
    Built in 1996
    0.44 Acres Lot
    $801,800 Zestimate®
    $230/sqft
    $3,768 Estimated rent

    Home value

    $801,800

    $762,000 - $842,000

    $3,768/mo

    Zestimate® history
    Loading
    Loading...

    Owner options

    List your home for rent

    $3,768/mo

    Rent Zestimate®

    Find your next renter with Zillow Rental Manager. Plus, with online applications, you can quickly screen prospective tenants – for free.

    Learn more

    $3,768/mo

    Rent Zestimate®

    Refinance and save

    $4,758/mo

    Est. payment

    Refinancing to a lower rate could help reduce your monthly payments and save thousands over the life of the loan.

    See today's rates

    $4,758/mo

    Est. payment

    Explore your selling options

    Work with a Zillow partner agent

    Leverage their expertise and Zillow's premium Showcase listings to get your home seen by more buyers.

    Get started

    List with your own agent

    Get your home in front of millions of buyers by listing it on Zillow.

    Learn how to do it

    Sell it yourself

    Take full control of how buyers see your home on Zillow by listing For Sale by Owner (FSBO).

    List your home

    What's special

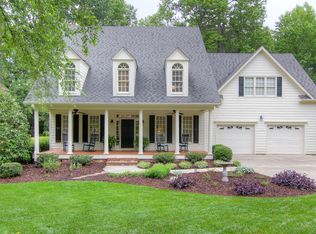
    Gorgeous Camden Forest home you won't want to miss! Home features a versatile floorplan with office space on the main floor and a up to 5 bedrooms up. Downstairs you'll find seamless hardwood floors, built-in bookshelves, full 2022 appliance package, white kitchen with separate pantry, and separate mudroom. Upstairs, the large primary suite has double walk-in closets and updated bathroom finishes. Secondary bedrooms share a light-filled bathroom with double vanity. The second level bonus room includes a full bathroom for versatile guest room use. Expansive second floor laundry room with pass through laundry basket and built-in storage shelves. Third floor bonus room has surround sound speakers for a media room and a closet if needed as a bedroom. The fully fenced backyard space is a dream with a large screen porch and NEW expansive composite deck with gas grill line ready for entertaining. Plenty of storage with two walk-in attic spaces and attached garage storage room round out this functional floorplan. Composite front door and frame- 2022, Composite deck-2023, Exterior paint-2023, gutter guards-2024, full kitchen appliance package-2022.

    Zillow last checked:

    Listing updated:

    Listed by:

    Laurie Marcey 919-592-2275,

    Coldwell Banker Advantage

    Bought with:

    Bobby Taboada, 298109

    Redfin Corporation

    Source: Doorify MLS,MLS#: 10046027MLS Logo

    Facts & features

    Interior

    Bedrooms & bathrooms
    • Bedrooms: 5
    • Bathrooms: 4
    • Full bathrooms: 3
    • 1/2 bathrooms: 1
    Heating
    • Heat Pump, Natural Gas
    Cooling
    • Ceiling Fan(s), Central Air
    Appliances
    • Included: Dishwasher
    • Laundry: Laundry Room, Upper Level
    Features
    • Bathtub/Shower Combination, Bookcases, Built-in Features, Ceiling Fan(s), Crown Molding, Double Vanity, Entrance Foyer, High Speed Internet, Pantry, Room Over Garage, Separate Shower, Smooth Ceilings, Walk-In Closet(s), Walk-In Shower
    • Flooring: Carpet, Ceramic Tile, Hardwood
    • Basement: Crawl Space
    • Number of fireplaces: 1
    • Fireplace features: Gas
    • Common walls with other units/homes: No Common Walls
    Interior area
    • Total structure area: 3,258
    • Total interior livable area: 3,258 sqft
    • Finished area above ground: 3,258
    • Finished area below ground: 0

    Property

    Parking
    • Total spaces: 2
    • Parking features: Attached, Garage Door Opener
    • Attached garage spaces: 2
    Features
    • Levels: Three Or More
    • Stories: 3
    • Patio & porch: Deck, Front Porch, Patio, Porch, Screened
    • Exterior features: Fenced Yard
    • Fencing: Back Yard, Fenced
    • Has view: Yes
    Lot
    • Size: 0.44 Acres
    • Features: Back Yard, Front Yard, Landscaped
    Details
    • Parcel number: 0772426630
    • Special conditions: Standard

    Construction

    Type & style
    • Home type: SingleFamily
    • Architectural style: Transitional
    • Property subtype: Single Family Residence, Residential
    Materials
    • Fiber Cement
    • Foundation: Brick/Mortar, Concrete Perimeter
    • Roof: Shingle
    Condition
    • New construction: No
    • Year built: 1996

    Utilities & green energy

    • Sewer: Public Sewer
    • Water: Public

    Community & HOA

    Community
    • Subdivision: Camden Forest
    HOA
    • Has HOA: Yes
    • Services included: Maintenance Grounds
    • HOA fee: $350 annually
    Location
    • Region: Cary

    Financial & listing details

    • Price per square foot: $230/sqft
    • Tax assessed value: $677,818
    • Annual tax amount: $4,533
    • Date on market: 8/9/2024
    • Road surface type: Asphalt

    Price history

    DateEventPrice
    11/7/2024Sold$749,000$230/sqft
    Source: Doorify MLS #10046027 Report a problem
    9/20/2024Pending sale$749,000$230/sqft
    Source: Doorify MLS #10046027 Report a problem
    9/13/2024Price change$749,000-2.7%$230/sqft
    Source: Doorify MLS #10046027 Report a problem
    8/29/2024Listed for sale$770,000$236/sqft
    Source: Doorify MLS #10046027 Report a problem
    8/22/2024Pending sale$770,000$236/sqft
    Source: Doorify MLS #10046027 Report a problem
    8/9/2024Listed for sale$770,000+78.9%$236/sqft
    Source: Doorify MLS #10046027 Report a problem
    12/20/2016Sold$430,500-1%$132/sqft
    Source: Doorify MLS #2089747 Report a problem
    9/23/2016Price change$435,000-3.2%$134/sqft
    Source: Fonville Morisey/English Realty Group, LLC #2089747 Report a problem
    9/14/2016Listed for sale$449,500+56.6%$138/sqft
    Source: Fonville Morisey/English Realty Group, LLC #2089747 Report a problem
    4/16/2003Sold$287,000-2.4%$88/sqft
    Source: Public Record Report a problem
    12/11/1998Sold$294,000$90/sqft
    Source: Public Record Report a problem

    Public tax history

    YearProperty taxesTax assessment
    2025$5,830 +2.2%$677,818
    2024$5,704 +25.8%$677,818 +50.5%
    2023$4,534 +3.9%$450,456
    2022$4,365 +2.1%$450,456
    2021$4,277 -0.5%$450,456
    2020$4,299 -1.5%$450,456 +11%
    2019$4,364 $405,688
    2018$4,364 +10.9%$405,688
    2017$3,935 +1.5%$405,688
    2016$3,876 -8.6%$405,688 -5.4%
    2015$4,243 +6.1%$428,926
    2014$4,000 $428,926 +2.6%
    2013-- $417,872
    2012-- $417,872 +1.8%
    2011-- $410,320
    2010-- $410,320
    2009-- $410,320
    2008-- --
    2007-- --
    2006-- --
    2005-- --
    2004-- --
    2003-- --
    2002-- --
    2001-- --
    Find assessor info on the county website

    Neighborhood: Camden Forest

    Nearby schools

    GreatSchools rating
    Schools provided by the listing agent
    • Elementary: Wake County Schools
    • Middle: Wake County Schools
    • High: Wake County Schools

    Source: Doorify MLS. This data may not be complete. We recommend contacting the local school district to confirm school assignments for this home.

    Get a cash offer in 3 minutes
    Find out how much your home could sell for in as little as 3 minutes with a no-obligation cash offer.
    Estimated market value
    $801,800
    Get a cash offer in 3 minutes
    Find out how much your home could sell for in as little as 3 minutes with a no-obligation cash offer.
    Estimated market value
    $801,800