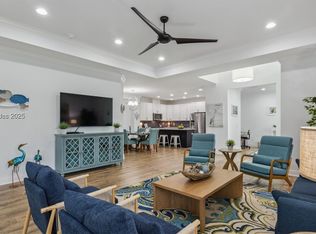
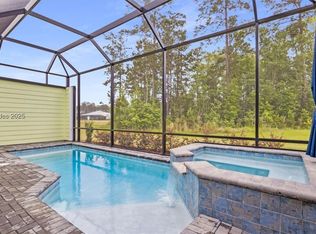
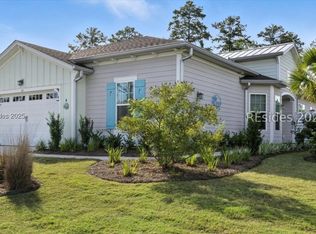
Upgrades galore in this beautifully designed popular Nevis Villa, perfectly positioned on a quiet cul-de-sac street overlooking a wooded preserve in the heart of this vibrant 55+ community. Just a short golf cart ride to both of Margaritaville's world-class amenity centers, you'll enjoy resort-style living every day. Immerse yourself in the laidback island lifestyle: swim at the paradise pool, savor meals and live music at the Bar-n-Chill, or join friends for pickleball, tennis, and countless clubs and activities. From fitness classes to the community's very own theater, there's always something to enjoy. This home is offered complete with a hot tub included in the sale so you can step right into the Margaritaville lifestyle. Set near Hilton Head, Bluffton, Beaufort, and Savannah, this home places you within reach of the Lowcountry's natural beauty, endless recreation, and rich cultural experiences. Here, every day feels like vacation. This is a MUST see for those who want to forgo the wait and the building process!!
For sale
Price cut: $10K (9/4)
$539,000
102 Salty Rim Point, Hardeeville, SC 29927
3beds
1,862sqft
Single Family Residence
Built in 2023
5,662 Square Feet Lot
$528,500 Zestimate®
$289/sqft
$-- HOA
What's special
Paradise poolQuiet cul-de-sac streetOverlooking a wooded preserve
- 46 days
- 361
- 23
Zillow last checked:
Listing updated:
Listed by:
Lori Holland 843-290-4388,
Engel & Volkers
Source: REsides, Inc.,MLS#: 511912
Facts & features
Interior
Bedrooms & bathrooms
- Bedrooms: 3
- Bathrooms: 2
- Full bathrooms: 2
Primary bedroom
- Level: First
Heating
- Central, Gas
Cooling
- Central Air
Appliances
- Included: Dryer, Dishwasher, Disposal, Gas Range, Microwave, Refrigerator, Self Cleaning Oven, Washer, Tankless Water Heater
Features
- Attic, Tray Ceiling(s), Ceiling Fan(s), Carbon Monoxide Detector, Hot Tub/Spa, Main Level Primary, Multiple Primary Suites, Multiple Closets, Pull Down Attic Stairs, Smooth Ceilings, Separate Shower, Smart Thermostat, Cable TV, Wired for Data, Entrance Foyer, Pantry
- Flooring: Ceramic Tile, Luxury Vinyl, Luxury VinylPlank
- Windows: Bay Window(s), Insulated Windows, Screens
Interior area
- Total interior livable area: 1,862 sqft
Video & virtual tour
Property
Parking
- Total spaces: 2
- Parking features: Driveway, Garage, Two Car Garage
- Garage spaces: 2
Features
- Patio & porch: Patio, Porch, Screened
- Exterior features: Enclosed Porch, Hot Tub/Spa, Sprinkler/Irrigation, Paved Driveway, Rain Gutters
- Pool features: Community
- Has view: Yes
- View description: Landscaped, Trees/Woods
- Water view: Landscaped,Trees/Woods
Lot
- Size: 5,662 Square Feet
- Features: < 1/4 Acre
Details
- Parcel number: 04122001294
- Special conditions: None
Construction
Type & style
- Home type: SingleFamily
- Property subtype: Single Family Residence
Materials
- Composite Siding, Shake Siding
- Roof: Asphalt
Condition
- Year built: 2023
Details
- Builder model: Nevis-Caribbean
Utilities & green energy
- Water: Public
Green energy
- Energy efficient items: Radiant Attic Barrier, Water Heater
- Indoor air quality: Low VOC Paint/Materials, Ventilation
Community & HOA
Community
- Security: Smoke Detector(s)
- Senior community: Yes
- Subdivision: Latitude Margaritaville
HOA
- Amenities included: Basketball Court, Bocce Court, Business Center, Clubhouse, Dog Park, Fitness Center, Fire Pit, Gas, Barbecue, Picnic Area, Pool, Restaurant, Guard, Tennis Court(s), Trail(s)
Location
- Region: Hardeeville
Financial & listing details
- Price per square foot: $289/sqft
- Tax assessed value: $455,800
- Annual tax amount: $3,964
- Date on market: 8/19/2026
- Listing terms: Cash,Conventional,VA Loan
Estimated market value
$528,500
$502,000 - $555,000
$2,812/mo
Price history
| Date | Event | Price |
|---|---|---|
| 9/4/2026 | Price change | $539,000-1.8%$289/sqft |
Source:  REsides, Inc. #511912 Report a problem REsides, Inc. #511912 Report a problem | ||
| 8/19/2026 | Listed for sale | $549,000+20.4%$295/sqft |
Source: REsides, Inc. #511912 Report a problem | ||
| 8/14/2023 | Sold | $455,870+11.4%$245/sqft |
Source: Public Record Report a problem | ||
| 5/4/2022 | Pending sale | $409,380$220/sqft |
Source: REsides, Inc. #424696 Report a problem | ||
| 5/4/2022 | Listed for sale | $409,380$220/sqft |
Source: REsides, Inc. #424696 Report a problem | ||
Public tax history
| Year | Property taxes | Tax assessment |
|---|---|---|
| 2025 | $3,964 -6.7% | $18,230 |
| 2024 | $4,247 +1856.2% | $18,230 +3275.9% |
| 2023 | $217 | $540 |
| 2022 | -- | $540 |
| 2021 | -- | -- |
Find assessor info on the county website
Monthly payment
Est. payment
Payment breakdown
Explore the cost of this home by adjusting the details. Changes won't be saved.Climate risks
Neighborhood: 29927
Similar homes
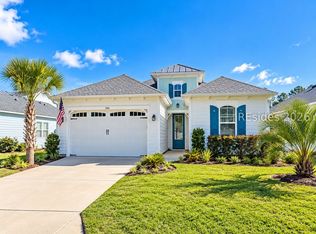
- $550,0003 bd2 ba1.6k sqft888 Landshark Boulevard, Hardeeville, SC 29927For Sale
 MLS ID #513183, Hangen Team. REsides, Inc.
 - $519,0003 bd2 ba1.8k sqft1899 Shoreside Drive, Hardeeville, SC 29927For Sale
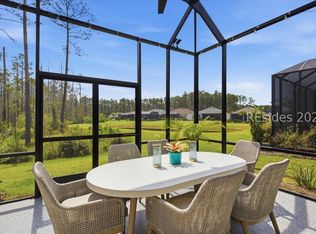 MLS ID #512109, Joe Ciulla. REsides, Inc.
 - $535,0002 bd2 ba1.7k sqft104 Cool Breeze Drive, Hardeeville, SC 29927For Sale
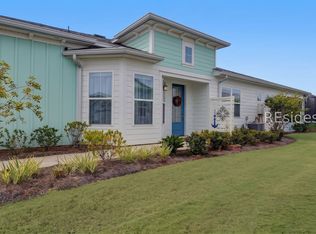 MLS ID #512707, New Coast Collective. REsides, Inc.
 - $519,0003 bd2 ba1.8k sqft1754 Shoreside Drive, Hardeeville, SC 29927For Sale
 MLS ID #512658, Gary Crisafulli. REsides, Inc.
