Charming Silverado Home with Spacious, Tree-Shaded Yard! Welcome to this beautiful home nestled on a quiet street in Silverado, featuring a large, tree-shaded yard perfect for relaxing or entertaining. The open-concept living, dining, and kitchen area creates a bright and welcoming space for family and friends. The main bedroom is conveniently located downstairs, while upstairs you’ll find two additional bedrooms, a game room, and a versatile desk area—ideal for remote work or study. Enjoy the durability and style of concrete floors downstairs, complemented by updated carpet upstairs. The backyard and patio offer privacy for outdoor gatherings, and the covered front porch is perfect for enjoying a morning coffee. Just a short walk or bike ride away, the neighborhood pool and park provide for the whole family! Don’t miss this wonderful Silverado gem!
Active under contract
Price cut: $10.1K (6/16)
$299,900
102 San Gabriel Dr, Kyle, TX 78640
3beds
2,208sqft
Single Family Residence
Built in 2006
7,840 Square Feet Lot
$295,400 Zestimate®
$136/sqft
$30/mo HOA
What's special
Updated carpet upstairsLarge tree-shaded yardBright and welcoming space
- 46 days |
- 193 |
- 13 |
Zillow last checked:
Listing updated:
Listed by:
Jenny Pruet (512) 470-9955,
Clark Real Estate Agency (512) 470-9955
Source: Unlock MLS,MLS#: 2768570
Facts & features
Interior
Bedrooms & bathrooms
- Bedrooms: 3
- Bathrooms: 3
- Full bathrooms: 2
- 1/2 bathrooms: 1
- Main level bedrooms: 1
Heating
- Natural Gas
Cooling
- Ceiling Fan(s), Central Air
Appliances
- Included: Built-In Gas Oven, Dishwasher, Disposal, Microwave
Features
- Ceiling Fan(s), Cathedral Ceiling(s), Electric Dryer Hookup, Gas Dryer Hookup, Multiple Dining Areas, Multiple Living Areas, Open Floorplan, Pantry
- Flooring: Carpet, Concrete
- Windows: Drapes, Screens
Interior area
- Total interior livable area: 2,208 sqft
Property
Parking
- Total spaces: 2
- Parking features: Attached, Garage, Garage Door Opener
- Attached garage spaces: 2
Accessibility
- Accessibility features: None
Features
- Levels: Two
- Stories: 2
- Patio & porch: Covered, Front Porch, Patio
- Exterior features: Private Yard
- Pool features: None
- Fencing: Back Yard, Wood
- Has view: Yes
- View description: None
- Waterfront features: None
Lot
- Size: 7,840 Square Feet
- Dimensions: 7729 ft.
- Features: Back Yard
Details
- Additional structures: None
- Parcel number: 102 San Gabriel
- Special conditions: Standard
Construction
Type & style
- Home type: SingleFamily
- Property subtype: Single Family Residence
Materials
- Foundation: Slab
- Roof: Composition
Condition
- Resale
- New construction: No
- Year built: 2006
Utilities & green energy
- Sewer: Public Sewer
- Water: Public
- Utilities for property: Electricity Connected
Community & HOA
Community
- Features: Common Grounds, Playground, Pool, Sidewalks
- Subdivision: SILVERADO AT PLUM CREEK SEC 4
HOA
- Has HOA: Yes
- Services included: Common Area Maintenance
- HOA fee: $90 quarterly
- HOA name: Silverado HOA
Location
- Region: Kyle
Financial & listing details
- Price per square foot: $136/sqft
- Tax assessed value: $337,690
- Date on market: 6/6/2026
- Listing terms: Cash,Conventional,FHA,VA Loan
- Electric utility on property: Yes
Estimated market value
$295,400
$281,000 - $310,000
$2,193/mo
Price history
| Date | Event | Price |
|---|---|---|
| 6/29/2026 | Contingent | $299,900$136/sqft |
Source:  Unlock MLS #2768570 Report a problem Unlock MLS #2768570 Report a problem | ||
| 6/16/2026 | Price change | $299,900-3.3%$136/sqft |
Source: Unlock MLS #2768570 Report a problem | ||
| 6/6/2026 | Listed for sale | $310,000$140/sqft |
Source: Unlock MLS #2768570 Report a problem | ||
Public tax history
| Year | Property taxes | Tax assessment |
|---|---|---|
| 2025 | -- | $337,690 -4.6% |
| 2024 | $6,514 +16.2% | $354,059 +10% |
| 2023 | $5,605 -10.5% | $321,872 +10% |
| 2022 | $6,266 -1% | $292,611 +10% |
| 2021 | $6,332 +3.2% | $266,010 +6.6% |
| 2020 | $6,137 +4.9% | $249,620 +8.2% |
| 2019 | $5,849 +3.2% | $230,700 +5.4% |
| 2018 | $5,667 +3.9% | $218,850 +3.8% |
| 2017 | $5,456 +11.3% | $210,737 +10% |
| 2016 | $4,902 +20.2% | $191,579 +10% |
| 2015 | $4,077 | $174,163 +10% |
| 2014 | $4,077 | $158,330 +2.7% |
| 2013 | -- | $154,120 |
| 2012 | -- | $154,120 |
| 2011 | -- | $154,120 |
| 2010 | -- | $154,120 -2.3% |
| 2009 | -- | $157,740 |
| 2007 | -- | $157,740 +6209.6% |
| 2006 | -- | $2,500 |
| 2005 | -- | $2,500 |
Find assessor info on the county website
Monthly payment
Est. payment
Payment breakdown
Explore the cost of this home by adjusting the details. Changes won't be saved.Climate risks
Neighborhood: 78640
Nearby schools
GreatSchools rating
- 5/10Kyle Elementary SchoolGrades: PK-5Distance: 0.6 mi
- 5/10Laura B Wallace Middle SchoolGrades: 6-8Distance: 0.8 mi
- 5/10Jack C Hays High SchoolGrades: 9-12Distance: 2.4 mi
Schools provided by the listing agent
- Elementary: Kyle
- Middle: Laura B Wallace
- High: Jack C Hays
- District: HaysCONSISD
Source: Unlock MLS. This data may not be complete. We recommend contacting the local school district to confirm school assignments for this home.
- $303,1004 bd3 ba2.4k sqft100 San Gabriel Dr, Kyle, TX 78640Off Market
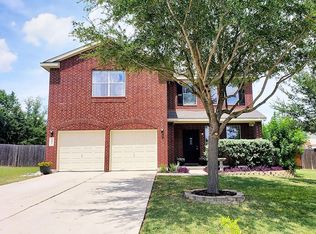
- $284,5004 bd2 ba2.7k sqft104 San Gabriel Dr, Kyle, TX 78640Off Market

- $253,1003 bd2 ba1.6k sqft103 San Gabriel Dr, Kyle, TX 78640Off Market

- $295,0003 bd2 ba2.1k sqft101 San Gabriel Dr, Kyle, TX 78640Off Market

- $238,5003 bd2 ba1.5k sqft106 San Gabriel Dr, Kyle, TX 78640Off Market
- $244,100-- bd-- ba1.4k sqft105 San Gabriel Dr, Kyle, TX 78640Off Market
- $311,2004 bd-- ba3.1k sqft118 Rio Grande Dr, Kyle, TX 78640Off Market
- $327,900-- bd-- ba2.7k sqft122 Cowboy Cv, Kyle, TX 78640Off Market
A local agent can set up tours, give advice and negotiate with sellers.
Similar homes
- $320,0003 bd3 ba1.7k sqft244 Sampson, Kyle, TX 78640Active

 MLS ID #3526671, Amy Doyle, NEXTHOME MODERN. Unlock MLS
 - $319,9003 bd3 ba2k sqft701 Sampson, Kyle, TX 78640Active
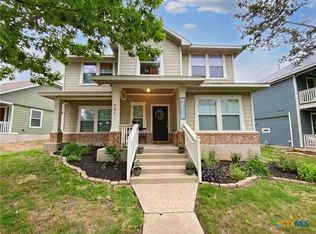
 MLS ID #619497, Robby Roden, 3Z Realty. Central Texas MLS
 - $300,0005 bd3 ba2.5k sqft201 Lexington, Kyle, TX 78640Active
 MLS ID #5601598, Sara Warner, Compass RE Texas, LLC. Unlock MLS
 - $257,0003 bd2 ba1.7k sqft168 Beau Ln, Kyle, TX 78640Active
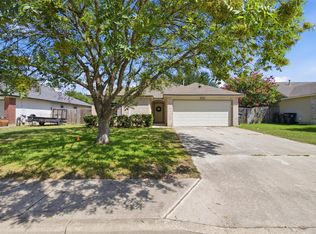 MLS ID #3822076, Alba Fernandez, StepStone Realty LLC. Unlock MLS
 - $285,0003 bd2 ba1.6k sqft664 Hometown Pkwy, Kyle, TX 78640ActiveMLS ID #4774770, Kristin Allan, Compass RE Texas, LLC. Unlock MLS
- $300,0003 bd2 ba1.2k sqft284 Wetzel, Kyle, TX 78640ActiveMLS ID #3553850, Allison Pflaum, Keller Williams Realty. Unlock MLS
- $299,0004 bd3 ba2.5k sqft118 Invierno St, Kyle, TX 78640ActiveMLS ID #618152, Brooke Hubbard, Real Broker, LLC. Central Texas MLS
- $285,0004 bd2 ba1.8k sqft531 Goldenrod St, Kyle, TX 78640ActiveMLS ID #8046719, Roman Lopez, Keller Williams Realty. Unlock MLS
- $319,0003 bd2 ba1.8k sqft208 Birch Dr, Kyle, TX 78640ActiveMLS ID #612187, Traci Phillips, Homestead & Ranch Real Estate. Central Texas MLS
- $324,9003 bd3 ba2.3k sqft616 Scheel, Kyle, TX 78640ActiveMLS ID #7008793, Allison Pflaum, Keller Williams Realty. Unlock MLS
- $299,9004 bd4 ba1.7k sqft410 W North St, Kyle, TX 78640ActiveMLS ID #1906204, Michelle Harmon, Lone Star Realty - Lockhart. Unlock MLS
- $323,9004 bd3 ba2k sqft5814 Negley, Kyle, TX 78640ActiveMLS ID #3504319, Adrianne Craft, Keller Williams Realty. Unlock MLS
- $299,0003 bd2 ba1.5k sqft213 Jarbridge Dr, Kyle, TX 78640ActiveMLS ID #5671830, Joseph Villalpando, Compass RE Texas, LLC. Unlock MLS
- $285,0003 bd3 ba1.7k sqft188 Lex Word, Kyle, TX 78640For Sale
 MLS ID #1882610, Travis Jacko TREC #685164, Ember Jay Realty. LERA MLS
 - $260,0002 bd2 ba1.4k sqft235 San Felipe Dr, Kyle, TX 78640ActiveMLS ID #8986815, Ryan Mojica, RPM Reliable Prop. Mgmt. Unlock MLS
- $289,0004 bd2 ba1.6k sqft365 Cibolo Creek Dr, Kyle, TX 78640ActiveMLS ID #2469586, Beverly Ortiz, Hendricks Real Estate. Unlock MLS
- $282,0003 bd2 ba1.6k sqft152 Cibolo Creek Dr, Kyle, TX 78640ActiveMLS ID #4592487, Rupa Ram, Redfin Corporation. Unlock MLS
- $279,9994 bd2 ba1.6k sqft744 Fairway, Kyle, TX 78640ActiveMLS ID #9861035, Lance Duran, Real Broker, LLC. Unlock MLS
- $330,0004 bd3 ba2.6k sqft141 Hess Dr, Kyle, TX 78640ActiveMLS ID #1674864, Karina Vazquez, All City Real Estate Ltd. Co. Unlock MLS
- $345,0003 bd2 ba2k sqft701 Sweet Gum Dr, Kyle, TX 78640ActiveMLS ID #618091, Lisa Azar, Keller Williams Realty. Central Texas MLS
