Must see Resort Style living, this beautiful Mediterranean-style home is spacious with an open floor plan perfect for large family gatherings and entertainment. The property features high ceilings including the living room 20 feet height ceilings (approximately). The gourmet kitchen includes granite countertops, food preparation island, breakfast bar nook off of the living room area, with a wine cellar. This spacious floor plan features the first floor Primary bedroom, with en suite bath, and an additional bedroom that could be used for a den or an office with a private bath. The open floor plan allows views and access to your enclosed patio (lanai) from the living room via sliding glass pocket doors and private backyard. The second-floor features a deck overlooking the back yard area, a balcony that overlooks the family area and a dual access staircase, two additional bedrooms, another full bath and a foyer which can be used as office space. Extras included with this home are a video projection room with all projection equipment and the chairs, an additional game room with a pool table and a built-in wet bar. Other features are tile roof, mature landscaping surrounding the entire property for added privacy. The community offers a clubhouse, pool, splash pad, park, fitness center, riverfront park with dock and community boat ramp which allows access to the St. John's River. The Riviera Bella community is located near Heathrow office park, multiple malls, 2 golf courses, Hospital and entertainment areas. With easy access to Interstate I-4 and the new Sun-Rail station (approximately 3 miles), close to Central Florida beaches, Daytona Beach is approximately 35 minutes. This home is move-in ready to start your Florida Living.
Sold for $550,000
$550,000
102 San Lucia Dr, Debary, FL 32713
4beds
2,433sqft
Single Family Residence
Built in 2005
10,788 Square Feet Lot
$554,200 Zestimate®
$226/sqft
$2,644 Estimated rent
Home value
$554,200
$499,000 - $615,000
$2,644/mo
Zestimate® history
Owner options
List your home for rent
$2,644/mo
Rent Zestimate®
Find your next renter with Zillow Rental Manager. Plus, with online applications, you can quickly screen prospective tenants – for free.
$2,644/mo
Rent Zestimate®
Refinance and save
$3,966/mo
Est. payment
Refinancing to a lower rate could help reduce your monthly payments and save thousands over the life of the loan.
$3,966/mo
Est. payment
Explore your selling options
Work with a Zillow partner agent
Leverage their expertise and Zillow's premium Showcase listings to get your home seen by more buyers.
Get startedList with your own agent
Get your home in front of millions of buyers by listing it on Zillow.
Learn how to do itSell it yourself
Take full control of how buyers see your home on Zillow by listing For Sale by Owner (FSBO).
List your homeWhat's special
Food preparation islandBreakfast bar nookGranite countertopsPrivate backyardHigh ceilingsDual access staircaseWine cellar
Zillow last checked:
Listing updated:
Listed by:
Elaine Seibert 412-596-1117,
KELLER WILLIAMS HERITAGE REALTY 407-862-9700
Bought with:
Eric Ortiz, P.A, 3043705
RE/MAX DOWNTOWN
Source: Stellar MLS,MLS#: O6332549 Originating MLS: West Volusia
Originating MLS: West Volusia
Facts & features
Interior
Bedrooms & bathrooms
- Bedrooms: 4
- Bathrooms: 3
- Full bathrooms: 3
Rooms
- Room types: Breakfast Room Separate, Family Room, Dining Room, Living Room, Great Room, Utility Room
Primary bedroom
- Features: Walk-In Closet(s)
- Level: First
- Area: 304 Square Feet
- Dimensions: 19x16
Bedroom 2
- Features: Ceiling Fan(s), Built-in Closet
- Level: First
- Area: 144 Square Feet
- Dimensions: 12x12
Bedroom 3
- Features: Built-in Closet
- Level: Second
- Area: 180 Square Feet
- Dimensions: 12x15
Bedroom 4
- Features: Built-in Closet
- Level: Second
- Area: 196 Square Feet
- Dimensions: 14x14
Dinette
- Level: First
- Area: 154 Square Feet
- Dimensions: 14x11
Dining room
- Level: First
- Area: 132 Square Feet
- Dimensions: 11x12
Family room
- Level: First
- Area: 391 Square Feet
- Dimensions: 23x17
Game room
- Level: Second
- Area: 570 Square Feet
- Dimensions: 19x30
Kitchen
- Features: Pantry
- Level: First
- Area: 238 Square Feet
- Dimensions: 14x17
Living room
- Level: First
- Area: 140 Square Feet
- Dimensions: 10x14
Media room
- Level: Second
- Area: 224 Square Feet
- Dimensions: 16x14
Heating
- Central, Electric, Exhaust Fan, Heat Pump
Cooling
- Central Air
Appliances
- Included: Bar Fridge, Dishwasher, Dryer, Electric Water Heater, Exhaust Fan, Microwave, Range, Refrigerator, Trash Compactor, Washer
- Laundry: Inside, Laundry Room
Features
- Ceiling Fan(s)
- Flooring: Carpet, Porcelain Tile, Hardwood
- Doors: Sliding Doors
- Windows: Aluminum Frames, Window Treatments
- Has fireplace: No
Interior area
- Total structure area: 3,348
- Total interior livable area: 2,433 sqft
Property
Parking
- Total spaces: 3
- Parking features: Converted Garage, Driveway, Garage Door Opener, Garage Faces Side
- Attached garage spaces: 3
- Has uncovered spaces: Yes
Features
- Levels: Two
- Stories: 2
- Patio & porch: Covered, Deck, Rear Porch, Screened
- Exterior features: Irrigation System, Private Mailbox, Sidewalk
- Body of water: SAINT JOHNS RIVER
Lot
- Size: 10,788 Square Feet
- Dimensions: 87 x 124
- Features: City Lot, Level, Sidewalk
- Residential vegetation: Mature Landscaping, Trees/Landscaped
Details
- Parcel number: 803107000690
- Zoning: R1
- Special conditions: None
Construction
Type & style
- Home type: SingleFamily
- Architectural style: Mediterranean
- Property subtype: Single Family Residence
Materials
- Block, Stucco, Wood Frame
- Foundation: Slab
- Roof: Tile
Condition
- Completed
- New construction: No
- Year built: 2005
Utilities & green energy
- Sewer: Public Sewer
- Water: Public
- Utilities for property: BB/HS Internet Available, Cable Available, Electricity Available, Electricity Connected, Fiber Optics, Fire Hydrant, Natural Gas Available, Natural Gas Connected, Phone Available, Public, Sewer Available, Sewer Connected, Street Lights, Underground Utilities, Water Available, Water Connected
Community & HOA
Community
- Features: Community Boat Ramp, Dock, River, Water Access, Fitness Center, Gated Community - No Guard, Golf Carts OK, Playground, Pool, Sidewalks
- Security: Gated Community, Security Gate, Security System, Smoke Detector(s)
- Pet fee: $0 monthly
- Subdivision: RIVIERA BELLA UNIT 01
HOA
- Has HOA: Yes
- Amenities included: Fitness Center, Gated, Playground, Pool, Recreation Facilities, Security
- Services included: Manager, Pool Maintenance, Private Road, Recreational Facilities, Security
- HOA fee: $150 monthly
- HOA name: AMANADA TAYLOR
- HOA phone: 386-320-0660
- Second HOA name: Riviera Bella Master Association
Location
- Region: Debary
Financial & listing details
- Price per square foot: $226/sqft
- Tax assessed value: $533,577
- Annual tax amount: $515
- Date on market: 8/2/2025
- Cumulative days on market: 105 days
- Listing terms: Cash,Conventional,FHA,VA Loan
- Ownership: Fee Simple
- Total actual rent: 0
- Electric utility on property: Yes
- Road surface type: Paved, Asphalt
Price history
| Date | Event | Price |
|---|---|---|
| 9/5/2025 | Sold | $550,000-10.6%$226/sqft |
Source:  Stellar MLS #O6332549 Report a problem Stellar MLS #O6332549 Report a problem | ||
| 8/7/2025 | Pending sale | $615,000$253/sqft |
Source: Stellar MLS #O6332549 Report a problem | ||
| 8/2/2025 | Price change | $615,000+2.5%$253/sqft |
Source: Stellar MLS #O6332549 Report a problem | ||
| 6/27/2025 | Price change | $599,999-4%$247/sqft |
Source:  BeachesMLS #F10495189 Report a problem BeachesMLS #F10495189 Report a problem | ||
| 6/11/2025 | Price change | $625,000-3.8%$257/sqft |
Source: BeachesMLS #F10495189 Report a problem | ||
| 4/14/2025 | Price change | $650,000-3.7%$267/sqft |
Source: BeachesMLS #F10495189 Report a problem | ||
| 3/31/2025 | Listed for sale | $675,000+68.8%$277/sqft |
Source: BeachesMLS #F10495189 Report a problem | ||
| 12/14/2015 | Sold | $399,900$164/sqft |
Source: Public Record Report a problem | ||
| 7/17/2015 | Price change | $399,900-5.9%$164/sqft |
Source: STIRLING SOTHEBY'S INT'L RLTY #O5320502 Report a problem | ||
| 5/31/2015 | Price change | $424,900-1.2%$175/sqft |
Source: STIRLING SOTHEBY'S INT'L RLTY #O5320502 Report a problem | ||
| 3/23/2015 | Price change | $429,900-4.4%$177/sqft |
Source: Stirling Sotheby's International Realty #o5320502 Report a problem | ||
| 11/15/2014 | Price change | $449,900-9.8%$185/sqft |
Source: Stirling Sotheby's International Realty #o5320502 Report a problem | ||
| 8/12/2014 | Price change | $499,000-16.7%$205/sqft |
Source: Owner Report a problem | ||
| 2/15/2014 | Listed for sale | $599,000+20.4%$246/sqft |
Source: Owner Report a problem | ||
| 8/11/2005 | Sold | $497,618$205/sqft |
Source: Public Record Report a problem | ||
Public tax history
| Year | Property taxes | Tax assessment |
|---|---|---|
| 2025 | $555 +7.8% | $533,577 +51.5% |
| 2024 | $515 +1% | $352,163 +3% |
| 2023 | $510 +3% | $341,906 +3% |
| 2022 | $495 | $331,948 +3% |
| 2021 | -- | $322,280 +1.4% |
| 2020 | -- | $317,830 +2.3% |
| 2019 | $496 +2.3% | $310,684 +1.9% |
| 2018 | $485 +1% | $304,891 +2.1% |
| 2017 | $480 +6.7% | $298,620 -4.9% |
| 2016 | $450 | $314,007 +0.3% |
| 2015 | $450 -93.1% | $312,915 +36.7% |
| 2014 | $6,519 | $228,860 +1.5% |
| 2013 | -- | $225,478 -0.5% |
| 2012 | -- | $226,504 -1.7% |
| 2011 | -- | $230,448 -6.2% |
| 2010 | -- | $245,591 -28.6% |
| 2009 | -- | $343,968 +0% |
| 2007 | -- | $343,851 +2.5% |
| 2006 | -- | $335,464 +3668% |
| 2003 | -- | $8,903 |
Find assessor info on the county website
Neighborhood: 32713
Nearby homes
- $494,5004 bd3 ba2.5k sqft104 San Lucia Dr, Debary, FL 32713Off Market
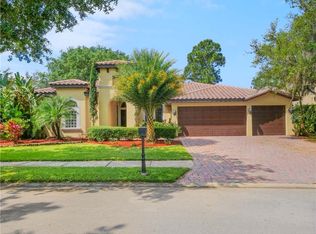
- $665,4004 bd3 ba3.5k sqft143 Verde Way, Debary, FL 32713Off Market
- $676,6004 bd4 ba3.9k sqft145 Verde Way, Debary, FL 32713Off Market
- $632,9005 bd4 ba3.5k sqft103 Elissar Dr, Debary, FL 32713Off Market
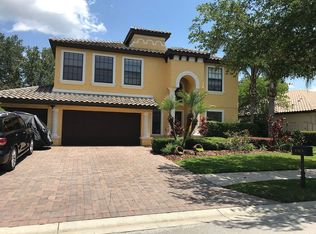
- $591,3005 bd3 ba3.5k sqft105 Elissar Dr, Debary, FL 32713Off Market
- $580,0004 bd3 ba3.2k sqft106 San Lucia Dr, Debary, FL 32713Off Market
- $617,0005 bd4 ba3.4k sqft147 Verde Way, Debary, FL 32713Off Market
- $551,2004 bd3 ba2.5k sqft103 San Lucia Dr, Debary, FL 32713Off Market
Nearby schools
GreatSchools rating
- 8/10Debary Elementary SchoolGrades: PK-5Distance: 2.4 mi
- 4/10River Springs Middle SchoolGrades: 6-8Distance: 4.8 mi
- 6/10University High SchoolGrades: 9-12Distance: 4.2 mi
Schools provided by the listing agent
- Elementary: Debary Elem
- Middle: River Springs Middle School
- High: University High School-VOL
Source: Stellar MLS. This data may not be complete. We recommend contacting the local school district to confirm school assignments for this home.
Get a cash offer in 3 minutes
Find out how much your home could sell for in as little as 3 minutes with a no-obligation cash offer.
Estimated market value
$554,200
Get a cash offer in 3 minutes
Find out how much your home could sell for in as little as 3 minutes with a no-obligation cash offer.
Estimated market value
$554,200
- Florida
- Volusia County
- Debary
- 32713
- 102 San Lucia Dr
Nearby cities
Nearby zip codes
Other Debary Topics
