Skip main navigation
Sold for $310,000
  • $310,000

    102 San Mateo Dr, Anderson, SC 29625

    4beds
    2,425sqft
    Single Family Residence
    Built in 1975
    0.74 Acres Lot
    $319,400 Zestimate®
    $128/sqft
    $2,473 Estimated rent

    Home value

    $319,400

    $275,000 - $371,000

    $2,473/mo

    Zestimate® history
    Loading
    Loading...

    Owner options

    List your home for rent

    $2,473/mo

    Rent Zestimate®

    Find your next renter with Zillow Rental Manager. Plus, with online applications, you can quickly screen prospective tenants – for free.

    Learn more

    $2,473/mo

    Rent Zestimate®

    Refinance and save

    $1,801/mo

    Est. payment

    Refinancing to a lower rate could help reduce your monthly payments and save thousands over the life of the loan.

    See today's rates

    $1,801/mo

    Est. payment

    Explore your selling options

    Work with a Zillow partner agent

    Leverage their expertise and Zillow's premium Showcase listings to get your home seen by more buyers.

    Get started

    List with your own agent

    Get your home in front of millions of buyers by listing it on Zillow.

    Learn how to do it

    Sell it yourself

    Take full control of how buyers see your home on Zillow by listing For Sale by Owner (FSBO).

    List your home

    What's special

    Fenced yardBrick homeWonderfully sized secondary bedroomsLiving and great rooms
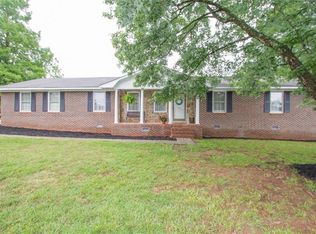
    NEW ROOF 2025! Back on market due to buyer needs changing; ALL inspections available and previous agent willing to confirm! Seller repaired items found before returning to market! TWO Primary Bedrooms flank the ends of this all brick home, tucked away on ~0.74 acres in San Mateo subdivision - with views of the neighborhood pond from the Sun Room and spacious 26x26 deck. So much play space in the fenced yard that you can have the dream garden and the kids (furry or otherwise) won't feel cramped! You will love the great flow inside and out - and the mixture of spaces, including Living AND Great Rooms - which are perfect for gatherings - but with just enough separation to reduce the room-to-room noise. In addition to the 2 Primary bedrooms are 2 wonderfully sized secondary bedrooms and a shared third bath. Closets abound in the secondary bedrooms, as well. Fireplace is currently used as wood-burning, but has gas set-up and ready for you to convert if it's your preference. Even the driveway makes life simpler due to its layout and size. Set up your showing today and see this beauty for yourself! All info believed to be correct as listed;Buyer to verify all information pertinent to their decision to purchase.

    Zillow last checked:

    Listing updated:

    Listed by:

    Angela Harmon 864-508-4462,

    BHHS C Dan Joyner - Office A

    Bought with:

    Kristin Snyder, 130780

    BHHS C Dan Joyner - Anderson

    Source: WUMLS,MLS#: 20288509MLS LogoOriginating MLS: Western Upstate Association of Realtors

    Facts & features

    Interior

    Bedrooms & bathrooms
    • Bedrooms: 4
    • Bathrooms: 3
    • Full bathrooms: 3
    • Main level bathrooms: 3
    • Main level bedrooms: 4
    Primary bedroom
    • Level: Main
    • Dimensions: 23x19
    Bedroom 2
    • Level: Main
    • Dimensions: 14x12 Has En Suite
    Bedroom 3
    • Level: Main
    • Dimensions: 13x12
    Bedroom 4
    • Level: Main
    • Dimensions: 13x12
    Breakfast room nook
    • Level: Main
    • Dimensions: 9x7
    Dining room
    • Level: Main
    • Dimensions: 13x12
    Great room
    • Level: Main
    • Dimensions: 18x16
    Kitchen
    • Level: Main
    • Dimensions: 24x9
    Laundry
    • Level: Main
    • Dimensions: 9x5
    Living room
    • Level: Main
    • Dimensions: 15x13
    Sunroom
    • Level: Main
    • Dimensions: 14x10
    Heating
    • Central, Forced Air, Gas
    Cooling
    • Central Air, Electric, Forced Air
    Appliances
    • Included: Double Oven, Dishwasher, Disposal, Gas Oven, Gas Range, Gas Water Heater, Microwave, Tankless Water Heater
    • Laundry: Gas Dryer Hookup
    Features
    • Ceiling Fan(s), French Door(s)/Atrium Door(s), Fireplace, Bath in Primary Bedroom, Main Level Primary, Multiple Primary Suites, Pull Down Attic Stairs, Shower Only, Cable TV, Walk-In Closet(s), Walk-In Shower, Window Treatments, Breakfast Area, Separate/Formal Living Room
    • Flooring: Carpet, Ceramic Tile, Laminate, Parquet
    • Doors: French Doors, Storm Door(s)
    • Windows: Blinds, Bay Window(s), Insulated Windows, Tilt-In Windows, Vinyl
    • Basement: None,Crawl Space
    • Has fireplace: Yes
    • Fireplace features: Gas, Option
    Interior area
    • Total structure area: 2,425
    • Total interior livable area: 2,425 sqft
    • Finished area above ground: 2,425
    • Finished area below ground: 0

    Property

    Parking
    • Total spaces: 2
    • Parking features: Attached, Garage, Driveway, Garage Door Opener
    • Attached garage spaces: 2
    Accessibility
    • Accessibility features: Low Threshold Shower
    Features
    • Levels: One
    • Stories: 1
    • Patio & porch: Deck, Porch
    • Exterior features: Deck, Fence, Storm Windows/Doors
    • Fencing: Yard Fenced
    • Has view: Yes
    • View description: Water
    • Has water view: Yes
    • Water view: Water
    Lot
    • Size: 0.74 Acres
    • Features: Corner Lot, Gentle Sloping, Level, Outside City Limits, Subdivision, Sloped, Views
    Details
    • Parcel number: 0950802008000

    Construction

    Type & style
    • Home type: SingleFamily
    • Architectural style: Ranch,Traditional
    • Property subtype: Single Family Residence
    Materials
    • Brick
    • Foundation: Crawlspace
    • Roof: Architectural,Shingle
    Condition
    • Year built: 1975

    Utilities & green energy

    • Sewer: Septic Tank
    • Water: Public
    • Utilities for property: Electricity Available, Natural Gas Available, Septic Available, Water Available, Cable Available, Underground Utilities

    Community & neighborhood

    Security
    • Security features: Security System Leased, Smoke Detector(s)
    Community
    • Community features: Short Term Rental Allowed
    Location
    • Region: Anderson
    • Subdivision: San Mateo Subd

    Other

    Other facts
    • Listing agreement: Exclusive Right To Sell
    • Listing terms: USDA Loan

    Price history

    DateEventPrice
    8/15/2025Sold$310,000$128/sqft
    Source: WUMLS #20288509 Report a problem
    7/11/2025Pending sale$310,000$128/sqft
    Source: Greater Greenville AOR #1559565 Report a problem
    7/8/2025Listed for sale$310,000+3.3%$128/sqft
    Source: WUMLS #20288509 Report a problem
    6/29/2025Listing removed$300,000$124/sqft
    Source: BHHS broker feed #20288509 Report a problem
    6/7/2025Pending sale$300,000$124/sqft
    Source: Greater Greenville AOR #1559565 Report a problem
    6/5/2025Listed for sale$300,000+100.1%$124/sqft
    Source: Greater Greenville AOR #1559565 Report a problem
    6/26/2006Sold$149,900$62/sqft
    Source: Public Record Report a problem

    Public tax history

    YearProperty taxesTax assessment
    2024$2,510 +0.1%$8,430
    2023$2,507 +2.4%$8,430
    2022$2,448 +10.3%$8,430 +17.1%
    2021$2,219 +289.2%$7,200
    2020$570 $7,200
    2019$570 $7,200
    2018$570 -32.2%$7,200
    2017$842 $7,200 +11.5%
    2016-- $6,460
    2015-- $6,460
    2014-- $6,460
    2013-- $6,460 -1.4%
    2012-- $6,550
    2011-- $6,550
    2010-- $6,550
    2009-- $6,550
    2008-- $6,550
    2007-- $6,550 +44.9%
    2006-- $4,520
    2005-- $4,520
    2004-- $4,520
    2003-- $4,520 +24.2%
    2002-- $3,640
    2001-- $3,640
    2000-- $3,640

    Find assessor info on the county website

    Neighborhood: 29625

    Nearby schools

    GreatSchools rating
    Schools provided by the listing agent
    • Elementary: Centrvl Elem
    • Middle: Lakeside Middle
    • High: Westside High

    Source: WUMLS. This data may not be complete. We recommend contacting the local school district to confirm school assignments for this home.

    Get a cash offer in 3 minutes
    Find out how much your home could sell for in as little as 3 minutes with a no-obligation cash offer.
    Estimated market value
    $319,400
    Get a cash offer in 3 minutes
    Find out how much your home could sell for in as little as 3 minutes with a no-obligation cash offer.
    Estimated market value
    $319,400