Skip main navigation
For sale
  • $185,000

    102 San Saba Ave, Benbrook, TX 76126

    3beds
    892sqft
    : 
    Loading
    Get pre-qualified
    Single Family Residence
    Built in 1947
    8,799 Square Feet Lot
    $179,100 Zestimate®
    $207/sqft
    $-- HOA

    What's special

    Charming bungalowExpansive backyardThree spacious bedroomsWelcoming floor planPrivate space to unwindGenerously sized laundry roomWarm and inviting atmosphere
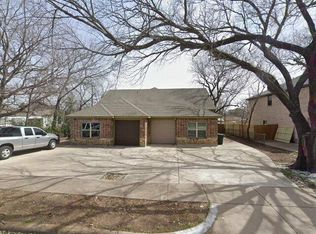
    Charming Fort Worth Bungalow with Endless Potential and an Unbeatable Location! Conveniently located just minutes from downtown Fort Worth, this charming bungalow offers the perfect blend of character, comfort, and accessibility. Enjoy being close to popular shopping destinations, local restaurants, entertainment venues, and everything that makes Fort Worth such a desirable place to live. Inside, you'll find a welcoming floor plan featuring three spacious bedrooms, a full bath, and a generously sized laundry room that provides valuable storage and everyday convenience. Natural light fills the living spaces, creating a warm and inviting atmosphere that instantly feels like home. Step outside and discover one of the property's best features—an expansive backyard with endless possibilities. Whether you envision weekend barbecues, a garden retreat, a play area for pets, or simply a private space to unwind after a long day, there's plenty of room to make it your own. Perfect for first-time homebuyers, downsizers, or investors seeking a strong addition to their portfolio, this home offers exceptional value in a location that continues to grow in popularity. Opportunities like this don't come along often. Schedule your private showing today and see firsthand why this Fort Worth gem deserves a place at the top of your list.
    22 days
    |
    973
    |
    62
    |

    Likely to sell faster than

    Zillow last checked:

    Listing updated:

    Listed by:

    Sanford Finkelstein 0630608 817-709-5526,

    Fort Worth Property Group 817-709-5526,

    Cindy Bailey 0558990 817-894-2088,

    Fort Worth Property Group

    Source: NTREIS,MLS#: 21309280

    Loading...

      Facts & features

      Interior

      Bedrooms & bathrooms
      • Bedrooms: 3
      • Bathrooms: 1
      • Full bathrooms: 1
      Primary bedroom
      • Level: First
      • Dimensions: 14 x 18
      Bedroom
      • Level: First
      • Dimensions: 14 x 10
      Bedroom
      • Level: First
      • Dimensions: 14 x 10
      Kitchen
      • Features: Built-in Features, Eat-in Kitchen
      • Level: First
      • Dimensions: 10 x 8
      Laundry
      • Level: First
      • Dimensions: 8 x 8
      Living room
      • Features: Ceiling Fan(s)
      • Level: First
      • Dimensions: 10 x 15
      Heating
      • Central, Electric
      Cooling
      • Central Air, Electric
      Appliances
      • Included: Electric Range, Electric Water Heater
      Features
      • High Speed Internet
      • Flooring: Hardwood, Laminate, Linoleum
      • Has basement: No
      • Has fireplace: No
      Interior area
      • Total interior livable area: 892 sqft
      Video & virtual tour

      Property

      Parking
      • Parking features: Driveway
      Features
      • Levels: One
      • Stories: 1
      • Patio & porch: Covered
      • Exterior features: Storage
      • Pool features: None
      • Fencing: Chain Link
      Lot
      • Size: 8,799 Square Feet
      • Features: Back Yard, Interior Lot, Lawn, Level
      Details
      • Additional structures: Shed(s)
      • Parcel number: 00192074

      Construction

      Type & style
      • Home type: SingleFamily
      • Architectural style: Traditional,Detached
      • Property subtype: Single Family Residence
      • Attached to another structure: Yes
      Materials
      • Foundation: Pillar/Post/Pier, Slab
      • Roof: Composition
      Condition
      • Year built: 1947

      Utilities & green energy

      • Sewer: Public Sewer
      • Water: Public
      • Utilities for property: Sewer Available, Water Available

      Community & HOA

      Community
      • Security: Smoke Detector(s)
      • Subdivision: Benbrook Estates Add
      HOA
      • Has HOA: No
      Location
      • Region: Benbrook

      Financial & listing details

      • Price per square foot: $207/sqft
      • Tax assessed value: $175,269
      • Annual tax amount: $4,226
      • Date on market: 6/23/2026
      • Listing terms: Cash,Conventional

        Estimated market value

        $179,100

        $170,000 - $188,000

        $1,648/mo

        Price history

        DateEventPrice
        6/23/2026Listed for sale$185,000-1.1%$207/sqft
        Source: NTREIS #21309280 Report a problem
        5/26/2026Listing removed$187,000$210/sqft
        Source: NTREIS #21260482 Report a problem
        5/21/2026Listed for rent$1,685$2/sqft
        Source: Zillow Rentals Report a problem
        5/14/2026Contingent$187,000$210/sqft
        Source: NTREIS #21260482 Report a problem
        5/6/2026Listed for sale$187,000-4.1%$210/sqft
        Source: NTREIS #21260482 Report a problem
        4/16/2026Listing removed$195,000$219/sqft
        Source: NTREIS #21086464 Report a problem
        3/19/2026Price change$195,000-2.5%$219/sqft
        Source: NTREIS #21086464 Report a problem
        11/3/2025Price change$200,000-9.1%$224/sqft
        Source: NTREIS #21086464 Report a problem
        10/15/2025Listed for sale$220,000+120%$247/sqft
        Source: NTREIS #21086464 Report a problem
        3/22/2018Listing removed$100,000$112/sqft
        Source: eXp Realty, LLC #13764318 Report a problem
        2/2/2018Pending sale$100,000$112/sqft
        Source: eXp Realty, LLC #13764318 Report a problem
        1/25/2018Listed for sale$100,000$112/sqft
        Source: eXp Realty, LLC #13764318 Report a problem
        7/17/1998Sold--
        Source: Public Record Report a problem

        Public tax history

        YearProperty taxesTax assessment
        2025$3,589 -15.1%$175,269 -12.9%
        2024$4,226 +12.2%$201,273 +13.7%
        2023$3,768 -0.2%$177,000 +15.1%
        2022$3,774 -3.9%$153,723 -0.4%
        2021$3,926 +40.2%$154,309 +42.7%
        2020$2,800 +3.3%$108,147 -0.3%
        2019$2,711 +215.3%$108,523 +226.5%
        2018$860 +10.9%$33,243 +11.5%
        2017$775 -19.2%$29,806 -18.3%
        2016$959 +0.3%$36,500
        2015$957 $36,500
        2014$957 $36,500
        2013-- $36,500 +2%
        2012-- $35,800
        2011-- $35,800 +0.6%
        2010-- $35,600 +1.1%
        2009-- $35,200 +5.7%
        2008-- $33,300
        2007-- $33,300 +9.5%
        2006-- $30,400
        2005-- $30,400
        2004-- $30,400
        2003-- $30,400 +9.4%
        2002-- $27,800 +24.1%
        2001-- $22,400
        2000-- $22,400
        Find assessor info on the county website

        Monthly payment

        Est. payment

        Payment breakdown

        Explore the cost of this home by adjusting the details. Changes won't be saved.
        All calculations are estimates and provided by Zillow, Inc. for informational purposes only. Actual amounts may vary.
        HOA fees may include property taxes on listings classified as Co-Ops. Contact the listing agent and/or owner for fee details.
        Mortgage interest rates are dependent on a number of factors, including credit score, down payment, and repayment length. Interest rate data provided by Zillow Group Marketplace, Inc. as of 1/1/1970 from various mortgage lenders with which we have lead or other similar arrangements; the Estimated Payment is an average of those rates.
        See how much you could borrow to make a competitive offer.

        Climate risks

        Neighborhood: Benbrook Estates

        Getting around

        45 / 100
        Car-Dependent
        43 / 100
        Somewhat Bikeable

        Nearby schools

        GreatSchools rating
        Schools provided by the listing agent
        • Elementary: Benbrook
        • Middle: Benbrook
        • High: Westn Hill
        • District: Fort Worth ISD

        Source: NTREIS. This data may not be complete. We recommend contacting the local school district to confirm school assignments for this home.

        A local agent can set up tours, give advice and negotiate with sellers.

        A local lender can help you make sure your offer is ready when you are.

        Browse local experts

        Similar homes