Fabulous curb appeal in this CBS Estate home with 3 car garage located in the coveted enclave of gated ''Preston'' within PGA National. Located on one of the most beautiful golf view lots overlooking the 7th hole of the famed Palmer course. Large covered lanai overlooking the pool and spa for great Florida outdoor entertaining. With 5 bedrooms and a Den/6th bed and 4.5 baths, this is a perfect Estate home for a large family and friends. The primary bedroom with 2-3 other bedrooms are on the main level and 2 bedrooms with one bath on the 2nd floor. With almost 4800sf under air, this original home had a new roof w/extended warranty underlay in 2005, 3 HVAC systems, 2023, 2022, 2018. Hot water 2020 and 2018. This is the perfect home for you to design with your own taste. Bring your ideas!!!
Sold for $1,505,000
$1,505,000
102 Sandbourne Lane, Palm Beach Gardens, FL 33418
5beds
4,766sqft
Single Family Residence
Built in 1989
0.57 Acres Lot
$1,975,100 Zestimate®
$316/sqft
$7,310 Estimated rent
Home value
$1,975,100
$1.74M - $2.25M
$7,310/mo
Zestimate® history
Owner options
List your home for rent
$7,310/mo
Rent Zestimate®
Find your next renter with Zillow Rental Manager. Plus, with online applications, you can quickly screen prospective tenants – for free.
$7,310/mo
Rent Zestimate®
Refinance and save
$10,516/mo
Est. payment
Refinancing to a lower rate could help reduce your monthly payments and save thousands over the life of the loan.
$10,516/mo
Est. payment
Explore your selling options
Work with a Zillow partner agent
Leverage their expertise and Zillow's premium Showcase listings to get your home seen by more buyers.
Get startedList with your own agent
Get your home in front of millions of buyers by listing it on Zillow.
Learn how to do itSell it yourself
Take full control of how buyers see your home on Zillow by listing For Sale by Owner (FSBO).
List your homeWhat's special
Zillow last checked:
Listing updated:
Listed by:
John Cerreta 203-981-0211,
Nicklaus Vance,
Joanne Cerreta 203-685-9992,
Nicklaus Vance
Bought with:
Andrea M Duke, 3021865
Redfin Corporation
Source: BeachesMLS,MLS#: R10930077 Originating MLS: BeachesMLS
Originating MLS: BeachesMLSFacts & features
Interior
Bedrooms & bathrooms
- Bedrooms: 5
- Bathrooms: 5
- Full bathrooms: 4
- 1/2 bathrooms: 1
- Main level bathrooms: 3
- Main level bedrooms: 3
Primary bedroom
- Level: Lower
- Area: 252
- Dimensions: 18 X 14
Bedroom 2
- Level: Lower
- Area: 144
- Dimensions: 12 X 12
Bedroom 3
- Level: Lower
- Area: 156
- Dimensions: 13 X 12
Bedroom 4
- Level: Upper
- Area: 234
- Dimensions: 18 X 13
Bedroom 5
- Level: Upper
- Area: 192
- Dimensions: 16 X 12
Den
- Level: Lower
- Area: 221
- Dimensions: 17 X 13
Dining room
- Level: Lower
- Area: 192
- Dimensions: 16 X 12
Family room
- Level: Lower
- Area: 408
- Dimensions: 24 X 17
Kitchen
- Level: Lower
- Area: 252
- Dimensions: 18 X 14
Living room
- Level: Lower
- Area: 288
- Dimensions: 18 X 16
Utility room
- Level: Lower
- Area: 120
- Dimensions: 12 X 10
Heating
- Central, Electric
Cooling
- Ceiling Fan(s), Electric, Zoned
Appliances
- Included: Cooktop, Dryer, Dishwasher, Electric Range, Disposal, Gas Water Heater, Ice Maker, Microwave, Oven, Refrigerator, Water Heater, Washer
- Laundry: Inside, Laundry Tub
Features
- Wet Bar, Built-in Features, Breakfast Area, Bathtub, Cathedral Ceiling(s), Central Vacuum, Dining Area, Separate/Formal Dining Room, Dual Sinks, Entrance Foyer, Garden Tub/Roman Tub, Kitchen Island, Main Level Primary, Pantry, Split Bedrooms, Soaking Tub, Separate Shower, Vaulted Ceiling(s), Bar, Walk-In Closet(s)
- Flooring: Carpet, Ceramic Tile, Wood
- Doors: French Doors
- Windows: Bay Window(s), Double Hung, Metal, Skylight(s)
- Has fireplace: Yes
Interior area
- Total structure area: 6,183
- Total interior livable area: 4,766 sqft
Property
Parking
- Total spaces: 3
- Parking features: Attached, Garage, Garage Door Opener
- Attached garage spaces: 3
Features
- Levels: Two
- Stories: 2
- Entry location: Entry Level Living Area Y
- Patio & porch: Covered, Patio, Screened
- Exterior features: Outdoor Kitchen, Outdoor Living Area, Outdoor Shower
- Has private pool: Yes
- Pool features: Heated, In Ground, Pool Sweep, Screen Enclosure
- Has spa: Yes
- Spa features: Heated, In Ground
- Has view: Yes
- View description: Golf Course, Lake, Pool
- Has water view: Yes
- Water view: Lake
- Waterfront features: Lake Front
Lot
- Size: 0.57 Acres
- Features: Sprinklers Automatic
Details
- Parcel number: 52424215120001150
- Zoning: PCD(ci
- Special conditions: Listed As-Is
- Other equipment: Intercom
Construction
Type & style
- Home type: SingleFamily
- Architectural style: Colonial
- Property subtype: Single Family Residence
Materials
- Block
- Roof: Barrel,Concrete,Tile
Condition
- Resale
- New construction: No
- Year built: 1989
Details
- Builder model: Built by CASTO Custom Homes
Utilities & green energy
- Electric: 3 Phase
- Sewer: Public Sewer
- Water: Public
- Utilities for property: Cable Available, Sewer Available, Water Available
Community & HOA
Community
- Features: Home Owners Association, Gated
- Security: Security System Owned, Fire Alarm, Gated with Guard, Gated Community, Motion Detectors, Smoke Detector(s), Security Guard
- Subdivision: PGA RESORT COMMUNITY OF PRESTON
HOA
- Has HOA: Yes
- Amenities included: Basketball Court, Clubhouse, Fitness Center, Golf Course, Picnic Area, Sidewalks, Tennis Court(s), Trail(s)
- Services included: Common Areas, Cable TV, Security
- HOA fee: $354 monthly
Location
- Region: Palm Beach Gardens
Financial & listing details
- Price per square foot: $316/sqft
- Tax assessed value: $1,387,072
- Annual tax amount: $12,952
- Date on market: 10/24/2023
- Cumulative days on market: 1 day
- Listing terms: Cash,Conventional
Price history
| Date | Event | Price |
|---|---|---|
| 11/30/2023 | Sold | $1,505,000-1.3%$316/sqft |
Source:  BeachesMLS #R10930077 Report a problem BeachesMLS #R10930077 Report a problem | ||
| 10/25/2023 | Pending sale | $1,525,000$320/sqft |
Source: BeachesMLS #RX-10930077 Report a problem | ||
| 10/24/2023 | Listed for sale | $1,525,000+124.3%$320/sqft |
Source: BeachesMLS #RX-10930077 Report a problem | ||
| 6/4/2002 | Sold | $680,000$143/sqft |
Source: Public Record Report a problem | ||
Public tax history
| Year | Property taxes | Tax assessment |
|---|---|---|
| 2025 | $25,629 -0.5% | $1,387,072 -0.5% |
| 2024 | $25,754 +98% | $1,394,103 +94.3% |
| 2023 | $13,006 +0.4% | $717,354 +3% |
| 2022 | $12,952 -0.4% | $696,460 +3% |
| 2021 | $12,999 +1.1% | $676,175 +1.4% |
| 2020 | $12,862 +1.2% | $666,839 +2.3% |
| 2019 | $12,706 | $651,847 +1.9% |
| 2018 | $12,706 +4.5% | $639,693 +2.1% |
| 2017 | $12,158 +0.4% | $626,536 +2.1% |
| 2016 | $12,113 +0.1% | $613,649 +0.7% |
| 2015 | $12,106 -3% | $609,383 +0.8% |
| 2014 | $12,482 +0.9% | $604,547 +1.5% |
| 2013 | $12,371 -7% | $595,613 -5.7% |
| 2012 | $13,309 +0.4% | $631,474 +3% |
| 2011 | $13,257 +0.6% | $613,082 +1.5% |
| 2010 | $13,175 -4.7% | $604,022 -9.2% |
| 2009 | $13,825 +1% | $664,949 -6.7% |
| 2008 | $13,686 +1.7% | $712,915 +3% |
| 2007 | $13,457 -5.4% | $692,150 +2.5% |
| 2006 | $14,224 | $675,268 +3% |
| 2005 | -- | $655,600 +3% |
| 2004 | $7,910 +1095.5% | $636,505 -1.8% |
| 2003 | $662 -94.4% | $648,042 +26.1% |
| 2002 | $11,764 +1% | $513,806 +1.6% |
| 2001 | $11,645 +8.4% | $505,715 +3% |
| 2000 | $10,739 +10.9% | $490,985 0% |
| 1999 | $9,685 | $491,174 |
Find assessor info on the county website
Neighborhood: PGA National
Nearby homes
- $1,668,5004 bd4 ba4.1k sqft104 Sandbourne Ln, Palm Beach Gardens, FL 33418Off Market
- $2,125,500-- bd4 ba3.4k sqft79 Sandbourne Ln, Palm Beach Gardens, FL 33418Off Market
- $2,193,1005 bd6 ba4.4k sqft106 Sandbourne Ln, Palm Beach Gardens, FL 33418Off Market
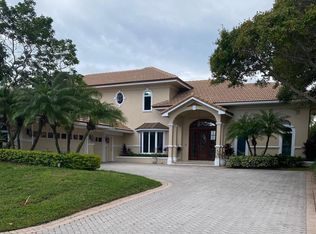
- $1,839,0004 bd4 ba3.3k sqft107 Sandbourne Ln, Palm Beach Gardens, FL 33418Off Market

- $1,738,0005 bd5 ba5.1k sqft77 Sandbourne Ln, Palm Beach Gardens, FL 33418Off Market
- $2,202,4007 bd6 ba6.2k sqft105 Sandbourne Ln, Palm Beach Gardens, FL 33418Off Market
- $1,697,1004 bd5 ba3.2k sqft81 Sandbourne Ln, Palm Beach Gardens, FL 33418Off Market
- $1,402,6003 bd3 ba3k sqft103 Sandbourne Ln, Palm Beach Gardens, FL 33418Off Market
Nearby schools
GreatSchools rating
- 10/10Timber Trace Elementary SchoolGrades: PK-5Distance: 3 mi
- 8/10Watson B. Duncan Middle SchoolGrades: 6-8Distance: 3.1 mi
- 3/10Palm Beach Gardens High SchoolGrades: 9-12Distance: 2.8 mi
Schools provided by the listing agent
- Elementary: Timber Trace
- Middle: Watson B. Duncan
- High: Palm Beach Gardens
Source: BeachesMLS. This data may not be complete. We recommend contacting the local school district to confirm school assignments for this home.
Get a cash offer in 3 minutes
Find out how much your home could sell for in as little as 3 minutes with a no-obligation cash offer.
Estimated market value
$1,975,100
Get a cash offer in 3 minutes
Find out how much your home could sell for in as little as 3 minutes with a no-obligation cash offer.
Estimated market value
$1,975,100
- Florida
- Palm Beach County
- Palm Beach Gardens
- 33418
- PGA National
- 102 Sandbourne Lane
Nearby cities
Nearby neighborhoods
Nearby zip codes
Other Palm Beach Gardens Topics
- Apartments for Rent in 33418
- Houses for Sale in 33418
- Houses for Rent in 33418
- 33418 Real Estate
- Palm Beach Gardens Condos
- Houses for Sale in Palm Beach Gardens
- Newest Listings in Palm Beach Gardens
- Palm Beach Gardens Home Values
- Palm Beach Gardens Real Estate Agents
- Palm Beach Gardens Refinance
- Palm Beach Gardens Mortgage Rates
