Skip main navigation
Sold for $649,000
  • $649,000

    102 Sandpiper Dr, Hot Springs, SD 57747

    3beds
    3,368sqft
    Site Built
    Built in 2003
    0.75 Acres Lot
    $651,000 Zestimate®
    $193/sqft
    $2,252 Estimated rent

    Home value

    $651,000

    Estimated sales range

    Not available

    $2,252/mo

    Zestimate® history
    Loading
    Loading...

    Owner options

    List your home for rent

    $2,252/mo

    Rent Zestimate®

    Find your next renter with Zillow Rental Manager. Plus, with online applications, you can quickly screen prospective tenants – for free.

    Learn more

    $2,252/mo

    Rent Zestimate®

    Refinance and save

    $3,317/mo

    Est. payment

    Refinancing to a lower rate could help reduce your monthly payments and save thousands over the life of the loan.

    See today's rates

    $3,317/mo

    Est. payment

    Explore your selling options

    Work with a Zillow partner agent

    Leverage their expertise and Zillow's premium Showcase listings to get your home seen by more buyers.

    Get started

    List with your own agent

    Get your home in front of millions of buyers by listing it on Zillow.

    Learn how to do it

    Sell it yourself

    Take full control of how buyers see your home on Zillow by listing For Sale by Owner (FSBO).

    List your home

    What's special

    Rich brazilian hardwood floorsRaised-ranch style homeWelcoming foyerTwo additional bedrooms
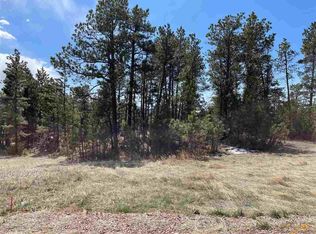
    Custom-built and thoughtfully positioned on 0.75 acres in the trees of the Boulder Falls Addition, this property offers a rare sense of privacy while being adjacent to the well-known Southern Black Hills Municipal Golf Course and just minutes from the conveniences of Hot Springs. This raised-ranch style home sits gracefully on a bluff overlooking the 15th fairway, capturing scenic views of the surrounding mountains and course. A welcoming foyer leads to the main level, where you’ll find two spacious living areas featuring rich Brazilian hardwood floors and expansive windows that beautifully frame the landscape. The entertaining space flows effortlessly from the living area to a well-appointed bar with beverage refrigerator, abundant cabinetry, and generous counter space. The bar connects to a Butler’s Pantry—large enough to accommodate a second full-size refrigerator or freezer—and continues into the open-concept kitchen and dining area. The kitchen offers oak cabinetry, hardwood floors, modern appliances, and access to a wraparound deck spanning two sides of the home—perfect for enjoying morning coffee or evening sunsets. The primary bedroom suite provides a peaceful retreat with a private soaking tub, walk-in shower. Primary bedroom closet includes laundry hookups should main level laundry be desired. Two additional bedrooms and beautifully tiled bathroom with walk-in shower complete the main floor. An elevator provides convenient access to the lower level.

    Zillow last checked:

    Listing updated:

    Listed by:

    Cathy Mosset,

    Heartland Real Estate

    Bought with:

    NON MEMBER

    NON-MEMBER OFFICE

    Source: Mount Rushmore Area AOR,MLS#: 87543MLS Logo

    Facts & features

    Interior

    Bedrooms & bathrooms
    • Bedrooms: 3
    • Bathrooms: 2
    • Full bathrooms: 2
    • Main level bathrooms: 2
    • Main level bedrooms: 3
    Primary bedroom
    • Level: Main
    • Area: 195
    • Dimensions: 13 x 15
    Bedroom 2
    • Level: Main
    • Area: 121
    • Dimensions: 11 x 11
    Bedroom 3
    • Level: Main
    • Area: 100
    • Dimensions: 10 x 10
    Bedroom 4
    • Level: Main
    Dining room
    • Description: Brazilian Hardwood Floors
    • Level: Main
    • Area: 462
    • Dimensions: 21 x 22
    Family room
    • Description: Elevator to Main Level
    Kitchen
    • Description: 5x10sf pantry
    • Level: Main
    • Dimensions: 12 x 22
    Living room
    • Description: Brazilian Hardwood Floors
    • Level: Main
    • Area: 500
    • Dimensions: 20 x 25
    Heating
    • Propane, Forced Air
    Cooling
    • Refrig. C/Air
    Appliances
    • Included: Dishwasher, Refrigerator, Electric Range Oven, Microwave, Double Oven, Oven
    • Laundry: Main Level, In Basement
    Features
    • Vaulted Ceiling(s), Walk-In Closet(s), Ceiling Fan(s)
    • Flooring: Wood, Tile
    • Windows: Window Coverings, Window Coverings(Some)
    • Basement: Partial,Crawl Space,Finished
    • Has fireplace: No
    Interior area
    • Total structure area: 3,368
    • Total interior livable area: 3,368 sqft

    Property

    Parking
    • Total spaces: 2
    • Parking features: Two Car, Attached, Underground, Garage Door Opener
    • Attached garage spaces: 2
    Accessibility
    • Accessibility features: Handicap Access
    Features
    • Patio & porch: Open Deck
    • Has view: Yes
    Lot
    • Size: 0.75 Acres
    • Features: Cul-De-Sac, On Golf Course, Bluff Site, Wooded, Few Trees, Views, Lawn, Rock, Trees, View
    Details
    • Parcel number: 751150000005000

    Construction

    Type & style
    • Home type: SingleFamily
    • Architectural style: Raised Ranch
    • Property subtype: Site Built
    Materials
    • Frame
    • Foundation: Poured Concrete Fd.
    • Roof: Composition
    Condition
    • Year built: 2003

    Community & HOA

    Community
    • Subdivision: Boulder Falls
    Location
    • Region: Hot Springs

    Financial & listing details

    • Price per square foot: $193/sqft
    • Tax assessed value: $545,430
    • Annual tax amount: $6,471
    • Date on market: 2/23/2026
    • Listing terms: Cash,New Loan
    • Road surface type: Paved, Unimproved

    Price history

    DateEventPrice
    4/14/2026Sold$649,000-3%$193/sqft
    Source: Mount Rushmore Area AOR #87543 Report a problem
    3/18/2026Contingent$669,000$199/sqft
    Source: Mount Rushmore Area AOR #87543 Report a problem
    2/23/2026Listed for sale$669,000-4.3%$199/sqft
    Source: Mount Rushmore Area AOR #87543 Report a problem
    12/1/2025Listing removed$699,000$208/sqft
    Source: Mount Rushmore Area AOR #84129 Report a problem
    6/23/2025Price change$699,000-4.1%$208/sqft
    Source: Mount Rushmore Area AOR #84129 Report a problem
    4/25/2025Listed for sale$729,000-4%$216/sqft
    Source: Mount Rushmore Area AOR #84129 Report a problem
    12/19/2024Listing removed$759,000$225/sqft
    Source: Mount Rushmore Area AOR #82322 Report a problem
    11/9/2024Listed for sale$759,000+133.5%$225/sqft
    Source: Mount Rushmore Area AOR #82322 Report a problem
    11/10/2008Sold$325,000$96/sqft
    Source: Public Record Report a problem

    Public tax history

    YearProperty taxesTax assessment
    2025$6,471 -18.3%$545,430 +5.7%
    2024$7,921 +6.5%$515,850 -0.2%
    2023$7,438 +16.1%$517,020 +19.7%
    2022$6,407 -0.3%$431,800 +10.9%
    2021$6,424 +0.4%$389,290 +1.7%
    2020$6,397 +7.1%$382,840 +1%
    2019$5,973 $379,020 +11.4%
    2018-- $340,140 +2.1%
    2017-- $333,110 -0.9%
    2016-- $336,010
    2015-- $336,010
    Find assessor info on the county website

    Neighborhood: 57747

    Nearby schools

    GreatSchools rating
    Schools provided by the listing agent
    • District: Hot Springs

    Source: Mount Rushmore Area AOR. This data may not be complete. We recommend contacting the local school district to confirm school assignments for this home.

    Get pre-qualified for a loan
    At Zillow Home Loans, we can pre-qualify you in as little as 5 minutes with no impact to your credit score.

    An equal housing lender. NMLS #10287.