Skip main navigation
Under contract
$374,900

102 Sandra St, Thomasville, GA 31792

3beds
1,512sqft
: 
Loading
Get pre-qualified
Single Family Residence
Built in 1962
0.75 Acres Lot
$-- Zestimate®
$248/sqft
$-- HOA

What's special

Beautifully maintained yardLike-new dishwasherMature landscapingUpdated fixtures
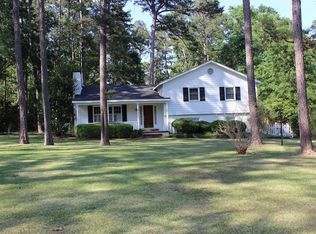
UPDATE: Brand New Architectural 30-year Shingle Roof in process of being installed! Homes in this area don’t come up often—and when they do, they don’t usually offer this much space, condition, and location all in one. Just a few blocks from Glen Arven Country Club, Archbold hospital, and schools, and minutes to downtown Thomasville, you’re right where you want to be while still enjoying the privacy of a ¾ acre lot with mature landscaping and a beautifully maintained yard. From the moment you walk in, this home feels welcoming and easy to live in. The sitting room flows into a true dining space that can comfortably handle a full table without feeling crowded. The kitchen has been updated with a brand new stove, refrigerator, and microwave, along with a like-new dishwasher, and features a breakfast bar that keeps everything connected. It opens into a spacious living room with custom built-ins—perfect for everyday living, a second gathering space, or just a quiet spot to relax. From there, step out through the sliding glass doors onto the patio and take in the backyard, complete with a workshop with power and exterior water that’s ready for whatever you have in mind. The outdoor space is just as appealing, with established fruit trees and plants including lemon, peach, orange, and blueberry—adding both charm and something you can actually enjoy year after year. The irrigation system is on its own water meter, making it easy to keep everything green without the added expense on your main usage. The primary suite gives you plenty of room to spread out, with a very spacious closet and private bath with a step-in shower. Guest bedrooms are equally spacious with great closet space. Throughout the home, you’ll notice the added crown molding and custom door casings that elevate the overall feel, along with LVP in the main areas and original hardwood floors in the hall and bedrooms that are in excellent condition. This home checks the boxes that matter—fresh interior and exterior paint, a true walkable attic, an attached carport with a laundry room, updated fixtures, a 5-year-old HVAC, and gas heat and water heater. The sprinkler system has been maintained, and the sellers will provide a termite bond prior to closing. This is the kind of home people wait for in this location—well kept, move-in ready, and offering space both inside and out. If it’s been on your list, now’s the time to come take a look before someone else does.
46 days
|
49
|
1
|

Likely to sell faster than

Zillow last checked:

Listing updated:

Listed by:

Bobbie W James 706-615-3063,

C21 Avenues Real Estate Partne

Source: TBR,MLS#: 400490MLS Logo

    Facts & features

    Interior

    Bedrooms & bathrooms
    • Bedrooms: 3
    • Bathrooms: 2
    • Full bathrooms: 2
    Rooms
    • Room types: Utility Room
    Primary bedroom
    • Dimensions: 13x14
    Bedroom 2
    • Dimensions: 11x12
    Bedroom 3
    • Dimensions: 11x13
    Dining room
    • Dimensions: 9x13
    Family room
    • Dimensions: 13x17
    Kitchen
    • Dimensions: 12x12
    Living room
    • Dimensions: 13x15
    Other
    • Dimensions: 8x11
    Heating
    • Natural Gas
    Cooling
    • Central Air, Ceiling Fan(s), Electric
    Appliances
    • Included: Dishwasher, Ice Maker, Microwave, Oven, Range, Refrigerator
    Features
    • Other, Window Treatments
    • Flooring: Hardwood, Plank, Tile, Vinyl
    • Has fireplace: No
    Interior area
    • Total structure area: 1,512
    • Total interior livable area: 1,512 sqft
    Video & virtual tour

    Property

    Parking
    • Total spaces: 1
    • Parking features: Carport, One Space
    • Carport spaces: 1
    Features
    • Stories: 1
    • Patio & porch: Patio
    • Exterior features: Sprinkler/Irrigation
    • Fencing: Partial
    • Has view: Yes
    • View description: None
    Lot
    • Size: 0.75 Acres
    • Dimensions: 147 x 227 x 140 x 247
    Details
    • Parcel number: 021013004
    • Special conditions: Standard

    Construction

    Type & style
    • Home type: SingleFamily
    • Architectural style: Ranch,One Story
    • Property subtype: Single Family Residence
    Materials
    • Brick
    • Foundation: Slab
    Condition
    • Year built: 1962

    Utilities & green energy

    • Sewer: Public Sewer

    Community & HOA

    Community
    • Features: Curbs, Gutter(s), Street Lights
    • Subdivision: None
    HOA
    • Services included: None
    Location
    • Region: Thomasville

    Financial & listing details

    • Price per square foot: $248/sqft
    • Tax assessed value: $232,205
    • Annual tax amount: $2,223
    • Date on market: 5/28/2026
    • Cumulative days on market: 89 days
    • Listing terms: Conventional,FHA,VA Loan
    • Road surface type: Paved

      Estimated market value

      Not available

      Estimated sales range

      Not available

      Not available

      Price history

      DateEventPrice
      6/8/2026Pending sale$374,900$248/sqft
      Source: TABRMLS #928682 Report a problem
      5/30/2026Contingent$374,900$248/sqft
      Source: TABRMLS #928682 Report a problem
      5/27/2026Listed for sale$374,900$248/sqft
      Source: TABRMLS #928682 Report a problem
      5/16/2026Listing removed$374,900$248/sqft
      Source: TBR #398119 Report a problem
      4/3/2026Listed for sale$374,900$248/sqft
      Source: TABRMLS #928682 Report a problem

      Public tax history

      YearProperty taxesTax assessment
      2025$2,222 +13.2%$92,882 +7.9%
      2024$1,963 +7.6%$86,069 +5.6%
      2023$1,824 +22.4%$81,505 +24.7%
      2022$1,490 +4.8%$65,383 +13%
      2021$1,422 -1%$57,853 +2%
      2020$1,437 -1%$56,714
      2019$1,452 +4.8%$56,714 +2.1%
      2018$1,386 +4.6%$55,545 +4%
      2017$1,325 +141.5%$53,406 +1.5%
      2016$549 +4.1%$52,620 +3%
      2015$527 +1.1%$51,065 +1.6%
      2014$521 $50,245 +0%
      2013$521 $50,244
      2012-- --
      2011-- --
      2010-- --
      2009-- --
      Find assessor info on the county website

      Monthly payment

      Est. payment

      Payment breakdown

      Explore the cost of this home by adjusting the details. Changes won't be saved.
      All calculations are estimates and provided by Zillow, Inc. for informational purposes only. Actual amounts may vary.
      HOA fees may include property taxes on listings classified as Co-Ops. Contact the listing agent and/or owner for fee details.
      Mortgage interest rates are dependent on a number of factors, including credit score, down payment, and repayment length. Interest rate data provided by Zillow Group Marketplace, Inc. as of 1/1/1970 from various mortgage lenders with which we have lead or other similar arrangements; the Estimated Payment is an average of those rates.
      See how much you could borrow to make a competitive offer.

      Climate risks

      Neighborhood: 31792

      Getting around

      6 / 100
      Car-Dependent
      25 / 100
      Somewhat Bikeable

      Nearby schools

      GreatSchools rating

      A local agent can set up tours, give advice and negotiate with sellers.

      Browse local experts

      Similar homes