Skip main navigation
Sold for $645,000
  • $645,000

    102 Sandy Ln, Wilmington, MA 01887

    3beds
    1,437sqft
    Single Family Residence
    Built in 1997
    3,920 Square Feet Lot
    $641,600 Zestimate®
    $449/sqft
    $4,259 Estimated rent

    Home value

    $641,600

    $590,000 - $699,000

    $4,259/mo

    Zestimate® history
    Loading
    Loading...

    Owner options

    List your home for rent

    $4,259/mo

    Rent Zestimate®

    Find your next renter with Zillow Rental Manager. Plus, with online applications, you can quickly screen prospective tenants – for free.

    Learn more

    $4,259/mo

    Rent Zestimate®

    Refinance and save

    $4,010/mo

    Est. payment

    Refinancing to a lower rate could help reduce your monthly payments and save thousands over the life of the loan.

    See today's rates

    $4,010/mo

    Est. payment

    Explore your selling options

    Work with a Zillow partner agent

    Leverage their expertise and Zillow's premium Showcase listings to get your home seen by more buyers.

    Get started

    List with your own agent

    Get your home in front of millions of buyers by listing it on Zillow.

    Learn how to do it

    Sell it yourself

    Take full control of how buyers see your home on Zillow by listing For Sale by Owner (FSBO).

    List your home

    What's special

    Exterior deckUpdated kitchenGleaming hardwood floorsGranite countertopsTiled backsplashSs appliancesDouble door closets
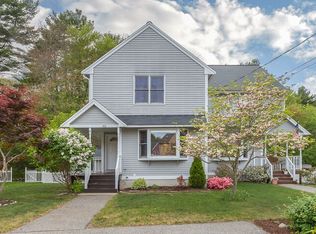
    Welcome to this charming Single-family home on the western side of Wilmington. This property has no HOA or fees. This move-in ready home offers 3 levels of living space, lots of natural sunlight, gleaming hardwood floors on the main level, plus an amazing spacious finished basement. The 1st floor layout offers easy entertaining with a living room & dining room that glides into the updated kitchen with granite countertops, tiled backsplash & SS appliances, a ½ bath & exterior deck complete the first level. Upstairs you will find 3 spacious sized bedrooms with double door closets, a full bath & pull-down attic for extra storage space. The finished basement offers a large living area, plus ½ bath with laundry. The fenced backyard comes with a shed with lots of privacy. Town water & sewer, natural gas, central AC, Nest thermostat & sprinkler system. Close proximity to schools, parks, soccer fields,tennis court, shopping, highways & commuter friendly.

    Zillow last checked:

    Listing updated:

    Listed by:

    Maiara Pizzetti 978-715-9650,

    Bonum Real Estate LLC 646-360-0108,

    Maiara Pizzetti 978-715-9650

    Bought with:

    Jacob Simmons

    City Realty Group

    Source: MLS PIN,MLS#: 73327842

    Facts & features

    Interior

    Bedrooms & bathrooms
    • Bedrooms: 3
    • Bathrooms: 3
    • Full bathrooms: 1
    • 1/2 bathrooms: 2
    Primary bedroom
    • Features: Ceiling Fan(s), Closet - Linen, Closet, Flooring - Wall to Wall Carpet
    • Level: Second
    • Area: 178.25
    • Dimensions: 15.5 x 11.5
    Bedroom 2
    • Features: Closet - Linen, Closet, Flooring - Wall to Wall Carpet, Closet - Double
    • Level: Second
    • Area: 132
    • Dimensions: 11 x 12
    Bedroom 3
    • Features: Flooring - Wall to Wall Carpet, Closet - Double
    • Level: Second
    • Area: 120
    • Dimensions: 12 x 10
    Primary bathroom
    • Features: Yes
    Bathroom 1
    • Features: Bathroom - Half, Lighting - Sconce
    • Level: First
    • Area: 23.18
    • Dimensions: 6.1 x 3.8
    Bathroom 2
    • Features: Bathroom - Full, Bathroom - With Tub & Shower, Lighting - Overhead
    • Level: Second
    • Area: 31.57
    • Dimensions: 4.1 x 7.7
    Bathroom 3
    • Features: Bathroom - Half, Walk-In Closet(s), Flooring - Stone/Ceramic Tile, Lighting - Overhead
    • Level: Basement
    • Area: 56
    • Dimensions: 7 x 8
    Dining room
    • Features: Bathroom - Half, Flooring - Hardwood, Open Floorplan, Lighting - Pendant
    • Level: Main,First
    • Area: 112.11
    • Dimensions: 11.1 x 10.1
    Family room
    • Features: Bathroom - Half, Closet, Flooring - Stone/Ceramic Tile, Window(s) - Stained Glass, Exterior Access, Recessed Lighting, Remodeled
    • Level: Basement
    • Area: 475.2
    • Dimensions: 16.5 x 28.8
    Kitchen
    • Features: Ceiling Fan(s), Closet/Cabinets - Custom Built, Flooring - Hardwood, Pantry, Countertops - Upgraded, Breakfast Bar / Nook, Exterior Access, Slider, Stainless Steel Appliances, Gas Stove, Peninsula, Lighting - Pendant
    • Level: Main,First
    • Area: 204.7
    • Dimensions: 17.8 x 11.5
    Living room
    • Features: Bathroom - Half, Flooring - Hardwood, Window(s) - Bay/Bow/Box, Open Floorplan
    • Level: Main,First
    • Area: 182.25
    • Dimensions: 13.5 x 13.5
    Heating
    • Forced Air, Natural Gas
    Cooling
    • Central Air
    Appliances
    • Included: Gas Water Heater, Dishwasher, Disposal, Microwave, ENERGY STAR Qualified Refrigerator, ENERGY STAR Qualified Dishwasher, Range Hood
    • Laundry: Bathroom - Half, Laundry Closet, Flooring - Stone/Ceramic Tile, Electric Dryer Hookup, Washer Hookup, Lighting - Overhead, Sink, In Basement
    Features
    • Flooring: Hardwood
    • Windows: Storm Window(s)
    • Basement: Full,Finished,Interior Entry,Sump Pump
    • Has fireplace: No
    Interior area
    • Total structure area: 1,437
    • Total interior livable area: 1,437 sqft
    • Finished area above ground: 1,437
    • Finished area below ground: 696

    Property

    Parking
    • Total spaces: 2
    • Parking features: Paved Drive, Paved
    • Uncovered spaces: 2
    Features
    • Patio & porch: Porch, Porch - Enclosed, Deck
    • Exterior features: Porch, Porch - Enclosed, Deck, Storage, Sprinkler System, Fenced Yard
    • Fencing: Fenced/Enclosed,Fenced
    • Waterfront features: Lake/Pond, 1 to 2 Mile To Beach, Beach Ownership(Public)
    Lot
    • Size: 3,920 sqft
    • Features: Cleared, Level
    Details
    • Foundation area: 741
    • Parcel number: M:0106 L:0000 P:0118,3600433
    • Zoning: Res

    Construction

    Type & style
    • Home type: SingleFamily
    • Architectural style: Colonial
    • Property subtype: Single Family Residence
    • Attached to another structure: Yes
    Materials
    • Frame
    • Foundation: Concrete Perimeter
    • Roof: Shingle
    Condition
    • Year built: 1997

    Utilities & green energy

    • Electric: 100 Amp Service
    • Sewer: Public Sewer
    • Water: Public
    • Utilities for property: for Gas Range, for Gas Oven

    Community & neighborhood

    Community
    • Community features: Public Transportation, Shopping, Tennis Court(s), Park, Walk/Jog Trails, Medical Facility, Public School
    Location
    • Region: Wilmington
    • Subdivision: Left Richomd st, left on Hopkins, right on Mink Run Rd

    Price history

    DateEventPrice
    4/9/2025Sold$645,000-2.3%$449/sqft
    Source: MLS PIN #73327842 Report a problem
    2/26/2025Contingent$659,999$459/sqft
    Source: MLS PIN #73327842 Report a problem
    1/21/2025Listed for sale$659,999+20%$459/sqft
    Source: MLS PIN #73327842 Report a problem
    8/30/2022Sold$550,000+10.2%$383/sqft
    Source: MLS PIN #73013490 Report a problem
    8/10/2022Pending sale$499,000$347/sqft
    Source: Exit Realty #73013490 Report a problem
    7/27/2022Contingent$499,000$347/sqft
    Source: MLS PIN #73013490 Report a problem
    7/19/2022Listed for sale$499,000+49.2%$347/sqft
    Source: MLS PIN #73013490 Report a problem
    6/5/2015Sold$334,500+1.4%$233/sqft
    Source: Public Record Report a problem
    4/1/2015Pending sale$329,900$230/sqft
    Source: RE/MAX Encore #71805494 Report a problem
    3/24/2015Listed for sale$329,900-2.7%$230/sqft
    Source: RE/MAX Encore #71805494 Report a problem
    7/31/2007Sold$339,000+54.2%$236/sqft
    Source: Public Record Report a problem
    1/31/2001Sold$219,900+50%$153/sqft
    Source: Public Record Report a problem
    12/23/1996Sold$146,580$102/sqft
    Source: Public Record Report a problem

    Public tax history

    YearProperty taxesTax assessment
    2025$6,032 +3.1%$526,800 +3%
    2024$5,848 +4.6%$511,600 +9.2%
    2023$5,592 -1.5%$468,300 +7.5%
    2022$5,676 +5%$435,600 +11.5%
    2021$5,407 +1.7%$390,700 -0.2%
    2020$5,318 +4.1%$391,600 +5.4%
    2019$5,108 +4.4%$371,500 +9.4%
    2018$4,892 +6.5%$339,500 +6.8%
    2017$4,592 +3.9%$317,800 +5.2%
    2016$4,420 +4.4%$302,100 +2.5%
    2015$4,233 +7.8%$294,600 +6.8%
    2014$3,927 +5%$275,800 +0.3%
    2013$3,741 +3.3%$274,900 -7.8%
    2012$3,621 +2.2%$298,300
    2011$3,544 +3.1%$298,300
    2010$3,439 +3.7%$298,300 -4.6%
    2009$3,315 -5.4%$312,700 -9.4%
    2008$3,506 +5.4%$345,100
    2007$3,327 +6.1%$345,100 +6.8%
    2006$3,136 +5.7%$323,000 +6.4%
    2005$2,966 +14.1%$303,600 +12.7%
    2004$2,599 +7.7%$269,300 +49.6%
    2003$2,414 +10.3%$180,000
    2001$2,189 +11.7%$180,000 +31.9%
    2000$1,960 $136,500

    Find assessor info on the county website

    Neighborhood: 01887

    Nearby schools

    GreatSchools rating
    Schools provided by the listing agent
    • Elementary: Bout/Shaw/West
    • Middle: Wms
    • High: Whs/Shaw Tech

    Source: MLS PIN. This data may not be complete. We recommend contacting the local school district to confirm school assignments for this home.

    Get a cash offer in 3 minutes
    Find out how much your home could sell for in as little as 3 minutes with a no-obligation cash offer.
    Estimated market value
    $641,600
    Get a cash offer in 3 minutes
    Find out how much your home could sell for in as little as 3 minutes with a no-obligation cash offer.
    Estimated market value
    $641,600