Welcome to 102 Sanford Street, a well loved Cape-style home in one of Melrose’s most valued neighborhoods. This location offers exceptional convenience for commuters and walkers alike. Cedar Park Commuter Rail Station and Lincoln Elementary School are each only half a mile from the home. Melrose Center, with its vibrant mix of shops and restaurants, is less than a mile’s stroll, and both the High School and Middle School Complex are similarly close. The Oak Grove Orange Line Station is just a mile and a half away, with bus service available within a block for easy access to all major transit points. Outdoor enthusiasts will appreciate being minutes from the Middlesex Fells Reservation, offering more than 2,500 acres of trails, ponds, and natural beauty. Nearby Route 93 provides quick access to Boston, Cambridge, and surrounding communities. Whether you already know Melrose or are discovering it for the first time, this location delivers a rare combination of tranquility, community, and convenience. It’s the kind of neighborhood where people stay for decades and the kind of place you’ll enjoy getting to know. There is a 1st Floor Family Room addition that is open to the Kitchen and has access to the Deck, a 1st floor bedroom and two additional bedrooms upstairs, hardwood floors throughout and updated windows, This inviting home is ready for its next chapter, offering classic charm with room to make it your own.
Sold for $659,900
$659,900
102 Sanford St, Melrose, MA 02176
3beds
1,480sqft
Single Family Residence
Built in 1953
4,657 Square Feet Lot
$659,800 Zestimate®
$446/sqft
$3,527 Estimated rent
Home value
$659,800
$620,000 - $706,000
$3,527/mo
Zestimate® history
Owner options
List your home for rent
$3,527/mo
Rent Zestimate®
Find your next renter with Zillow Rental Manager. Plus, with online applications, you can quickly screen prospective tenants – for free.
$3,527/mo
Rent Zestimate®
Refinance and save
$4,362/mo
Est. payment
Refinancing to a lower rate could help reduce your monthly payments and save thousands over the life of the loan.
$4,362/mo
Est. payment
Explore your selling options
Work with a Zillow partner agent
Leverage their expertise and Zillow's premium Showcase listings to get your home seen by more buyers.
Get startedList with your own agent
Get your home in front of millions of buyers by listing it on Zillow.
Learn how to do itSell it yourself
Take full control of how buyers see your home on Zillow by listing For Sale by Owner (FSBO).
List your homeWhat's special
Hardwood floors throughoutTwo additional bedrooms upstairsAccess to the deckUpdated windows
Zillow last checked:
Listing updated:
Listed by:
Dale Brousseau 617-957-2728,
Trinity Real Estate 781-231-9800
Bought with:
Lisa Howitt
Compass
Source: MLS PIN,MLS#: 73558241
Facts & features
Interior
Bedrooms & bathrooms
- Bedrooms: 3
- Bathrooms: 1
- Full bathrooms: 1
Primary bedroom
- Features: Closet, Flooring - Hardwood
- Level: First
- Area: 144
- Dimensions: 12 x 12
Bedroom 2
- Features: Closet, Flooring - Hardwood
- Level: Second
- Area: 165
- Dimensions: 11 x 15
Bedroom 3
- Features: Closet, Flooring - Hardwood, Attic Access
- Area: 143
- Dimensions: 11 x 13
Bathroom 1
- Features: Bathroom - Full
- Level: First
Dining room
- Features: Closet/Cabinets - Custom Built, Flooring - Hardwood
- Level: First
- Area: 132
- Dimensions: 11 x 12
Family room
- Features: Wood / Coal / Pellet Stove, Cathedral Ceiling(s), Flooring - Hardwood, Window(s) - Bay/Bow/Box, French Doors, Exterior Access, Open Floorplan, Recessed Lighting
- Level: First
- Area: 165
- Dimensions: 11 x 15
Kitchen
- Features: Flooring - Hardwood, Pantry, Countertops - Stone/Granite/Solid, Open Floorplan, Recessed Lighting
- Level: First
- Area: 168
- Dimensions: 12 x 14
Living room
- Features: Flooring - Hardwood
- Level: First
- Area: 180
- Dimensions: 12 x 15
Heating
- Forced Air, Oil
Cooling
- Window Unit(s)
Appliances
- Included: Electric Water Heater, Range, Dishwasher, Refrigerator
- Laundry: In Basement
Features
- Bonus Room
- Flooring: Wood, Hardwood, Flooring - Wall to Wall Carpet
- Windows: Insulated Windows
- Basement: Full,Partially Finished,Walk-Out Access,Interior Entry,Sump Pump
- Number of fireplaces: 1
Interior area
- Total structure area: 1,480
- Total interior livable area: 1,480 sqft
- Finished area above ground: 1,480
- Finished area below ground: 140
Property
Parking
- Total spaces: 2
- Parking features: Paved Drive, Off Street
- Uncovered spaces: 2
Features
- Patio & porch: Deck
- Exterior features: Deck, Storage
Lot
- Size: 4,657 Square Feet
- Features: Corner Lot, Wooded
Details
- Additional structures: Workshop
- Parcel number: M:0A8 P:0000090,652351
- Zoning: URA
Construction
Type & style
- Home type: SingleFamily
- Architectural style: Cape
- Property subtype: Single Family Residence
Materials
- Frame
- Foundation: Irregular
- Roof: Asphalt/Composition Shingles
Condition
- Year built: 1953
Utilities & green energy
- Electric: Circuit Breakers
- Sewer: Public Sewer
- Water: Public
- Utilities for property: for Electric Range
Community & HOA
Community
- Features: Public Transportation, Shopping, Pool, Tennis Court(s), Park, Walk/Jog Trails, Golf, Medical Facility, Conservation Area, Highway Access, House of Worship, Private School, Public School, T-Station
HOA
- Has HOA: No
Location
- Region: Melrose
Financial & listing details
- Price per square foot: $446/sqft
- Tax assessed value: $713,400
- Annual tax amount: $8,182
- Date on market: 9/20/2026
Price history
| Date | Event | Price |
|---|---|---|
| 9/25/2026 | Sold | $659,900$446/sqft |
Source: MLS PIN #73558241 Report a problem | ||
| 8/13/2026 | Pending sale | $659,900$446/sqft |
Source: MLS PIN #73558241 Report a problem | ||
| 8/4/2026 | Listed for sale | $659,900$446/sqft |
Source: MLS PIN #73558241 Report a problem | ||
Public tax history
| Year | Property taxes | Tax assessment |
|---|---|---|
| 2025 | $6,869 +3.1% | $693,800 +3.4% |
| 2024 | $6,663 +3.3% | $671,000 +8.4% |
| 2023 | $6,448 -0.2% | $618,800 +1.3% |
| 2022 | $6,459 +3.2% | $611,100 +6.9% |
| 2021 | $6,261 +6.6% | $571,800 +7.6% |
| 2020 | $5,872 +12.5% | $531,400 +10.1% |
| 2019 | $5,218 +1.4% | $482,700 +6.2% |
| 2018 | $5,148 +2.5% | $454,400 +6.8% |
| 2017 | $5,021 -0.9% | $425,500 +3.6% |
| 2016 | $5,066 +9.2% | $410,900 +14.7% |
| 2015 | $4,641 +5.5% | $358,100 +8.1% |
| 2014 | $4,398 +1.8% | $331,200 -0.1% |
| 2013 | $4,321 +0.1% | $331,600 -2% |
| 2012 | $4,318 +2.4% | $338,400 |
| 2011 | $4,216 +6.8% | $338,400 +3.4% |
| 2010 | $3,949 +2% | $327,200 -4% |
| 2009 | $3,870 +3.6% | $340,700 -4.9% |
| 2008 | $3,737 +4.4% | $358,300 -1.6% |
| 2007 | $3,581 +4.1% | $364,300 +2% |
| 2006 | $3,439 +3.8% | $357,100 +5% |
| 2005 | $3,313 +2.6% | $340,100 +21.4% |
| 2004 | $3,228 +3.4% | $280,200 +10% |
| 2003 | $3,121 +2.7% | $254,800 +9.1% |
| 2002 | $3,039 +7.8% | $233,600 +16.2% |
| 2000 | $2,820 +22.6% | $201,000 +37.3% |
| 1999 | $2,301 | $146,400 |
Find assessor info on the county website
Neighborhood: Wyoming
Nearby homes
- $--1 bd1 ba735 sqft17 Sanford St #1, Melrose, MA 02176Off Market

- $782,4003 bd2 ba1.2k sqft98 Sanford St, Melrose, MA 02176Off Market
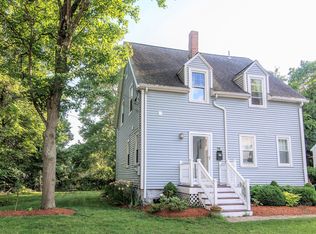
- $864,1003 bd1 ba1.9k sqft141 Maple St, Melrose, MA 02176Off Market
- $865,2003 bd1 ba1.3k sqft145 Maple St, Melrose, MA 02176Off Market
- $963,9004 bd2 ba2k sqft101 Sanford St, Melrose, MA 02176Off Market
- $1,016,3004 bd2 ba3.3k sqft137 Maple St, Melrose, MA 02176Off Market
- $1,564,0005 bd3 ba3.7k sqft109 Conant Rd, Melrose, MA 02176Off Market
- $784,6003 bd2 ba1.2k sqft133 Maple St, Melrose, MA 02176Off Market
Nearby schools
GreatSchools rating
- 8/10Lincoln Elementary SchoolGrades: K-5Distance: 0.5 mi
- 6/10Melrose Middle SchoolGrades: 6-8Distance: 0.6 mi
- 10/10Melrose High SchoolGrades: 9-12Distance: 0.6 mi
Get a cash offer in 3 minutes
Find out how much your home could sell for in as little as 3 minutes with a no-obligation cash offer.
Estimated market value
$659,800
Get a cash offer in 3 minutes
Find out how much your home could sell for in as little as 3 minutes with a no-obligation cash offer.
Estimated market value
$659,800
- Massachusetts
- Middlesex County
- Melrose
- 02176
- Wyoming
- 102 Sanford St
