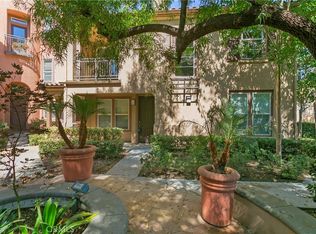
Cheapest unit in all of Ladera Ranch....Discover tranquility and modern comfort in this beautifully upgraded end/corner unit townhome, perfectly situated at the peaceful rear of the community. The kitchen has been tastefully updated with granite countertops, a tumbled stone backsplash, and features stainless steel appliances including a gas range, microwave, and refrigerator.
Inside, warm engineered wood flooring spans the living spaces, complemented by a cozy fireplace and a built-in TV cabinet for entertainment convenience. Fresh neutral paint, upgraded baseboards, crown moldings, and new LED lighting enhance the ambiance throughout.
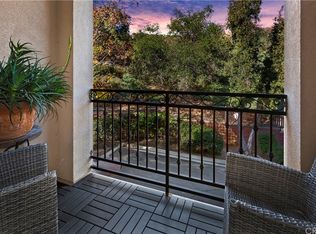
This spacious residence offers 1 bedroom plus a loft space complete with a built-in desk, ideal for a home office or additional living area. Two single-car garages provide ample storage, one conveniently located below the unit and the other at the opposite end of the building.
Enjoy the convenience of a laundry closet inside the unit with a stackable washer and dryer located upstairs. Residents of this community benefit from access to all the amenities of Ladera Ranch, including pools, a bucket water park, trails, and various sports facilities, ensuring a vibrant and active lifestyle.
Residents of this sought-after community enjoy access to amenities such as pools, splash pads, skate park, water park, basketball courts, sports parks, disc golf, god park, picnic areas, pickleball courts, tennis, volleyball, trails, etc. ensuring a lifestyle of comfort and leisure. This is more than just a home; it's a sanctuary of elegance and tranquility in an exclusive Southern California enclave.
Sold for $610,000
Listed by: Regency Real Estate Brokers • Karen Hakola • Contact: 949-661-7653
Bought with: Redfin
Tax assessed value
$610,000
102 Sansovino, Mission Viejo, CA 92694
1beds
1,057sqft
Condominium
Built in 2003
-- sqft lot
$606,400 Zestimate®
$577/sqft
$3,061 Estimated rent
Home value
$606,400
$576,000 - $637,000
$3,061/mo
Zestimate® history
Owner options
List your home for rent
$3,061/mo
Rent Zestimate®
Find your next renter with Zillow Rental Manager. Plus, with online applications, you can quickly screen prospective tenants – for free.
$3,061/mo
Rent Zestimate®
Refinance and save
$4,100/mo
Est. payment
Refinancing to a lower rate could help reduce your monthly payments and save thousands over the life of the loan.
$4,100/mo
Est. payment
Explore your selling options
Work with a Zillow partner agent
Leverage their expertise and Zillow's premium Showcase listings to get your home seen by more buyers.
Get startedList with your own agent
Get your home in front of millions of buyers by listing it on Zillow.
Learn how to do itSell it yourself
Take full control of how buyers see your home on Zillow by listing For Sale by Owner (FSBO).
List your homeWhat's special
Zillow last checked:
Listing updated:
Listed by:
Karen Hakola DRE #00610273 949-283-5814,
Regency Real Estate Brokers
Bought with:
Chris Sidlow, DRE #02016020
Redfin
Source: CRMLS,MLS#: OC24140472 Originating MLS: California Regional MLS
Originating MLS: California Regional MLSFacts & features
Interior
Bedrooms & bathrooms
- Bedrooms: 1
- Bathrooms: 2
- Full bathrooms: 1
- 1/2 bathrooms: 1
- Main level bathrooms: 1
Rooms
- Room types: Bedroom, Kitchen, Laundry, Loft, Living Room, Primary Bathroom, Primary Bedroom
Primary bedroom
- Features: Primary Suite
Bedroom
- Features: All Bedrooms Up
Bathroom
- Features: Bathtub, Tub Shower
Kitchen
- Features: Granite Counters, Kitchen/Family Room Combo
Heating
- Central, Forced Air, Natural Gas
Cooling
- Central Air
Appliances
- Included: Dishwasher, Electric Oven, Electric Range, Disposal, Gas Range, Gas Water Heater, Ice Maker, Microwave, Refrigerator, Water To Refrigerator, Water Heater, Dryer, Washer
- Laundry: Washer Hookup, Inside, Laundry Closet, Stacked, Upper Level
Features
- Breakfast Bar, Built-in Features, Balcony, Ceiling Fan(s), Granite Counters, Stone Counters, Recessed Lighting, Storage, Unfurnished, All Bedrooms Up, Loft, Primary Suite
- Flooring: Wood
- Windows: Blinds, Double Pane Windows
- Has fireplace: Yes
- Fireplace features: Family Room, Gas, Gas Starter
- Common walls with other units/homes: 2+ Common Walls
Interior area
- Total interior livable area: 1,057 sqft
Property
Parking
- Total spaces: 2
- Parking features: Garage, Garage Door Opener, No Driveway
- Attached garage spaces: 2
Features
- Levels: Three Or More
- Stories: 3
- Entry location: Mid Level
- Patio & porch: See Remarks
- Pool features: Association
- Has spa: Yes
- Spa features: Association, Community
- Fencing: None
- Has view: Yes
- View description: Hills, Neighborhood
Lot
- Features: Corner Lot
Details
- Parcel number: 93599132
- Zoning: R1
- Special conditions: Standard
Construction
Type & style
- Home type: Condo
- Architectural style: Mediterranean
- Property subtype: Condominium
- Attached to another structure: Yes
Materials
- Stucco
- Foundation: Slab
- Roof: Tile
Condition
- New construction: No
- Year built: 2003
Utilities & green energy
- Electric: Electricity - On Property
- Sewer: Public Sewer, Sewer Tap Paid
- Water: Public
- Utilities for property: Cable Available, Cable Connected, Electricity Available, Electricity Connected, Natural Gas Available, Natural Gas Connected, Sewer Available, Sewer Connected, Water Available, Water Connected
Community & HOA
Community
- Features: Street Lights, Suburban, Sidewalks
- Subdivision: Sansovino (Sans)
HOA
- Has HOA: Yes
- Amenities included: Clubhouse, Barbecue, Pool, Spa/Hot Tub, Tennis Court(s)
- HOA fee: $280 monthly
- HOA name: Sansovino
- HOA phone: 949-716-3998
- Second HOA fee: $219 monthly
- Second HOA name: Larmac
Location
- Region: Mission Viejo
Financial & listing details
- Price per square foot: $577/sqft
- Tax assessed value: $610,000
- Annual tax amount: $8,020
- Date on market: 7/11/2024
- Cumulative days on market: 63 days
- Listing terms: Cash,Cash to New Loan,1031 Exchange
- Inclusions: Washer/Dryer/Refrigerator
- Road surface type: Paved
Price history
| Date | Event | Price |
|---|---|---|
| 10/3/2024 | Sold | $610,000+1.7%$577/sqft |
Source:  CRMLS #OC24140472 Report a problem CRMLS #OC24140472 Report a problem | ||
| 9/30/2024 | Pending sale | $599,900$568/sqft |
Source: CRMLS #OC24140472 Report a problem | ||
| 9/12/2024 | Contingent | $599,900$568/sqft |
Source: CRMLS #OC24140472 Report a problem | ||
| 8/30/2024 | Listed for sale | $599,900+160.8%$568/sqft |
Source: CRMLS #OC24140472 Report a problem | ||
| 7/13/2024 | Listing removed | -- |
Source: Zillow Rentals Report a problem | ||
| 6/15/2024 | Listed for rent | $2,950+40.5%$3/sqft |
Source: CRMLS #OC24110845 Report a problem | ||
| 6/3/2018 | Listing removed | $2,100$2/sqft |
Source: Regency Real Estate Brokers #OC18113624 Report a problem | ||
| 5/15/2018 | Listed for rent | $2,100$2/sqft |
Source: Regency Real Estate Brokers #OC18113624 Report a problem | ||
| 6/30/2010 | Sold | $230,000+7%$218/sqft |
Source: Public Record Report a problem | ||
| 5/1/2010 | Price change | $214,900-4.5%$203/sqft |
Source: foreclosure.com Report a problem | ||
| 2/26/2010 | Listed for sale | $225,000-3.6%$213/sqft |
Source: Keller Williams Realty #TS604387 Report a problem | ||
| 12/30/2009 | Sold | $233,300+11.1%$221/sqft |
Source: Public Record Report a problem | ||
| 10/19/2009 | Listed for sale | $210,000-36.4%$199/sqft |
Source: RE/MAX Real Estate Services M.B. #L31224 Report a problem | ||
| 4/12/2004 | Sold | $330,000+29.7%$312/sqft |
Source: Public Record Report a problem | ||
| 5/30/2003 | Sold | $254,500$241/sqft |
Source: Public Record Report a problem | ||
Public tax history
| Year | Property taxes | Tax assessment |
|---|---|---|
| 2025 | $8,020 +71.6% | $610,000 +109.6% |
| 2024 | $4,674 +1.6% | $291,061 +2% |
| 2023 | $4,600 -2.5% | $285,354 +2% |
| 2022 | $4,717 +2.1% | $279,759 +2% |
| 2021 | $4,621 +1.5% | $274,274 +1% |
| 2020 | $4,553 | $271,462 +2% |
| 2019 | $4,553 +1.8% | $266,140 +2% |
| 2018 | $4,472 +0.8% | $260,922 +2% |
| 2017 | $4,437 | $255,806 +2% |
| 2016 | $4,437 +2.4% | $250,791 +1.5% |
| 2015 | $4,333 -1.6% | $247,024 +2% |
| 2014 | $4,402 | $242,186 +4.5% |
| 2013 | -- | $231,731 |
| 2012 | -- | $231,731 |
| 2011 | -- | $231,731 +5.3% |
| 2010 | -- | $220,000 -23.3% |
| 2009 | -- | $287,000 -4.7% |
| 2008 | -- | $301,018 +2% |
| 2007 | -- | $295,116 +2% |
| 2006 | -- | $289,330 +2% |
| 2005 | -- | $283,657 +9.6% |
| 2004 | -- | $258,742 +102.3% |
| 2003 | -- | $127,905 |
Find assessor info on the county website
Neighborhood: Wycliffe Village
Nearby homes
- $745,0002 bd3 ba1.2k sqft104 Sansovino, Mission Viejo, CA 92694Sold
- $875,0003 bd3 ba1.5k sqft96 Sansovino, Mission Viejo, CA 92694Sold

- $593,0001 bd1 ba1k sqft86 Sansovino, Mission Viejo, CA 92694Off Market

- $728,7002 bd3 ba1.2k sqft91 Sansovino, Mission Viejo, CA 92694Off Market
- $589,5001 bd2 ba1k sqft103 Sansovino, Mission Viejo, CA 92694Off Market
- $792,8003 bd3 ba1.4k sqft113 Sansovino #11, Ladera Ranch, CA 92694Off Market
- $689,3002 bd3 ba1.2k sqft111 Sansovino, Mission Viejo, CA 92694Off Market
- $585,9001 bd2 ba1k sqft115 Sansovino, Mission Viejo, CA 92694Off Market
Nearby schools
GreatSchools rating
- 9/10Ladera Ranch Elementary SchoolGrades: K-5Distance: 0.6 mi
- 9/10Ladera Ranch Middle SchoolGrades: 6-8Distance: 0.6 mi
- 9/10San Juan Hills High SchoolGrades: 9-12Distance: 3.8 mi
Schools provided by the listing agent
- Elementary: Ladera Ranch
- High: Tesoro
Source: CRMLS. This data may not be complete. We recommend contacting the local school district to confirm school assignments for this home.
Get a cash offer in 3 minutes
Find out how much your home could sell for in as little as 3 minutes with a no-obligation cash offer.
Estimated market value
$606,400
Get a cash offer in 3 minutes
Find out how much your home could sell for in as little as 3 minutes with a no-obligation cash offer.
Estimated market value
$606,400
Nearby cities
Nearby neighborhoods
Nearby zip codes
Other Ladera Ranch Topics
