Skip main navigation
Closed
  • $740,000

    102 Santolina Park, Peachtree City, GA 30269

    4beds
    3,550sqft
    Single Family Residence
    Built in 1994
    0.43 Acres Lot
    $728,500 Zestimate®
    $208/sqft
    $3,938 Estimated rent

    Home value

    $728,500

    $656,000 - $809,000

    $3,938/mo

    Zestimate® history
    Loading
    Loading...

    Owner options

    List your home for rent

    $3,938/mo

    Rent Zestimate®

    Find your next renter with Zillow Rental Manager. Plus, with online applications, you can quickly screen prospective tenants – for free.

    Learn more

    $3,938/mo

    Rent Zestimate®

    Refinance and save

    $4,513/mo

    Est. payment

    Refinancing to a lower rate could help reduce your monthly payments and save thousands over the life of the loan.

    See today's rates

    $4,513/mo

    Est. payment

    Explore your selling options

    Work with a Zillow partner agent

    Leverage their expertise and Zillow's premium Showcase listings to get your home seen by more buyers.

    Get started

    List with your own agent

    Get your home in front of millions of buyers by listing it on Zillow.

    Learn how to do it

    Sell it yourself

    Take full control of how buyers see your home on Zillow by listing For Sale by Owner (FSBO).

    List your home

    What's special

    Remodeled kitchenCharming breakfast nookRich oak hardwood floorsStainless steel appliancesCozy seating areaWalk-in pantryGrand two-story foyer
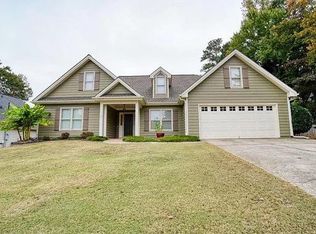
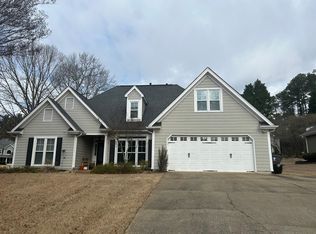
    Welcome to your dream home on the highly sought-after north end of Peachtree City-just steps away from Kedron Elementary and with direct access to the golf cart path right across the street! This beautifully updated 4-bedroom, 3.5-bath home combines comfort, modern style, and functionality in one perfect package, with a potential 5th bedroom and in-law suite in the finished basement. From the moment you enter, you're welcomed by a grand two-story foyer and a striking staircase that leads upstairs. The main level showcases rich oak hardwood floors throughout, giving the home warmth and character. You'll love the spacious layout that includes both formal living and dining areas. For added flexibility, a custom barn door allows you to close off the dining room for privacy when entertaining or hosting guests. The remodeled kitchen is a true centerpiece with luxurious quartz countertops, stainless steel appliances, farm sink, a walk-in pantry, and a charming breakfast nook. The open-concept design connects the kitchen seamlessly to a light-filled family room featuring a fireplace and dramatic 20-foot ceilings-an ideal space for everyday living and special occasions alike. Just off the family room, step onto your large screened-in back porch-an entertainer's paradise complete with built-in surround sound audio. Whether you're enjoying your morning coffee or hosting a weekend barbecue, this space is perfect for relaxing or gathering with friends and family. Upstairs, the primary suite is a true retreat with a cozy seating area, with new carpet, ideal for reading or winding down at the end of the day. On the other side of the hall, three additional bedrooms provide plenty of space for family, guests, or home offices. The upstairs bathrooms have also been thoughtfully updated with beautiful quartz countertops to match the kitchen. The fully finished basement offers even more living space with carpet throughout, a full bath, and three versatile rooms that can be used as a fifth bedroom, office, gym, or entertainment area. With its own full bath and private access potential, this space could easily function as an in-law suite. You'll love watching the big game or movie nights in this inviting area. There's even a dedicated golf cart garage on the lower level for easy storage and access. Additional features include a smart thermostat for modern convenience and energy efficiency, as well as updated HVAC systems-the main level AC and furnace were replaced in 2022, and the upstairs system was replaced in 2018, giving you peace of mind for years to come. This is more than just a house-it's a lifestyle. With top-rated schools, unbeatable location, and high-end finishes throughout, this home is ready for its next chapter. Move in before school starts back and make this gorgeous home yours! Square footage does not match public record. Source: appraiser.

    Zillow last checked:

    Listing updated:

    Listed by:

    Cody King 770-670-8136,

    Axis Realty Inc.

    Bought with:

    Glenys Bergeron, 421191

    Southern Classic Realtors

    Source: GAMLS,MLS#: 10500494MLS Logo

    Facts & features

    Interior

    Bedrooms & bathrooms
    • Bedrooms: 4
    • Bathrooms: 4
    • Full bathrooms: 3
    • 1/2 bathrooms: 1
    Rooms
    • Room types: Bonus Room, Exercise Room, Family Room, Game Room, Laundry, Media Room, Office
    Dining room
    • Features: Separate Room
    Kitchen
    • Features: Breakfast Area, Breakfast Bar, Kitchen Island, Walk-in Pantry
    Heating
    • Central, Dual, Natural Gas, Zoned
    Cooling
    • Attic Fan, Ceiling Fan(s), Central Air, Zoned
    Appliances
    • Included: Dishwasher, Gas Water Heater, Oven/Range (Combo), Refrigerator, Stainless Steel Appliance(s)
    • Laundry: In Hall
    Features
    • High Ceilings, Entrance Foyer, Vaulted Ceiling(s), Walk-In Closet(s)
    • Flooring: Carpet, Hardwood, Laminate
    • Windows: Double Pane Windows
    • Basement: Bath Finished,Exterior Entry,Finished,Interior Entry
    • Number of fireplaces: 1
    • Fireplace features: Gas Starter, Living Room
    Interior area
    • Total structure area: 3,550
    • Total interior livable area: 3,550 sqft
    • Finished area above ground: 2,519
    • Finished area below ground: 1,031

    Property

    Parking
    • Parking features: Attached, Garage, Garage Door Opener, Kitchen Level
    • Has attached garage: Yes
    Features
    • Levels: Two
    • Stories: 2
    • Patio & porch: Deck, Patio, Porch, Screened
    • Fencing: Back Yard
    Lot
    • Size: 0.43 Acres
    • Features: Private
    Details
    • Parcel number: 073506002

    Construction

    Type & style
    • Home type: SingleFamily
    • Architectural style: Colonial
    • Property subtype: Single Family Residence
    Materials
    • Stucco
    • Foundation: Slab
    • Roof: Composition
    Condition
    • Updated/Remodeled
    • New construction: No
    • Year built: 1994

    Utilities & green energy

    • Electric: 220 Volts
    • Sewer: Public Sewer
    • Water: Public
    • Utilities for property: Cable Available, Electricity Available, High Speed Internet, Natural Gas Available

    Community & HOA

    Community
    • Features: None
    • Security: Carbon Monoxide Detector(s), Smoke Detector(s)
    • Subdivision: Santolina Park
    HOA
    • Has HOA: No
    • Services included: None
    Location
    • Region: Peachtree City

    Financial & listing details

    • Price per square foot: $208/sqft
    • Tax assessed value: $619,573
    • Annual tax amount: $6,880
    • Date on market: 4/15/2025
    • Cumulative days on market: 13 days
    • Listing agreement: Exclusive Right To Sell
    • Listing terms: Cash,Conventional,FHA,VA Loan
    • Electric utility on property: Yes

    Price history

    DateEventPrice
    6/26/2025Sold$740,000-1.3%$208/sqft
    Source: GAMLS #10500494 Report a problem
    4/28/2025Pending sale$750,000$211/sqft
    Source: GAMLS #10500494 Report a problem
    4/15/2025Listed for sale$750,000+58.7%$211/sqft
    Source: GAMLS #10500494 Report a problem
    7/28/2021Sold$472,500+108.2%$133/sqft
    Source: GAMLS #8997295 Report a problem
    9/8/1997Sold$226,900+4.6%$64/sqft
    Source: Public Record Report a problem
    9/30/1996Sold$217,000+12.5%$61/sqft
    Source: Public Record Report a problem
    4/4/1994Sold$192,900$54/sqft
    Source: Public Record Report a problem

    Public tax history

    YearProperty taxesTax assessment
    2025$6,818 +1.4%$247,829 +7%
    2024$6,722 0%$231,616 +4.5%
    2023$6,725 +17.5%$221,660 +17.3%
    2022$5,724 +21.6%$189,000 +9.7%
    2021$4,707 -14.9%$172,340 -4.3%
    2020$5,529 +18%$180,020 +19%
    2019$4,684 +4.8%$151,340 +6.4%
    2018$4,469 $142,220 +3.4%
    2017$4,469 +9.6%$137,540 +10.5%
    2016$4,077 $124,420 +8.4%
    2015$4,077 +6.8%$114,780 +5.7%
    2014$3,818 +4%$108,580 +2.1%
    2013$3,671 +0.6%$106,380 -0.8%
    2012$3,649 -4%$107,220 -4.3%
    2011$3,800 +0.5%$112,040 -0.7%
    2010$3,780 -4.9%$112,880 -3.3%
    2009$3,973 +4.9%$116,776
    2008$3,788 +6.5%$116,776 +1.1%
    2007$3,555 $115,536 +1.7%
    2006-- $113,552 +5.7%
    2005-- $107,460 +3.3%
    2004$3,279 $103,996 +2.6%
    2003-- $101,340 +6.8%
    2002$2,896 -0.6%$94,924 +2.5%
    2001$2,912 -2.5%$92,568 +2.9%
    2000$2,985 $89,964
    Find assessor info on the county website

    Neighborhood: 30269

    Nearby schools

    GreatSchools rating
    Schools provided by the listing agent
    • Elementary: Kedron
    • Middle: Booth
    • High: Mcintosh

    Source: GAMLS. This data may not be complete. We recommend contacting the local school district to confirm school assignments for this home.

    Get a cash offer in 3 minutes
    Find out how much your home could sell for in as little as 3 minutes with a no-obligation cash offer.
    Estimated market value
    $728,500
    Get a cash offer in 3 minutes
    Find out how much your home could sell for in as little as 3 minutes with a no-obligation cash offer.
    Estimated market value
    $728,500