Experience unparalleled comfort & luxury in this stunning home on a peaceful cul-de-sac in desirable Ford's Colony! This meticulously maintained residence offers an exquisite blend of modern updates and serene golf course living.
Step inside to a freshly painted interior throughout, creating a bright and inviting atmosphere. The kitchen has been newly and fully updated, ready for culinary adventures. Enjoy endless hot water with a two-year-old tankless water heater, and rest easy knowing the upstairs features a new HVAC system for optimal climate control. The primary bathroom provides a brand-new, custom closet system, providing ample and organized storage.
Privacy and convenience are paramount, with each bedroom offering its own personal bathroom. Beyond the main living areas, a versatile bonus room over the garage provides ideal space for a home office, media room, play area, or a fourth bedroom.
Outdoor living is a dream with a charming screened-in porch and an expansive deck, great for entertaining or simply unwinding while taking in picturesque views of the 10th hole on the Blackheath course. This home truly offers a lifestyle of comfort, elegance, and natural beauty.
Closed
$835,000
102 Saunton Links, Williamsburg, VA 23188
3beds
3,241sqft
Single Family Residence
Built in 2003
0.38 Acres Lot
$832,300 Zestimate®
$258/sqft
$3,733 Estimated rent
Home value
$832,300
$766,000 - $899,000
$3,733/mo
Zestimate® history
Owner options
List your home for rent
$3,733/mo
Rent Zestimate®
Find your next renter with Zillow Rental Manager. Plus, with online applications, you can quickly screen prospective tenants – for free.
$3,733/mo
Rent Zestimate®
Refinance and save
$5,129/mo
Est. payment
Refinancing to a lower rate could help reduce your monthly payments and save thousands over the life of the loan.
$5,129/mo
Est. payment
Explore your selling options
Work with a Zillow partner agent
Leverage their expertise and Zillow's premium Showcase listings to get your home seen by more buyers.
Get startedList with your own agent
Get your home in front of millions of buyers by listing it on Zillow.
Learn how to do itSell it yourself
Take full control of how buyers see your home on Zillow by listing For Sale by Owner (FSBO).
List your homeWhat's special
Zillow last checked:
Listing updated:
Listed by:
Dan Clark 757-206-4144,
Douglas Realty of Virginia, LLC
Bought with:
Randy Haufe, 0225241909
Shaheen, Ruth, Martin & Fonville Real Estate
Source: WMLS,MLS#: 2502224 Originating MLS: Williamsburg MLS
Originating MLS: Williamsburg MLSFacts & features
Interior
Bedrooms & bathrooms
- Bedrooms: 3
- Bathrooms: 4
- Full bathrooms: 3
- 1/2 bathrooms: 1
Primary bedroom
- Level: First
Bedroom 2
- Level: Second
Bedroom 3
- Level: Second
Bonus room
- Level: Second
Dining room
- Level: First
Family room
- Level: First
Kitchen
- Level: First
Laundry
- Level: First
Sunroom
- Level: First
Heating
- Natural Gas
Cooling
- Central Air
Features
- Pull Down Attic Stairs, Air Filtration
- Flooring: Carpet, Laminate, Wood
- Basement: Crawl Space
- Attic: Pull Down Stairs
- Number of fireplaces: 1
- Fireplace features: Gas
Interior area
- Total interior livable area: 3,241 sqft
Property
Parking
- Total spaces: 2
- Parking features: Attached, Garage
- Attached garage spaces: 2
Features
- Levels: One
- Stories: 1
- Pool features: None
- Has view: Yes
- View description: Golf Course
- Frontage type: Golf Course
Lot
- Size: 0.38 Acres
Details
- Parcel number: 3620300135
- Zoning description: R4
Construction
Type & style
- Home type: SingleFamily
- Architectural style: Two Story
- Property subtype: Single Family Residence
Materials
- Frame, HardiPlank Type
- Roof: Asphalt,Shingle
Condition
- New construction: No
- Year built: 2003
Utilities & green energy
- Sewer: Public Sewer
- Water: Public
Community & HOA
Community
- Subdivision: Fords Colony
HOA
- Has HOA: Yes
- Services included: Association Management, Clubhouse, Common Areas, Pool(s)
- HOA fee: $195 monthly
- HOA name: Ford's Colony Hoa
- HOA phone: 757-258-4230
- Additional fee info: 1170
Location
- Region: Williamsburg
Financial & listing details
- Price per square foot: $258/sqft
- Tax assessed value: $729,800
- Annual tax amount: $5,692
- Date on market: 6/24/2025
- Exclusions: Under-sink Reverse Osmosis Machine
- Ownership: Individuals
Price history
| Date | Event | Price |
|---|---|---|
| 8/11/2025 | Sold | $835,000+0.7%$258/sqft |
Source:  WMLS #2502224 Report a problem WMLS #2502224 Report a problem | ||
| 6/29/2025 | Pending sale | $829,000$256/sqft |
Source: WMLS #2502224 Report a problem | ||
| 6/26/2025 | Listed for sale | $829,000+28.1%$256/sqft |
Source: WMLS #2502224 Report a problem | ||
| 6/23/2021 | Sold | $647,250+7.9%$200/sqft |
Source: WMLS #2101931 Report a problem | ||
| 5/20/2021 | Pending sale | $600,000$185/sqft |
Source: WMLS #2101931 Report a problem | ||
| 5/18/2021 | Price change | $600,000-6.3%$185/sqft |
Source: WMLS #2101931 Report a problem | ||
| 5/13/2021 | Listed for sale | $640,000$197/sqft |
Source: WMLS #2101931 Report a problem | ||
Public tax history
| Year | Property taxes | Tax assessment |
|---|---|---|
| 2025 | $6,057 | $729,800 |
| 2024 | $6,057 +15.3% | $729,800 +15.3% |
| 2023 | $5,252 | $632,800 |
| 2022 | $5,252 +19.6% | $632,800 +21.1% |
| 2021 | $4,391 | $522,700 |
| 2020 | $4,391 | $522,700 |
| 2019 | $4,391 | $522,700 |
| 2017 | $4,391 | $522,700 |
| 2016 | -- | $522,700 |
| 2015 | -- | $522,700 |
| 2014 | -- | $522,700 -2.3% |
| 2013 | -- | $535,200 |
| 2012 | -- | $535,200 -8% |
| 2011 | -- | $581,600 |
| 2010 | -- | $581,600 -7.2% |
| 2009 | -- | $626,600 |
| 2008 | -- | -- |
| 2007 | -- | -- |
| 2005 | -- | -- |
| 2004 | -- | -- |
| 2003 | -- | -- |
| 2002 | -- | -- |
| 2001 | -- | -- |
Find assessor info on the county website
Neighborhood: 23188
Nearby homes
- $1,089,4004 bd3 ba3.4k sqft104 Saunton Links, Williamsburg, VA 23188Off Market
- $820,1003 bd2 ba3k sqft100 Saunton Links, Williamsburg, VA 23188Off Market
- $1,059,0004 bd2 ba4k sqft103 Saunton Links, Williamsburg, VA 23188Off Market
- $896,1004 bd4 ba3.3k sqft110 Stoke Poges, Williamsburg, VA 23188Off Market
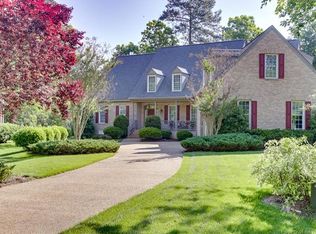
- $916,3004 bd3 ba4.2k sqft116 Stoke Poges, Williamsburg, VA 23188Off Market
- $858,5003 bd3 ba3.5k sqft108 Stoke Poges, Williamsburg, VA 23188Off Market
- $820,2004 bd4 ba3.6k sqft109 Stoke Poges, Williamsburg, VA 23188Off Market
- $557,4003 bd3 ba2k sqft115 Stoke Poges, Williamsburg, VA 23188Off Market
Nearby schools
GreatSchools rating
- 7/10D.J. Montague Elementary SchoolGrades: PK-5Distance: 0.9 mi
- 5/10James Blair MiddleGrades: 6-8Distance: 3.9 mi
- 5/10Lafayette High SchoolGrades: 9-12Distance: 2.2 mi
Schools provided by the listing agent
- Elementary: D. J. Montague
- Middle: James Blair
- High: Lafayette
Source: WMLS. This data may not be complete. We recommend contacting the local school district to confirm school assignments for this home.


Get pre-qualified for a loan
At Zillow Home Loans, we can pre-qualify you in as little as 5 minutes with no impact to your credit score.An equal housing lender. NMLS #10287.
Sell for more on Zillow
Get a Zillow Showcase℠ listing at no additional cost and you could sell for .
$832,300
2% more
+$16,646
With Zillow Showcase(estimated)
$848,946
- Virginia
- James City County
- Williamsburg
- 23188
- 102 Saunton Links
Nearby cities
Nearby zip codes
Other Williamsburg Topics
