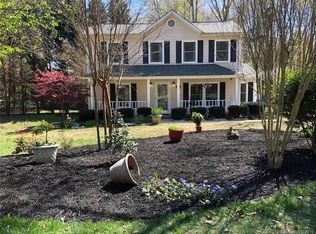
Welcome to beautiful 102 Schuyler Drive, loaded in upgrades and situated on a large .40 acre lot surrounded by mature trees in the popular Shepherds Vineyard neighborhood of Huntersville! Imagine entertaining in your brand new kitchen complete with new soft close cabinets, gorgeous new granite ctrs, new stainless appliances, new LVP floors, new farmhouse sink and breakfast area w/ new custom built-in bench. And that is just the beginning, the sellers have completed the following upgrades all within the last 5 years: full KITCHEN remodel, new APPLIANCES, new HVAC, new WINDOWS, new LVP in Living & Dining rooms, new ROOF, updated baths, exterior PAINTED, refinished DECK, added PATIO, new FRENCH DOORS, New Toilets and more! At the end of the day, relax in the large living room w/ cozy fireplace w/ gas logs. The main floor also features a separate dining room w/ hardwood floors, adorable updated powder room, home office/flex room, laundry closet & storage closet, while french doors lead you to the deck with pergola & patio overlooking the large backyard. Make your way upstairs to the oversized primary suite w/ tall cathedral ceiling, 2 closets & private full bath with beautiful tile floors, dual vanity & oversized garden tub. The secondary bedrooms are spacious in size w/ ample closet space and share the updated hall bath boasting new lighting, new vanity & new tile floors. Additionally they added landscaping, new gutters & gutter guards, removed trees, refurbished the fireplace and removed the popcorn & painted the downstairs ceilings. This home is located on a cul-de-sac street near downtown Huntersville with parks, dining, shopping, breweries, greenways, athletic facilities, tons of recreation and close to I-77, I-485 and in a sought after school district. Some great places include the Huntersville Fitness & Aquatic Center, Lake Norman & boat rentals, numerous golf courses, Huntersville Rec Center, Discovery Place Kids, Latta Nature Preserve, Rural Hill Farm, Birkdale Shopping Village and lots of hiking, walking & biking options plus tons of sport options for all ages with soccer, baseball, pickleball and more!
Closed
Zillow last checked:
Listing updated:
Bought with:
Kristen Sigmon
Stephen Cooley Real Estate
Source: Canopy MLS as distributed by MLS GRID,MLS#: 4319281
Price history
| Date | Event | Price |
|---|---|---|
| 4/16/2026 | Sold | $423,000-0.1%$238/sqft |
Source:  Canopy MLS as distributed by MLS GRID #4319281 Report a problem Canopy MLS as distributed by MLS GRID #4319281 Report a problem | ||
| 3/10/2026 | Contingent | $423,500$239/sqft |
Source: eXp Realty #4319281 Report a problem | ||
| 2/25/2026 | Price change | $423,500-0.4%$239/sqft |
Source: Canopy MLS as distributed by MLS GRID #4319281 Report a problem | ||
| 11/14/2025 | Listed for sale | $425,000+82.4%$239/sqft |
Source: Canopy MLS as distributed by MLS GRID #4319281 Report a problem | ||
| 11/6/2020 | Sold | $233,000-2.1%$131/sqft |
Source: Canopy MLS as distributed by MLS GRID #3667124 Report a problem | ||
| 10/1/2020 | Price change | $238,000+5.8%$134/sqft |
Source: Mark Spain Real Estate #3667124 Report a problem | ||
| 9/17/2020 | Pending sale | $225,000$127/sqft |
Source: Helen Adams Realty #3659241 Report a problem | ||
| 9/14/2020 | Listed for sale | $225,000$127/sqft |
Source: Helen Adams Realty #3659241 Report a problem | ||
| 9/10/2020 | Pending sale | $225,000$127/sqft |
Source: Helen Adams Realty #3659241 Report a problem | ||
| 9/4/2020 | Price change | $225,000-8%$127/sqft |
Source: Helen Adams Realty #3659241 Report a problem | ||
| 8/21/2020 | Price change | $244,500-0.2%$138/sqft |
Source: MG REAL ESTATE GROUP #3635993 Report a problem | ||
| 8/18/2020 | Price change | $245,000-2%$138/sqft |
Source: MG REAL ESTATE GROUP #3635993 Report a problem | ||
| 7/23/2020 | Price change | $249,900-3.8%$141/sqft |
Source: MG REAL ESTATE GROUP #3635993 Report a problem | ||
| 7/8/2020 | Listed for sale | $259,900+44.4%$146/sqft |
Source: MG REAL ESTATE GROUP #3635993 Report a problem | ||
| 7/13/2009 | Listing removed | $180,000$101/sqft |
Source: Owner Report a problem | ||
| 6/29/2009 | Price change | $180,000-2.7%$101/sqft |
Source: Owner Report a problem | ||
| 5/4/2009 | Listed for sale | $185,000+0.6%$104/sqft |
Source: Owner Report a problem | ||
| 11/25/2008 | Listing removed | $183,900$104/sqft |
Source: Owner Report a problem | ||
| 11/1/2008 | Listed for sale | $183,900-0.5%$104/sqft |
Source: Listhub #797011 Report a problem | ||
| 9/5/2008 | Listing removed | $184,900$104/sqft |
Source: Owner Report a problem | ||
| 8/30/2008 | Listed for sale | $184,900-1.4%$104/sqft |
Source: Owner Report a problem | ||
| 7/25/2008 | Listing removed | $187,500$106/sqft |
Source: Owner Report a problem | ||
| 7/14/2008 | Listed for sale | $187,500-19.5%$106/sqft |
Source: Owner Report a problem | ||
| 3/28/1988 | Sold | $233,000$131/sqft |
Source: Agent Provided Report a problem | ||
Nearby homes
Get a cash offer in 3 minutes
Find out how much your home could sell for in as little as 3 minutes with a no-obligation cash offer.
Estimated market value
$422,700
