Exquisite custom built 4-bedroom, 3 bath home situated on a manicured one-acre corner lot with panoramic views! Elegant grand entry welcomes you to the inviting living boasting incredible architectural design highlighting the stone fireplace, beautiful built-ins and wood floors. Stylish chefs, eat-in kitchen equipped with stainless appliances, granite counters, dual ovens, breakfast bar and a huge pantry. Fall in love with the spacious primary ensuite featuring a gorgeous spa-like bath with a tiled shower, garden soaking tub, dual sinks and massive walk-in closet. Functional split floorplan with generous size bedrooms and ample closets. Relax in your very own media room, including a projector and screen. Entertain at ease outback on the covered patio with a fireplace overlooking the expansive deck and sparkling pool! Huge yard offers plenty of room to play. Wait there's a 24*36 workshop with electricity and a large separate carport and storage building for all your toys! Wylie West
Sold
Price Unknown
102 Scouts Cv, Abilene, TX 79606
4beds
2,900sqft
Single Family Residence
Built in 2013
1.01 Acres Lot
$651,200 Zestimate®
$--/sqft
$4,434 Estimated rent
Home value
$651,200
$619,000 - $684,000
$4,434/mo
Zestimate® history
Owner options
List your home for rent
$4,434/mo
Rent Zestimate®
Find your next renter with Zillow Rental Manager. Plus, with online applications, you can quickly screen prospective tenants – for free.
$4,434/mo
Rent Zestimate®
Refinance and save
Refinancing to a lower rate could help reduce your monthly payments and save thousands over the life of the loan.
Explore your selling options
Work with a Zillow partner agent
Leverage their expertise and Zillow's premium Showcase listings to get your home seen by more buyers.
Get startedList with your own agent
Get your home in front of millions of buyers by listing it on Zillow.
Learn how to do itSell it yourself
Take full control of how buyers see your home on Zillow by listing For Sale by Owner (FSBO).
List your homeWhat's special
Zillow last checked:
Listing updated:
Listed by:
Chelsea Pemberton 325-267-3100,
Sendero Properties, LLC 325-267-3100
Bought with:
Stacy Doby
KW SYNERGY*
Source: NTREIS,MLS#: 20731992
Facts & features
Interior
Bedrooms & bathrooms
- Bedrooms: 4
- Bathrooms: 3
- Full bathrooms: 3
Primary bedroom
- Features: Built-in Features, Dual Sinks, Double Vanity, En Suite Bathroom, Granite Counters, Garden Tub/Roman Tub, Linen Closet, Sitting Area in Primary, Separate Shower, Walk-In Closet(s)
- Level: First
- Dimensions: 16 x 18
Bedroom
- Features: Walk-In Closet(s)
- Level: First
- Dimensions: 12 x 13
Bedroom
- Features: Walk-In Closet(s)
- Level: First
- Dimensions: 12 x 13
Bedroom
- Features: Ceiling Fan(s), Split Bedrooms
- Level: First
- Dimensions: 12 x 12
Dining room
- Level: First
- Dimensions: 11 x 14
Kitchen
- Features: Breakfast Bar, Built-in Features, Eat-in Kitchen, Granite Counters, Walk-In Pantry
- Level: First
- Dimensions: 20 x 12
Laundry
- Features: Built-in Features
- Level: First
- Dimensions: 11 x 10
Living room
- Features: Built-in Features, Ceiling Fan(s), Fireplace
- Level: First
- Dimensions: 21 x 25
Media room
- Level: First
- Dimensions: 19 x 14
Heating
- Central, Electric, Fireplace(s)
Cooling
- Attic Fan, Central Air, Ceiling Fan(s), Electric
Appliances
- Included: Double Oven, Dishwasher, Electric Cooktop, Electric Oven, Disposal, Microwave
- Laundry: Washer Hookup, Electric Dryer Hookup, Laundry in Utility Room
Features
- Decorative/Designer Lighting Fixtures, Double Vanity, Eat-in Kitchen, Granite Counters, High Speed Internet, Kitchen Island, Open Floorplan, Pantry, Cable TV, Vaulted Ceiling(s), Walk-In Closet(s)
- Flooring: Carpet, Tile, Wood
- Windows: Window Coverings
- Has basement: No
- Number of fireplaces: 1
- Fireplace features: Decorative, Living Room, Stone, Wood Burning, Insert
Interior area
- Total interior livable area: 2,900 sqft
Property
Parking
- Total spaces: 4
- Parking features: Additional Parking, Asphalt, Covered, Detached Carport, Door-Single, Driveway, Garage, Garage Door Opener, Open, Oversized, Garage Faces Side, Storage, Workshop in Garage, Boat, RV Access/Parking
- Attached garage spaces: 3
- Carport spaces: 1
- Covered spaces: 4
- Has uncovered spaces: Yes
Features
- Levels: One
- Stories: 1
- Patio & porch: Awning(s), Rear Porch, Deck, Covered
- Exterior features: Fire Pit, Private Yard, Storage
- Pool features: Above Ground, Fenced, Pool
- Fencing: Back Yard,Privacy,Wood
Lot
- Size: 1.01 Acres
- Features: Acreage, Back Yard, Corner Lot, Lawn, Landscaped, Subdivision, Sprinkler System, Few Trees
Details
- Additional structures: RV/Boat Storage, Shed(s), Storage, Workshop
- Parcel number: 986651
Construction
Type & style
- Home type: SingleFamily
- Architectural style: Mediterranean,Ranch,Detached
- Property subtype: Single Family Residence
Materials
- Brick, Rock, Stone
- Foundation: Slab
- Roof: Composition
Condition
- Year built: 2013
Utilities & green energy
- Sewer: Septic Tank
- Water: Community/Coop
- Utilities for property: Electricity Available, Electricity Connected, Septic Available, Underground Utilities, Water Available, Cable Available
Community & HOA
Community
- Subdivision: Southern Cross Estates
HOA
- Has HOA: No
Location
- Region: Abilene
Financial & listing details
- Tax assessed value: $591,638
- Annual tax amount: $7,708
- Date on market: 9/18/2024
- Cumulative days on market: 16 days
- Listing terms: Cash,Conventional,VA Loan
- Exclusions: Refrigerator, All TV's and mounts, Hot Tub, Speakers inside shop, cat house off primary bedroom
- Electric utility on property: Yes
- Road surface type: Asphalt
Price history
| Date | Event | Price |
|---|---|---|
| 11/1/2024 | Sold | -- |
Source: NTREIS #20731992 Report a problem | ||
| 10/11/2024 | Pending sale | $650,000$224/sqft |
Source: NTREIS #20731992 Report a problem | ||
| 10/4/2024 | Contingent | $650,000$224/sqft |
Source: NTREIS #20731992 Report a problem | ||
| 9/18/2024 | Listed for sale | $650,000+52.9%$224/sqft |
Source: NTREIS #20731992 Report a problem | ||
| 8/28/2020 | Sold | -- |
Source: Agent Provided Report a problem | ||
| 8/4/2020 | Pending sale | $425,000$147/sqft |
Source: RE/MAX OF ABILENE #14385736 Report a problem | ||
| 7/22/2020 | Listed for sale | $425,000$147/sqft |
Source: RE/MAX OF ABILENE #14385736 Report a problem | ||
Public tax history
| Year | Property taxes | Tax assessment |
|---|---|---|
| 2025 | $10,103 +0.1% | $591,638 -0.4% |
| 2024 | $10,089 +30.9% | $593,764 +10.1% |
| 2023 | $7,708 +1.4% | $539,101 +13.3% |
| 2022 | $7,603 | $475,917 +15.1% |
| 2021 | -- | $413,342 +5.3% |
| 2020 | $7,023 +7% | $392,698 +9.5% |
| 2019 | $6,565 +9.4% | $358,540 +2.4% |
| 2018 | $6,003 | $350,029 +0.8% |
| 2017 | $6,003 +4% | $347,372 +0.2% |
| 2016 | $5,772 +15% | $346,657 +1.6% |
| 2015 | $5,018 | $341,157 +6.1% |
| 2014 | $5,018 | $321,688 |
Find assessor info on the county website
Neighborhood: 79606
Nearby homes
- $660,8005 bd3 ba3.2k sqft118 Scouts Cv, Abilene, TX 79606Off Market

- $579,1005 bd3 ba2.4k sqft101 Scouts Cv, Abilene, TX 79606Off Market
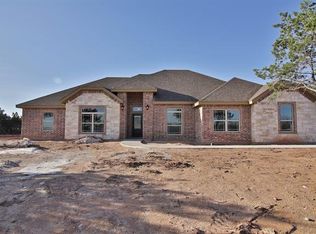
- $602,4004 bd2 ba2.1k sqft101 Southern Cross Rd, Abilene, TX 79606Off Market
- $538,3004 bd3 ba2.5k sqft117 Scouts Cv, Abilene, TX 79606Off Market
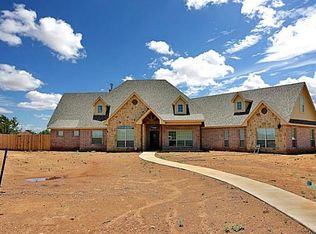
- $883,8006 bd-- ba3.3k sqft135 Southern Cross Rd, Abilene, TX 79606Off Market
- $491,5004 bd2 ba2k sqft134 Scouts Cv, Abilene, TX 79606Off Market
- $510,5004 bd3 ba2.1k sqft102 Heartland Ct, Abilene, TX 79606Off Market
- $470,100-- bd3 ba2.4k sqft5350 Iberis Rd, Abilene, TX 79606Off Market
Nearby schools
GreatSchools rating
- 9/10Wylie West Junior High SchoolGrades: 5-8Distance: 1.6 mi
- 7/10Wylie High SchoolGrades: 9-12Distance: 2.8 mi
- 9/10Wylie Intermediate SchoolGrades: 3-4Distance: 2.3 mi
Schools provided by the listing agent
- Elementary: Wylie West
- High: Wylie
- District: Wylie ISD, Taylor Co.
Source: NTREIS. This data may not be complete. We recommend contacting the local school district to confirm school assignments for this home.
- Texas
- Taylor County
- Abilene
- 79606
- 102 Scouts Cv
Nearby cities
Nearby neighborhoods
Nearby zip codes
Other Abilene Topics
