If you’ve been waiting for a home that actually checks all the boxes: space, updates, location, and a backyard that feels like your own private escape stop right here! Welcome to your next address. This beautifully cared-for 3 bedroom, 2.5 bath home sits on a rare 0.57-acre lot backing up to peaceful woods and a pretty creek. It’s the kind of yard people dream about, and it’s almost impossible to find in this neighborhood. Located in the highly desirable Planters Row community, you’re just minutes from Bridge Way Station (events, restaurants, activities, farmers market!), downtown Greenville, and major highways. Convenience meets comfort in the best way. Step inside and you’re greeted with an open, airy floor plan filled with natural light from the large windows replaced in 2016. The main level flows effortlessly perfect for everyday living and hosting friends. A flexible front room that works as a home office, playroom, or cozy lounge. A classic formal dining room, A gorgeous updated kitchen with quartz countertops, farmhouse sink, and stainless steel appliances and a Breakfast area leading into a warm, inviting family room. Walk right out to your Trex deck and enjoy the view. Hardwoods run throughout the main level (even the staircase!), with tile in the kitchen, breakfast area, laundry, and half bath. Upstairs you'll find a spacious primary suite with renovated bathroom featuring dual sinks, soaking tub, and tiled shower. Two additional bedrooms + full bath and the Unfinished bonus room over the garage perfect for storage or ready to finish if you want more space. This home has been seriously cared for big-ticket items already done for you: NEW Roof – 2025, NEW HVAC – 2023, NEW vapor barrier, French drain & dehumidifier in crawlspace – 2026, Garage door & opener (2018). Planters Row offers a swimming pool, tennis court, playground, and clubhouse all just a short walk away. With a rare lot, thoughtful updates, and a prime location make this home stand out in every way don’t miss your chance to make it yours.
Contingent
$349,990
102 Sea Oats Inlt, Mauldin, SC 29662
3beds
1,917sqft
Single Family Residence, Residential
Built in ----
0.57 Acres Lot
$350,000 Zestimate®
$183/sqft
$-- HOA
What's special
Rare lotClassic formal dining room
- 24 days
- 1,938
- 232
Likely to sell faster than
Zillow last checked:
Listing updated:
Listed by:
Talia Gila 706-312-4687,
REAL GVL/REAL BROKER, LLC
Source: Greater Greenville AOR,MLS#: 1602584
Facts & features
Interior
Bedrooms & bathrooms
- Bedrooms: 3
- Bathrooms: 3
- Full bathrooms: 2
- 1/2 bathrooms: 1
Rooms
- Room types: Laundry, Other/See Remarks, Attic
Primary bedroom
- Area: 208
- Dimensions: 13 x 16
Bedroom 2
- Area: 143
- Dimensions: 11 x 13
Bedroom 3
- Area: 110
- Dimensions: 11 x 10
Primary bathroom
- Features: Double Sink, Full Bath, Shower-Separate, Tub-Garden, Tub-Separate, Walk-In Closet(s)
- Level: Second
Dining room
- Area: 144
- Dimensions: 12 x 12
Kitchen
- Area: 273
- Dimensions: 21 x 13
Living room
- Area: 285
- Dimensions: 19 x 15
Heating
- Electric, Forced Air
Cooling
- Central Air, Heat Pump
Appliances
- Included: Dishwasher, Disposal, Refrigerator, Free-Standing Electric Range, Microwave, Electric Water Heater
- Laundry: 1st Floor, Walk-in, Laundry Room
Features
- Vaulted Ceiling(s), Ceiling Smooth, Tray Ceiling(s), Open Floorplan, Countertops – Quartz, Pantry
- Flooring: Carpet, Ceramic Tile, Wood
- Doors: Storm Door(s)
- Windows: Tilt Out Windows, Vinyl/Aluminum Trim, Insulated Windows
- Basement: None
- Attic: Pull Down Stairs,Storage
- Number of fireplaces: 1
- Fireplace features: Screen, Wood Burning
Interior area
- Total interior livable area: 1,917 sqft
Property
Parking
- Total spaces: 2
- Parking features: Attached, Garage Door Opener, Paved
- Attached garage spaces: 2
- Has uncovered spaces: Yes
Features
- Levels: Two
- Stories: 2
- Patio & porch: Deck, Front Porch
Lot
- Size: 0.57 Acres
- Features: Sloped, Few Trees, 1/2 - Acre
Details
- Parcel number: M007020101400
Construction
Type & style
- Home type: SingleFamily
- Architectural style: Traditional
- Property subtype: Single Family Residence, Residential
Materials
- Brick Veneer, Vinyl Siding
- Foundation: Crawl Space/Slab
- Roof: Architectural
Utilities & green energy
- Sewer: Public Sewer
- Water: Public
- Utilities for property: Cable Available, Underground Utilities
Community & HOA
Community
- Features: Clubhouse, Pool, Sidewalks, Tennis Court(s)
- Security: Security System Owned, Smoke Detector(s)
- Subdivision: Planters Row
HOA
- Has HOA: Yes
- Services included: Pool, Restrictive Covenants
Location
- Region: Mauldin
Financial & listing details
- Price per square foot: $183/sqft
- Tax assessed value: $354,950
- Annual tax amount: $2,058
- Date on market: 9/1/2026
Estimated market value
$350,000
$333,000 - $368,000
$2,168/mo
Price history
| Date | Event | Price |
|---|---|---|
| 9/7/2026 | Contingent | $349,990$183/sqft |
Source:  Greater Greenville AOR #1602584 Report a problem Greater Greenville AOR #1602584 Report a problem | ||
| 9/1/2026 | Listed for sale | $349,990+24.6%$183/sqft |
Source: Greater Greenville AOR #1602584 Report a problem | ||
| 8/31/2021 | Sold | $281,000$147/sqft |
Source: Greater Greenville AOR #1450750 Report a problem | ||
Public tax history
| Year | Property taxes | Tax assessment |
|---|---|---|
| 2025 | $2,058 +4.5% | $312,550 +15% |
| 2024 | $1,970 +2% | $271,790 |
| 2023 | $1,930 -62.7% | $271,790 |
| 2022 | $5,180 +309.4% | $271,790 +47.5% |
| 2021 | $1,265 +8.5% | $184,310 +15% |
| 2020 | $1,167 -0.1% | $160,270 |
| 2019 | $1,167 +0.2% | $160,270 |
| 2018 | $1,165 | $160,270 +2400.3% |
| 2017 | $1,165 | $6,410 -96% |
| 2016 | $1,165 +4% | $160,270 |
| 2015 | $1,120 | $160,270 -8.6% |
| 2014 | $1,120 -7.8% | $175,370 |
| 2013 | $1,215 +5.9% | $175,370 |
| 2012 | $1,147 -3.8% | -- |
| 2011 | $1,192 +3.9% | -- |
| 2010 | $1,147 | -- |
| 2009 | -- | -- |
| 2008 | -- | -- |
| 2007 | -- | -- |
| 2006 | -- | -- |
| 2005 | -- | -- |
| 2004 | -- | -- |
| 2003 | -- | -- |
| 2002 | -- | -- |
| 2001 | -- | -- |
| 2000 | -- | -- |
Find assessor info on the county website
Monthly payment
Est. payment
Payment breakdown
Explore the cost of this home by adjusting the details. Changes won't be saved.Climate risks
Neighborhood: 29662
Nearby schools
Schools provided by the listing agent
- Elementary: Greenbrier
- Middle: Hillcrest
- High: Hillcrest
Source: Greater Greenville AOR. This data may not be complete. We recommend contacting the local school district to confirm school assignments for this home.
Similar homes
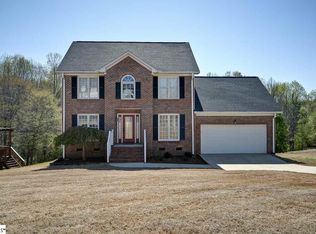
- $345,0004 bd3 ba1.9k sqft10 River Run Ct, Greenville, SC 29605For Sale
 MLS ID #1603863, Patti Tuffin, Keller Williams Grv Upst. Greater Greenville AOR
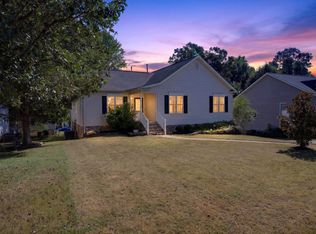
 - $375,0004 bd3 ba2.3k sqft21 Terrain Dr, Greenville, SC 29605For Sale
 MLS ID #1602366, Lynn Hastings, RE/MAX Moves Fountain Inn. Greater Greenville AOR
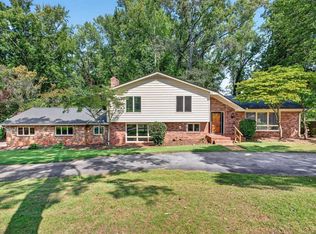
 - $340,0003 bd3 ba1.6k sqft19 Chantilly Rue Ct, Simpsonville, SC 29681For Sale
 MLS ID #1602331, Heather Brown, Palmetto Home Real Estate. Greater Greenville AOR
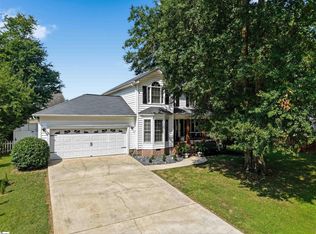
 - $349,9003 bd3 ba2.1k sqft13 Donegal Ct, Simpsonville, SC 29681For Sale
 MLS ID #1603174, Nancy Bachour, Carolina Moves, LLC. Greater Greenville AOR
