Stunning 1.5-story home featuring 5 bedrooms and 4.5 bathrooms, located in the highly acclaimed Parkway School District. A dramatic two-story foyer welcomes you and flows seamlessly into the formal living room, great room, and elegant dining room—perfect for both everyday living and entertaining. The inviting living room provides a cozy space to relax or unwind with a good book, while the spacious dining room is ideal for hosting gatherings with family and friends. The main-level primary suite offers a generous walk-in closet and a beautifully appointed bathroom complete with a soaking tub, large tiled shower, and double sink vanity. The bright and airy great room showcases hardwood floors, a fireplace, and a bar for added convenience. The kitchen is well-equipped with a gas cooktop, stainless steel appliances, abundant cabinetry, and a sunny breakfast area that opens to a low-maintenance deck—perfect for outdoor dining. A laundry room and dedicated office space complete the main level. Upstairs, you’ll find three spacious bedrooms with fresh paint and new carpeting, along with two full bathrooms as well as loads of closet space throughout this level. The finished lower level expands your living space with a large recreation area, an additional bedroom, full bath, and an impressive office area. In addition, there is plenty of unfinished space for extra storage. Step outside to enjoy the serene backyard featuring a tranquil pond with a waterfall, while the deck provides shaded comfort over the patio—creating your own private outdoor retreat. NO SHOWINGS ON FRIDAYS AFTER 3:00 OR ALL DAY SATURDAYS - NO EXCEPTIONS Please see AGENT REMARKS for instructions on making an offer
Closed
Listed by: Coldwell Banker Realty - Gundaker West Regional • Suzi Heller • 314-973-7575
Bought with: Coldwell Banker Realty - Gundaker West Regional
Price Unknown
102 Seabrook Ct, Chesterfield, MO 63017
5beds
2,651sqft
Single Family Residence
Built in 1997
0.34 Acres Lot
$668,600 Zestimate®
$--/sqft
$4,262 Estimated rent
Home value
$668,600
$622,000 - $715,000
$4,262/mo
Zestimate® history
Owner options
List your home for rent
$4,262/mo
Rent Zestimate®
Find your next renter with Zillow Rental Manager. Plus, with online applications, you can quickly screen prospective tenants – for free.
$4,262/mo
Rent Zestimate®
Refinance and save
$350/mo
Est. payment
Refinancing to a lower rate could help reduce your monthly payments and save thousands over the life of the loan.
$350/mo
Est. payment
Explore your selling options
Work with a Zillow partner agent
Leverage their expertise and Zillow's premium Showcase listings to get your home seen by more buyers.
Get startedList with your own agent
Get your home in front of millions of buyers by listing it on Zillow.
Learn how to do itSell it yourself
Take full control of how buyers see your home on Zillow by listing For Sale by Owner (FSBO).
List your homeWhat's special
Low-maintenance deckNew carpetingSerene backyardFresh paintLaundry roomLoads of closet spaceBeautifully appointed bathroom
Zillow last checked:
Listing updated:
Listed by:
Suzi Heller 314-973-7575,
Coldwell Banker Realty - Gundaker West Regional
Bought with:
David Gerchen, 2011032926
Coldwell Banker Realty - Gundaker West Regional
Source: MARIS,MLS#: 26007291 Originating MLS: St. Louis Association of REALTORS
Originating MLS: St. Louis Association of REALTORSFacts & features
Interior
Bedrooms & bathrooms
- Bedrooms: 5
- Bathrooms: 5
- Full bathrooms: 4
- 1/2 bathrooms: 1
- Main level bathrooms: 2
- Main level bedrooms: 1
Primary bedroom
- Features: Floor Covering: Carpeting
- Level: Main
Bedroom 2
- Features: Floor Covering: Carpeting
- Level: Second
Bedroom 3
- Features: Floor Covering: Carpeting
- Level: Upper
Bedroom 4
- Features: Floor Covering: Carpeting
- Level: Upper
Bedroom 5
- Features: Floor Covering: Carpeting
- Level: Lower
Primary bathroom
- Features: Floor Covering: Ceramic Tile
- Level: Main
Bathroom
- Description: half bath
- Level: Main
Breakfast room
- Features: Floor Covering: Ceramic Tile
- Level: Main
Dining room
- Features: Floor Covering: Wood
- Level: Main
Family room
- Features: Floor Covering: Carpeting
- Level: Lower
Great room
- Features: Floor Covering: Wood
- Level: Main
Kitchen
- Features: Floor Covering: Ceramic Tile
- Level: Main
Laundry
- Features: Floor Covering: Ceramic Tile
- Level: Main
Living room
- Features: Floor Covering: Wood
- Level: Main
Heating
- Forced Air, Natural Gas
Cooling
- Ceiling Fan(s), Central Air
Appliances
- Included: Gas Cooktop, Dishwasher, Disposal, Double Oven, Gas Water Heater
- Laundry: Laundry Room, Main Level
Features
- Bar, Bookcases, Granite Counters, Separate Dining, Separate Shower, Walk-In Closet(s)
- Basement: Sleeping Area,Storage Space,Walk-Out Access
- Number of fireplaces: 1
- Fireplace features: Gas
Interior area
- Total interior livable area: 2,651 sqft
- Finished area above ground: 2,651
Property
Parking
- Total spaces: 3
- Parking features: Garage - Attached
- Attached garage spaces: 3
Features
- Levels: One and One Half
- Patio & porch: Deck, Front Porch, Patio
Lot
- Size: 0.34 Acres
- Features: Corner Lot, Landscaped, Sprinklers In Front, Sprinklers In Rear
Details
- Parcel number: 17Q110570
- Special conditions: Standard
Construction
Type & style
- Home type: SingleFamily
- Architectural style: Traditional
- Property subtype: Single Family Residence
Materials
- Brick Veneer, Vinyl Siding
Condition
- Year built: 1997
Utilities & green energy
- Electric: Ameren
- Sewer: Public Sewer
- Water: Public
- Utilities for property: Cable Available, Electricity Connected, Natural Gas Connected, Sewer Connected
Community & HOA
Community
- Subdivision: Ladue Royal
HOA
- Has HOA: No
- HOA fee: $350 annually
Location
- Region: Chesterfield
Financial & listing details
- Tax assessed value: $591,400
- Annual tax amount: $6,587
- Date on market: 5/13/2026
- Cumulative days on market: 2 days
- Listing terms: Cash,Conventional,VA Loan
- Electric utility on property: Yes
Price history
| Date | Event | Price |
|---|---|---|
| 8/3/2026 | Sold | -- |
Source:  MARIS #26007291 Report a problem MARIS #26007291 Report a problem | ||
| 5/15/2026 | Pending sale | $599,000$226/sqft |
Source: MARIS #26007291 Report a problem | ||
| 5/13/2026 | Listed for sale | $599,000$226/sqft |
Source: MARIS #26007291 Report a problem | ||
| 5/14/2001 | Sold | -- |
Source: Public Record Report a problem | ||
Public tax history
| Year | Property taxes | Tax assessment |
|---|---|---|
| 2025 | $7,017 +6.5% | $112,370 +12.7% |
| 2024 | $6,587 +4.3% | $99,690 |
| 2023 | $6,318 +13.8% | $99,690 +25.2% |
| 2022 | $5,550 +0.4% | $79,650 |
| 2021 | $5,527 -8.1% | $79,650 -4.4% |
| 2020 | $6,017 +1.8% | $83,310 |
| 2019 | $5,912 | $83,310 +7.3% |
| 2018 | $5,912 | $77,610 |
| 2017 | $5,912 +2.8% | $77,610 +11.9% |
| 2016 | $5,750 +6.3% | $69,330 |
| 2015 | $5,407 | $69,330 +1.1% |
| 2014 | $5,407 +3.1% | $68,590 |
| 2013 | $5,245 | $68,590 -10.7% |
| 2012 | -- | $76,800 |
| 2011 | -- | $76,800 -1.8% |
| 2010 | $5,268 +4.7% | $78,210 |
| 2009 | $5,032 +6% | $78,210 +2.9% |
| 2008 | $4,746 +8.2% | $76,000 |
| 2007 | $4,387 | $76,000 +13.9% |
| 2006 | $4,387 -0.6% | $66,750 |
| 2005 | $4,414 -3.6% | $66,750 +1.1% |
| 2003 | $4,581 +0.8% | $66,010 -2.8% |
| 2002 | $4,543 +17.5% | $67,880 |
| 2001 | $3,868 | $67,880 |
Find assessor info on the county website
Neighborhood: 63017
Nearby homes
- $618,8004 bd3 ba2.4k sqft14178 Ladue Rd, Chesterfield, MO 63017Off Market
- $1,233,1004 bd4 ba4.5k sqft108 Seabrook Ct, Chesterfield, MO 63017Off Market
- $555,4003 bd2 ba2.3k sqft14170 Ladue Rd, Chesterfield, MO 63017Off Market
- $--3 bd3 ba2.7k sqft14191 Ladue Rd, Chesterfield, MO 63017Sold
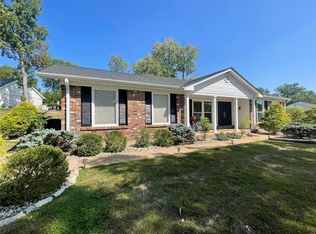
- $622,4003 bd3 ba2.7k sqft14181 Ladue Rd, Chesterfield, MO 63017Off Market
- $606,7004 bd2 ba2.6k sqft101 Seabrook Dr, Chesterfield, MO 63017Off Market
- $656,9003 bd3 ba2.8k sqft120 Seabrook Ct, Chesterfield, MO 63017Off Market
- $683,4004 bd3 ba3.1k sqft14069 Boxford Ct, Chesterfield, MO 63017Off Market
Nearby schools
GreatSchools rating
- 6/10Green Trails Elementary SchoolGrades: K-5Distance: 0.7 mi
- 6/10Parkway Central Middle SchoolGrades: 6-8Distance: 0.7 mi
- 8/10Parkway Central High SchoolGrades: 9-12Distance: 0.6 mi
Schools provided by the listing agent
- Elementary: Green Trails Elem.
- Middle: Central Middle
- High: Parkway Central High
Source: MARIS. This data may not be complete. We recommend contacting the local school district to confirm school assignments for this home.
Get a cash offer in 3 minutes
Find out how much your home could sell for in as little as 3 minutes with a no-obligation cash offer.
Estimated market value
$668,600
Get a cash offer in 3 minutes
Find out how much your home could sell for in as little as 3 minutes with a no-obligation cash offer.
Estimated market value
$668,600
- Missouri
- Saint Louis County
- Chesterfield
- 63017
- 102 Seabrook Ct
