What if every day felt like vacation? Welcome to the lowest-priced pool home in nearly sold-out, gated Coral Ridge at Seabrook! Built less than 2 years ago, this one-level stunner gives you the space, upgrades, and Florida lifestyle buyers want without the wait, dust, or expense of building new. With 3,373 sq ft, 4 bedrooms, 3 full baths, 2 half baths, a private study, formal dining room, oversized retreat/media room, and a rare 4-car tandem garage, this floorplan is as functional as it is impressive. Soaring ceilings, designer finishes, and a custom one-of-a-kind fireplace feature wall create a beautiful, elevated feel the moment you walk in. The backyard is the showstopper. Enjoy a heated saltwater pool, travertine decking, screened lanai, pool bath, and peaceful preserve views, all ready for summer fun, weekend entertaining, or quiet nights at home.
Coral Ridge is a gated Ponte Vedra community with just 182 homesites, offering some of the largest lots in Seabrook. It has a quiet, tucked-away feel while still being close to everything. Within the neighborhood, you'll find green space and a playground, and you're just a quick golf cart or bike ride to Seabrook Park, which offers a pool, dog park, and more.
Award-winning Nocatee community offers multiple parks, miles of scenic nature trails, kayak/paddleboard access at the Intracoastal Waterway, pickleball and tennis courts, basketball courts, playgrounds, splash parks, and the popular Waterpark & Spraygrounds. Residents also enjoy year-round community events, local shops and dining at Nocatee Town Center, and close proximity to A-rated schools.
Closed
Zestimate®
$1,375,000
102 SEAGROVE Drive, Ponte Vedra, FL 32081
4beds
3,373sqft
Single Family Residence
Built in 2024
0.29 Acres Lot
$1,375,000 Zestimate®
$408/sqft
$5,846 Estimated rent
Home value
$1,375,000
$1.31M - $1.44M
$5,846/mo
Zestimate® history
Owner options
List your home for rent
$5,846/mo
Rent Zestimate®
Find your next renter with Zillow Rental Manager. Plus, with online applications, you can quickly screen prospective tenants – for free.
$5,846/mo
Rent Zestimate®
Refinance and save
$10,377/mo
Est. payment
Refinancing to a lower rate could help reduce your monthly payments and save thousands over the life of the loan.
$10,377/mo
Est. payment
Explore your selling options
Work with a Zillow partner agent
Leverage their expertise and Zillow's premium Showcase listings to get your home seen by more buyers.
Get startedList with your own agent
Get your home in front of millions of buyers by listing it on Zillow.
Learn how to do itSell it yourself
Take full control of how buyers see your home on Zillow by listing For Sale by Owner (FSBO).
List your homeWhat's special
Screened lanaiDesigner finishesHeated saltwater poolTravertine deckingSoaring ceilingsFormal dining roomPool bath
Zillow last checked:
Listing updated:
Listed by:
CARA FERREIRA 904-495-3229,
CHRISTIE'S INTERNATIONAL REAL ESTATE FIRST COAST 904-372-4711
Bought with:
THOMAS REHBERG, 3464871
REAL BROKER LLC
Source: realMLS,MLS#: 2137621
Facts & features
Interior
Bedrooms & bathrooms
- Bedrooms: 4
- Bathrooms: 5
- Full bathrooms: 3
- 1/2 bathrooms: 2
Primary bedroom
- Level: Main
Bedroom 2
- Level: Main
Bedroom 3
- Level: Main
Bedroom 4
- Level: Main
Primary bathroom
- Level: Main
Bathroom 2
- Description: full bathroom
- Level: Main
Bathroom 3
- Description: full bathroom
- Level: Main
Bathroom 4
- Description: half bathroom
- Level: Main
Bathroom 5
- Description: half bath/pool bath
- Level: Main
Bonus room
- Description: TV room/playroom/media room
- Level: Main
Dining room
- Level: Main
Family room
- Level: Main
Kitchen
- Level: Main
Laundry
- Level: Main
Office
- Description: With a pocket door
- Level: Main
Heating
- Central, Zoned
Cooling
- Central Air, Zoned
Appliances
- Included: Dishwasher, Disposal, Double Oven, Electric Cooktop, Electric Range, Gas Water Heater, Induction Cooktop, Microwave, Refrigerator, Tankless Water Heater, Water Softener Owned, Wine Cooler
- Laundry: Electric Dryer Hookup, In Unit, Lower Level, Sink, Washer Hookup
Features
- Breakfast Bar, Ceiling Fan(s), Central Vacuum, Eat-in Kitchen, Entrance Foyer, Guest Suite, Jack and Jill Bath, Kitchen Island, Open Floorplan, Pantry, Primary Bathroom - Shower No Tub, Master Downstairs, Smart Thermostat, Split Bedrooms, Vaulted Ceiling(s), Walk-In Closet(s)
- Flooring: Tile, Wood
- Number of fireplaces: 1
- Fireplace features: Electric
Interior area
- Total interior livable area: 3,373 sqft
Property
Parking
- Total spaces: 4
- Parking features: Attached, Covered, Garage, Garage Door Opener
- Attached garage spaces: 4
Features
- Levels: One
- Stories: 1
- Patio & porch: Covered, Front Porch, Patio, Porch, Rear Porch, Screened
- Pool features: In Ground, Heated, Salt Water, Screen Enclosure, Waterfall
- Has spa: Yes
- Spa features: Private
- Has view: Yes
- View description: Pool, Protected Preserve, Trees/Woods
Lot
- Size: 0.29 Acres
- Features: Many Trees, Sprinklers In Front, Sprinklers In Rear, Wooded
Details
- Parcel number: 0705101250
- Zoning description: Residential
Construction
Type & style
- Home type: SingleFamily
- Architectural style: Ranch,Traditional
- Property subtype: Single Family Residence
Materials
- Fiber Cement, Frame, Vinyl Siding
- Roof: Shingle
Condition
- New construction: No
- Year built: 2024
Utilities & green energy
- Water: Public
- Utilities for property: Electricity Connected, Natural Gas Connected, Sewer Connected, Water Connected
Community & HOA
Community
- Security: Smoke Detector(s)
- Subdivision: Coral Ridge
HOA
- Has HOA: Yes
- Amenities included: Pool, Basketball Court, Children's Pool, Clubhouse, Dog Park, Fitness Center, Gated, Jogging Path, Park, Pickleball, Playground
- Services included: Maintenance Grounds
- HOA fee: $1,500 annually
- HOA name: BCM Services, Inc.
Location
- Region: Ponte Vedra
Financial & listing details
- Price per square foot: $408/sqft
- Date on market: 4/6/2026
- Listing terms: Cash,Conventional,FHA,VA Loan
- Road surface type: Asphalt
Price history
| Date | Event | Price |
|---|---|---|
| 7/1/2026 | Sold | $1,375,000-3.5%$408/sqft |
Source:  realMLS #2137621 Report a problem realMLS #2137621 Report a problem | ||
| 6/9/2026 | Pending sale | $1,425,000$422/sqft |
Source: realMLS #2137621 Report a problem | ||
| 5/12/2026 | Price change | $1,425,000-4.4%$422/sqft |
Source: realMLS #2137621 Report a problem | ||
| 4/6/2026 | Listed for sale | $1,489,900+54.9%$442/sqft |
Source: realMLS #2137621 Report a problem | ||
| 6/18/2024 | Sold | $961,693-0.6%$285/sqft |
Source: realMLS #1254368 Report a problem | ||
| 10/25/2023 | Pending sale | $967,448$287/sqft |
Source: realMLS #1254368 Report a problem | ||
Public tax history
Tax history is unavailable.
Neighborhood: 32081
Nearby homes
- $1,221,9370.32 Acres116 Seagrove Dr, Ponte Vedra, FL 32081Sold
- $300,000-- bd-- ba-- sqft26 Sabal Creek Trl, Ponte Vedra, FL 32081Off Market
- $2,000,0005 bd4 ba4.3k sqft42 Sabal Creek Trl, Ponte Vedra, FL 32081Sold

- $1,417,5025 bd6 ba4.3k sqft196 Seagrove Dr, Ponte Vedra, FL 32081Sold
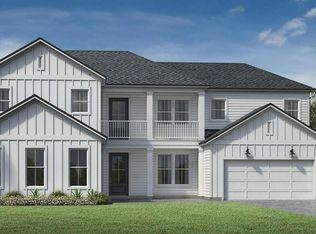
- $1,825,0004 bd4 ba3.7k sqft58 Sabal Creek Trl, Ponte Vedra, FL 32081Sold
- $1,352,3104 bd5 ba4k sqft107 Seagrove Dr, Ponte Vedra, FL 32081Sold
- $1,379,5866 bd4 ba4.3k sqft95 Seagrove Dr, Ponte Vedra, FL 32081Sold
- $1,234,5855 bd5 ba4.3k sqft82 Seagrove Dr, Ponte Vedra, FL 32081Sold
Nearby schools
GreatSchools rating
- 9/10Pine Island AcademyGrades: PK-8Distance: 1.8 mi
- 9/10Allen D Nease Senior High SchoolGrades: 8-12Distance: 2.1 mi
Schools provided by the listing agent
- Elementary: Pine Island Academy
- Middle: Pine Island Academy
- High: Allen D. Nease
Source: realMLS. This data may not be complete. We recommend contacting the local school district to confirm school assignments for this home.
Get a cash offer in 3 minutes
Find out how much your home could sell for in as little as 3 minutes with a no-obligation cash offer.
Estimated market value
$1,375,000
Get a cash offer in 3 minutes
Find out how much your home could sell for in as little as 3 minutes with a no-obligation cash offer.
Estimated market value
$1,375,000
- Florida
- Saint Johns County
- Ponte Vedra
- 32081
- 102 SEAGROVE Drive
Nearby cities
Nearby zip codes
Other Ponte Vedra Topics
