Skip main navigation
Sold for $490,000
  • $490,000

    102 Search Ave, Pennington, NJ 08534

    3beds
    1,528sqft
    Single Family Residence
    Built in 1860
    0.88 Acres Lot
    $587,300 Zestimate®
    $321/sqft
    $3,513 Estimated rent

    Home value

    $587,300

    $552,000 - $623,000

    $3,513/mo

    Zestimate® history
    Loading
    Loading...

    Owner options

    List your home for rent

    $3,513/mo

    Rent Zestimate®

    Find your next renter with Zillow Rental Manager. Plus, with online applications, you can quickly screen prospective tenants – for free.

    Learn more

    $3,513/mo

    Rent Zestimate®

    Refinance and save

    $3,459/mo

    Est. payment

    Refinancing to a lower rate could help reduce your monthly payments and save thousands over the life of the loan.

    See today's rates

    $3,459/mo

    Est. payment

    Explore your selling options

    Work with a Zillow partner agent

    Leverage their expertise and Zillow's premium Showcase listings to get your home seen by more buyers.

    Get started

    List with your own agent

    Get your home in front of millions of buyers by listing it on Zillow.

    Learn how to do it

    Sell it yourself

    Take full control of how buyers see your home on Zillow by listing For Sale by Owner (FSBO).

    List your home

    What's special

    Wavy glass panesTerra cotta tile floorsNew water heaterFreshly painted interiorDecorative hoodWhite painted beamsWhite cabinets
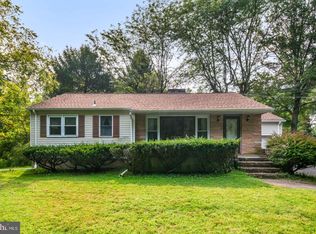
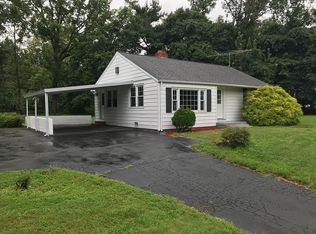
    Lovers of 19th-century architecture will want to add this charming home, built in 1860, to their must-see list. When you visit, be sure to notice the original random-width pumpkin pine floors, built-in cubbies, and 2-over-2 windows, many with wavy glass panes still intact. From the deep front porch, step into an entryway that opens to the dining room on the right and the living room on the left. There, two distinct sitting areas, one with a wood-burning fireplace, invite relaxation. The kitchen, at the back of the home, is spacious enough for a long table with chairs and is a wonderful place from which to watch the seasons change through a bay of windows that frame a view of the deep backyard. The view is especially nice in winter, when snow sparkles from the branches of pine trees from Christmases past. An attached deck and a patio are ready for al fresco dining during warmer weather. White cabinets, an island topped with an induction cook top and industrial-strength vent concealed by a decorative hood, and white painted beams enhance the home’s farmhouse vibe. The second level is where you’ll find three bedrooms and two baths, each with a vintage feel befitting the home’s provenance. One sports a wall-mounted legless sink and wainscot paneling, and the other a pedestal sink, paneling and terra cotta tile floors. Storage options abound in the home’s walk-up attic, full basement with Bilco doors, and detached shed. Recent improvements include a new water heater and water softener, a freshly painted interior, and refinished floors on the main levels and stairs. Location wise, you’ll be near Pennington’s charming downtown with its eateries, boutiques and spas, and within easy commuting distance of major roadways and train stations with service to Philadelphia and New York City.

    Zillow last checked:

    Listing updated:

    Listed by:

    Susan Thompson 609-638-7700,

    Corcoran Sawyer Smith - Pennington

    Bought with:

    Nancy Ann Miller-Koci, 1862067

    RE/MAX Preferred Professional-Hillsborough

    Source: Bright MLS,MLS#: NJME2036024MLS Logo

    Facts & features

    Interior

    Bedrooms & bathrooms
    • Bedrooms: 3
    • Bathrooms: 2
    • Full bathrooms: 2
    Basement
    • Area: 0
    Heating
    • Radiator, Oil
    Cooling
    • Window Unit(s), Electric
    Appliances
    • Included: Electric Water Heater
    • Laundry: In Basement
    Features
    • Flooring: Hardwood, Tile/Brick
    • Basement: Exterior Entry,Unfinished
    • Number of fireplaces: 1
    • Fireplace features: Brick, Wood Burning
    Interior area
    • Total structure area: 1,528
    • Total interior livable area: 1,528 sqft
    • Finished area above ground: 1,528
    • Finished area below ground: 0

    Property

    Parking
    • Total spaces: 4
    • Parking features: Driveway
    • Uncovered spaces: 4
    Accessibility
    • Accessibility features: None
    Features
    • Levels: Two
    • Stories: 2
    • Pool features: None
    Lot
    • Size: 0.88 Acres
    Details
    • Additional structures: Above Grade, Below Grade
    • Parcel number: 060006900003
    • Zoning: R100
    • Special conditions: Standard

    Construction

    Type & style
    • Home type: SingleFamily
    • Architectural style: Traditional
    • Property subtype: Single Family Residence
    Materials
    • Frame
    • Foundation: Block
    • Roof: Asphalt
    Condition
    • New construction: No
    • Year built: 1860

    Utilities & green energy

    • Sewer: On Site Septic
    • Water: Well

    Community & neighborhood

    Location
    • Region: Pennington
    • Subdivision: None Available
    • Municipality: HOPEWELL TWP

    Other

    Other facts
    • Listing agreement: Exclusive Right To Sell
    • Ownership: Fee Simple

    Price history

    DateEventPrice
    3/19/2024Sold$490,000-1.8%$321/sqft
    Source: Bright MLS #NJME2036024 Report a problem
    3/4/2024Pending sale$499,000$327/sqft
    Source: Bright MLS #NJME2036024 Report a problem
    12/24/2023Contingent$499,000$327/sqft
    Source: Bright MLS #NJME2036024 Report a problem
    10/13/2023Listed for sale$499,000$327/sqft
    Source: Bright MLS #NJME2036024 Report a problem

    Public tax history

    YearProperty taxesTax assessment
    2025$10,072 $331,200
    2024$10,072 +6.2%$331,200 +4.5%
    2023$9,482 +2.7%$316,800
    2022$9,232 +2.5%$316,800 +5%
    2021$9,009 +2.5%$301,800
    2020$8,788 +1.9%$301,800
    2019$8,625 +2.8%$301,800
    2018$8,390 +2.5%$301,800
    2017$8,188 +2.2%$301,800
    2016$8,013 +2.1%$301,800
    2015$7,847 -10.1%$301,800
    2014$8,725 +3.8%$301,800 -13%
    2013$8,410 +6.9%$346,800
    2012$7,869 -1.2%$346,800
    2011$7,965 +4.8%$346,800 -6%
    2010$7,600 +3.2%$369,100
    2009$7,367 +4.8%$369,100
    2008$7,031 -0.5%$369,100
    2007$7,065 $369,100 +114.1%
    2006-- $172,400
    2005-- $172,400
    2004$5,241 $172,400
    2003-- $172,400
    2002-- $172,400
    2001-- $172,400

    Find assessor info on the county website

    Neighborhood: 08534

    Nearby schools

    GreatSchools rating
    Schools provided by the listing agent
    • Middle: Timberlane M.s.
    • High: Central H.s.
    • District: Hopewell Valley Regional Schools

    Source: Bright MLS. This data may not be complete. We recommend contacting the local school district to confirm school assignments for this home.

    Get a cash offer in 3 minutes
    Find out how much your home could sell for in as little as 3 minutes with a no-obligation cash offer.
    Estimated market value
    $587,300
    Get a cash offer in 3 minutes
    Find out how much your home could sell for in as little as 3 minutes with a no-obligation cash offer.
    Estimated market value
    $587,300