Welcome to this beautifully updated 4-bedroom, 2.5-bath home offering the perfect blend of comfort, style, and outdoor living. Situated on a fully fenced lot, this property features an incredible backyard retreat complete with an inground pool, expansive patio, and powered gazebo—ideal for entertaining or relaxing at home. Inside, you’ll find thoughtful upgrades throughout, including engineered hardwood flooring, quartz kitchen countertops, recessed lighting, and updated bathrooms with modern finishes. The spacious living room features a custom floating entertainment wall with a mounted 75” TV, while French doors lead seamlessly to the backyard oasis. The kitchen has been tastefully renovated with quartz countertops, stainless farmhouse sink, tile backsplash, recessed lighting, and tile flooring extending into the breakfast area. Upstairs offers cozy Berber carpeting throughout the bedrooms, loft, stairs, and walk-in closets. The luxurious main floor primary suite includes a beautifully remodeled bath featuring a frameless glass walk-in shower, double vanity, custom lighting, linen closet conversion, and pocket door. Step outside to enjoy extensive landscaping and hardscaping, a widened concrete driveway, and a large concrete patio surrounding the 8x14 inground pool. This move-in-ready home has been meticulously maintained and thoughtfully upgraded inside and out. A rare opportunity to own a truly turnkey property with exceptional indoor and outdoor living spaces.
Sold for $430,000
Zestimate®
$430,000
102 Seattle Slew Ln, Greenville, SC 29617
4beds
2,279sqft
Single Family Residence, Residential
Built in 2007
6,534 Square Feet Lot
$430,000 Zestimate®
$189/sqft
$2,339 Estimated rent
Home value
$430,000
$409,000 - $452,000
$2,339/mo
Zestimate® history
Owner options
List your home for rent
$2,339/mo
Rent Zestimate®
Find your next renter with Zillow Rental Manager. Plus, with online applications, you can quickly screen prospective tenants – for free.
$2,339/mo
Rent Zestimate®
Refinance and save
$2,535/mo
Est. payment
Refinancing to a lower rate could help reduce your monthly payments and save thousands over the life of the loan.
$2,535/mo
Est. payment
Explore your selling options
Work with a Zillow partner agent
Leverage their expertise and Zillow's premium Showcase listings to get your home seen by more buyers.
Get startedList with your own agent
Get your home in front of millions of buyers by listing it on Zillow.
Learn how to do itSell it yourself
Take full control of how buyers see your home on Zillow by listing For Sale by Owner (FSBO).
List your homeWhat's special
Inground poolFully fenced lotExpansive patioPowered gazeboEngineered hardwood flooringExtensive landscaping and hardscapingBeautifully remodeled bath
Zillow last checked:
Listing updated:
Listed by:
Kathryn Curtis 864-238-3879,
Coldwell Banker Caine/Williams
Bought with:
M. Susie White
Coldwell Banker Caine/Williams
Source: Greater Greenville AOR,MLS#: 1591803
Facts & features
Interior
Bedrooms & bathrooms
- Bedrooms: 4
- Bathrooms: 3
- Full bathrooms: 2
- 1/2 bathrooms: 1
- Main level bathrooms: 1
- Main level bedrooms: 1
Rooms
- Room types: Laundry, Loft, Breakfast Area
Primary bedroom
- Area: 210
- Dimensions: 15 x 14
Bedroom 2
- Area: 140
- Dimensions: 14 x 10
Bedroom 3
- Area: 144
- Dimensions: 12 x 12
Bedroom 4
- Area: 132
- Dimensions: 12 x 11
Primary bathroom
- Features: Double Sink, Full Bath, Shower Only, Walk-In Closet(s)
- Level: Main
Dining room
- Area: 168
- Dimensions: 14 x 12
Kitchen
- Area: 154
- Dimensions: 14 x 11
Office
- Area: 182
- Dimensions: 14 x 13
Den
- Area: 182
- Dimensions: 14 x 13
Heating
- Forced Air, Natural Gas
Cooling
- Central Air, Electric
Appliances
- Included: Cooktop, Dishwasher, Disposal, Dryer, Self Cleaning Oven, Refrigerator, Washer, Electric Cooktop, Electric Oven, Free-Standing Electric Range, Range, Microwave, Gas Water Heater
- Laundry: 1st Floor, Walk-in, Electric Dryer Hookup, Washer Hookup, Laundry Room
Features
- 2 Story Foyer, High Ceilings, Ceiling Fan(s), Vaulted Ceiling(s), Ceiling Smooth, Tray Ceiling(s), Walk-In Closet(s), Countertops – Quartz, Pantry
- Flooring: Carpet, Ceramic Tile, Wood
- Doors: Storm Door(s)
- Windows: Tilt Out Windows, Vinyl/Aluminum Trim, Insulated Windows, Window Treatments
- Basement: None
- Attic: Pull Down Stairs,Storage
- Number of fireplaces: 1
- Fireplace features: Gas Log, Gas Starter
Interior area
- Total structure area: 2,279
- Total interior livable area: 2,279 sqft
Property
Parking
- Total spaces: 2
- Parking features: Attached, Garage Door Opener, Key Pad Entry, Driveway, Concrete
- Attached garage spaces: 2
- Has uncovered spaces: Yes
Features
- Levels: Two
- Stories: 2
- Patio & porch: Patio, Front Porch
- Has private pool: Yes
- Pool features: In Ground
- Fencing: Fenced
Lot
- Size: 6,534 Square Feet
- Dimensions: 61 x 107 x 57 x 104
- Features: Sidewalk, Few Trees, 1/2 Acre or Less
- Topography: Level
Details
- Parcel number: 0472.0101068.00
- Other equipment: Generator
Construction
Type & style
- Home type: SingleFamily
- Architectural style: Traditional
- Property subtype: Single Family Residence, Residential
Materials
- Stone, Vinyl Siding
- Foundation: Slab
- Roof: Architectural
Condition
- Year built: 2007
Utilities & green energy
- Sewer: Public Sewer
- Water: Public
- Utilities for property: Cable Available, Underground Utilities
Community & HOA
Community
- Features: Sidewalks
- Security: Security System Owned, Smoke Detector(s)
- Subdivision: Churchill Falls
HOA
- Has HOA: Yes
- Services included: By-Laws, Restrictive Covenants
Location
- Region: Greenville
Financial & listing details
- Price per square foot: $189/sqft
- Tax assessed value: $222,010
- Annual tax amount: $1,103
- Date on market: 5/15/2026
Price history
| Date | Event | Price |
|---|---|---|
| 6/26/2026 | Sold | $430,000+1.2%$189/sqft |
Source:  Greater Greenville AOR #1591803 Report a problem Greater Greenville AOR #1591803 Report a problem | ||
| 5/23/2026 | Contingent | $425,000$186/sqft |
Source: Greater Greenville AOR #1591803 Report a problem | ||
| 5/15/2026 | Listed for sale | $425,000+157.6%$186/sqft |
Source: Greater Greenville AOR #1591803 Report a problem | ||
| 7/28/2010 | Sold | $165,000-2.4%$72/sqft |
Source: Public Record Report a problem | ||
| 6/26/2010 | Pending sale | $169,000$74/sqft |
Source: Keller Williams Realty #1193775 Report a problem | ||
| 4/24/2010 | Price change | $169,000-3.4%$74/sqft |
Source: Keller Williams Realty #1193775 Report a problem | ||
| 3/8/2010 | Price change | $175,000-1.1%$77/sqft |
Source: Keller Williams Realty #1193775 Report a problem | ||
| 12/26/2009 | Price change | $177,000-0.3%$78/sqft |
Source: Keller Williams Realty #1193775 Report a problem | ||
| 8/30/2009 | Price change | $177,500-1.3%$78/sqft |
Source: Caine #1180764 Report a problem | ||
| 5/16/2009 | Listed for sale | $179,900-1.1%$79/sqft |
Source: Caine #1180764 Report a problem | ||
| 3/1/2007 | Sold | $181,915$80/sqft |
Source: Public Record Report a problem | ||
Public tax history
| Year | Property taxes | Tax assessment |
|---|---|---|
| 2024 | $1,103 -1.6% | $211,850 |
| 2023 | $1,121 +4.1% | $211,850 |
| 2022 | $1,076 +0.9% | $211,850 |
| 2021 | $1,066 +13.5% | $211,850 +15% |
| 2020 | $940 -0.1% | $184,230 |
| 2019 | $940 -7.4% | $184,230 |
| 2018 | $1,016 | $184,230 +2399.7% |
| 2017 | $1,016 +0.3% | $7,370 -96% |
| 2016 | $1,013 +4.7% | $184,230 |
| 2015 | $967 +1.1% | $184,230 +3.8% |
| 2014 | $956 +10.7% | $177,410 |
| 2013 | $864 +4.3% | $177,410 |
| 2012 | $828 -26.7% | -- |
| 2011 | $1,130 | -- |
| 2010 | $1,130 | -- |
| 2009 | -- | -- |
| 2008 | -- | -- |
| 2007 | -- | -- |
Find assessor info on the county website
Neighborhood: 29617
Nearby homes
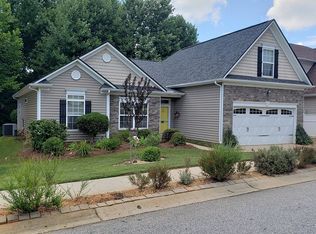
- $370,7003 bd2 ba1.9k sqft104 Seattle Slew Ln, Greenville, SC 29617Off Market
- $332,7003 bd2 ba1.8k sqft100 Seattle Slew Ln, Greenville, SC 29617Off Market
- $395,5004 bd2 ba2.2k sqft106 Seattle Slew Ln, Greenville, SC 29617Off Market

- $338,5004 bd3 ba1.8k sqft7 War Admiral Way, Greenville, SC 29617Off Market
- $357,9003 bd2 ba1.7k sqft11 War Admiral Way, Greenville, SC 29617Off Market
- $343,0003 bd2 ba1.7k sqft103 Seattle Slew Ln, Greenville, SC 29617Off Market
- $392,2003 bd2 ba2k sqft101 Seattle Slew Ln, Greenville, SC 29617Off Market
- $396,3004 bd3 ba2.2k sqft105 Seattle Slew Ln, Greenville, SC 29617Off Market
Nearby schools
GreatSchools rating
- 3/10Duncan Chapel Elementary SchoolGrades: PK-5Distance: 2.6 mi
- 2/10Berea Middle SchoolGrades: 6-8Distance: 1.5 mi
- 5/10Travelers Rest High SchoolGrades: 9-12Distance: 2.6 mi
Schools provided by the listing agent
- Elementary: Duncan Chapel
- Middle: Berea
- High: Travelers Rest
Source: Greater Greenville AOR. This data may not be complete. We recommend contacting the local school district to confirm school assignments for this home.
Get a cash offer in 3 minutes
Find out how much your home could sell for in as little as 3 minutes with a no-obligation cash offer.
Estimated market value
$430,000
Get a cash offer in 3 minutes
Find out how much your home could sell for in as little as 3 minutes with a no-obligation cash offer.
Estimated market value
$430,000
- South Carolina
- Greenville County
- Greenville
- 29617
- 102 Seattle Slew Ln
Nearby cities
Nearby neighborhoods
Nearby zip codes
Other Greenville Topics
