Step into OLD WORLD charm with this Mediterranean-inspired custom masterpiece - where arched doorways, rich textures, and romantic warm stone accents evoke the feeling of la dolce vita!! This thoughtfully designed 3 bedroom, 2.5 bath home includes a dedicated study + a formal dining room that showcases age-old artistry. A breathtaking domed brick ceiling reflects the rich texture and craftsmanship of ancient European architecture. The heart of the home is the spacious kitchen—complete with a large center island, double oven, an abundance of cabinetry, a built-in coffee station, and a massive walk-in pantry—perfect for everyday living and effortless entertaining.The kitchen & main living area features a raised hearth fireplace framed by a wall of bricks, and ceiling beams accent the space as it seamlessly opens to the pool with two sets of elegant French doors, creating a bright and airy flow between the indoors & outdoors. The large primary suite offers serene pool views and outdoor access, while the spa-inspired primary bath features dual sinks, a dedicated makeup counter, a soaking tub, a walk-in tiled shower, and two walk-in closets—one of them truly oversized. Conveniently located next to the primary bedroom is a huge laundry room with ample cabinets + a sink. The secondary bedrooms share a beautifully appointed bathroom with double Talavera bowl sinks, adding a vibrant touch of artistry and color. Immerse yourself in your private oasis featuring a classic pool, ample covered patio space, easy-care landscaping, and lush plants and trees that create a tranquil, shady backdrop. Located on a quiet cut-de-sac in the center of San Marcos, this home also conveys with solar panels, water softener, EV fast charger in garage and SO MUCH MORE!!
Closed
Price Unknown
102 Senisa Ct, San Marcos, TX 78666
3beds
2,644sqft
Single Family Residence
Built in 2002
0.31 Acres Lot
$625,200 Zestimate®
$--/sqft
$2,423 Estimated rent
Home value
$625,200
$581,000 - $675,000
$2,423/mo
Zestimate® history
Owner options
List your home for rent
$2,423/mo
Rent Zestimate®
Find your next renter with Zillow Rental Manager. Plus, with online applications, you can quickly screen prospective tenants – for free.
$2,423/mo
Rent Zestimate®
Refinance and save
Refinancing to a lower rate could help reduce your monthly payments and save thousands over the life of the loan.
Explore your selling options
Work with a Zillow partner agent
Leverage their expertise and Zillow's premium Showcase listings to get your home seen by more buyers.
Get startedList with your own agent
Get your home in front of millions of buyers by listing it on Zillow.
Learn how to do itSell it yourself
Take full control of how buyers see your home on Zillow by listing For Sale by Owner (FSBO).
List your homeWhat's special
Raised hearth fireplaceClassic poolPrivate oasisLush plants and treesFormal dining roomEasy-care landscapingDedicated study
Zillow last checked:
Listing updated:
Listed by:
Monica Malorgio (512)667-9129,
McNabb & Company Real Estate S,
Ginny Baker 512-376-0826,
McNabb & Company Real Estate S
Bought with:
Ginny Baker, TREC #0674433
McNabb & Company Real Estate S
Source: Central Texas MLS,MLS#: 579900 Originating MLS: Four Rivers Association of REALTORS
Originating MLS: Four Rivers Association of REALTORSFacts & features
Interior
Bedrooms & bathrooms
- Bedrooms: 3
- Bathrooms: 3
- Full bathrooms: 2
- 1/2 bathrooms: 1
Heating
- Central, Electric, Heat Pump, Multiple Heating Units
Cooling
- Central Air, Electric, 2 Units
Appliances
- Included: Down Draft, Double Oven, Dryer, Dishwasher, Electric Cooktop, Disposal, Ice Maker, Microwave, Refrigerator, Washer, Some Electric Appliances, Built-In Oven, Cooktop, Water Softener Owned
- Laundry: Washer Hookup, Electric Dryer Hookup, Laundry Room, Laundry Tub, Sink
Features
- Attic, Ceiling Fan(s), Dining Area, Separate/Formal Dining Room, Double Vanity, Entrance Foyer, Garden Tub/Roman Tub, High Ceilings, His and Hers Closets, Home Office, MultipleDining Areas, Multiple Closets, Pull Down Attic Stairs, Separate Shower, Tile Counters, Tub Shower, Walk-In Closet(s), Breakfast Bar, Breakfast Area, Eat-in Kitchen, Granite Counters
- Flooring: Carpet, Tile
- Windows: Double Pane Windows
- Attic: Floored,Pull Down Stairs
- Number of fireplaces: 1
- Fireplace features: Great Room, Raised Hearth, Wood Burning
Interior area
- Total interior livable area: 2,644 sqft
Property
Parking
- Total spaces: 2
- Parking features: Garage
- Garage spaces: 2
Features
- Levels: One
- Stories: 1
- Patio & porch: Covered, Patio
- Exterior features: Covered Patio, Private Yard, Rain Gutters, Lighting
- Has private pool: Yes
- Pool features: Gunite, In Ground, Outdoor Pool, Private, Pool Sweep
- Fencing: Back Yard,Wood
- Has view: Yes
- View description: None, Pool
- Body of water: None
Lot
- Size: 0.31 Acres
Details
- Additional structures: Cabana
- Parcel number: R91846
Construction
Type & style
- Home type: SingleFamily
- Architectural style: Spanish/Mediterranean
- Property subtype: Single Family Residence
Materials
- Stucco
- Foundation: Slab
- Roof: Composition,Shingle
Condition
- Resale
- Year built: 2002
Utilities & green energy
- Sewer: Public Sewer
- Water: Public
- Utilities for property: Electricity Available, Trash Collection Public
Community & HOA
Community
- Features: Curbs, Street Lights
- Subdivision: Hughson Heights Sec 3-B
HOA
- Has HOA: No
Location
- Region: San Marcos
Financial & listing details
- Tax assessed value: $684,600
- Date on market: 5/16/2025
- Cumulative days on market: 11 days
- Listing agreement: Exclusive Right To Sell
- Listing terms: Cash,Conventional,FHA,Owner May Carry,VA Loan
- Electric utility on property: Yes
Price history
| Date | Event | Price |
|---|---|---|
| 5/29/2025 | Sold | -- |
Source:  Central Texas MLS #579900 Report a problem Central Texas MLS #579900 Report a problem | ||
| 5/27/2025 | Pending sale | $648,400$245/sqft |
Source: Central Texas MLS #579900 Report a problem | ||
| 5/22/2025 | Contingent | $648,400$245/sqft |
Source: Central Texas MLS #579900 Report a problem | ||
| 5/16/2025 | Listed for sale | $648,400$245/sqft |
Source: Central Texas MLS #579900 Report a problem | ||
Public tax history
| Year | Property taxes | Tax assessment |
|---|---|---|
| 2025 | -- | $647,776 +10% |
| 2024 | $7,417 +4.3% | $588,887 +10% |
| 2023 | $7,109 -20.6% | $535,352 +10% |
| 2022 | $8,949 -3.2% | $486,684 +10% |
| 2021 | $9,246 +3.8% | $442,440 +5.7% |
| 2020 | $8,909 +1.9% | $418,670 +8.3% |
| 2019 | $8,743 -3.3% | $386,700 +1.1% |
| 2018 | $9,040 +9.5% | $382,510 +9.5% |
| 2017 | $8,258 +10.5% | $349,170 +7% |
| 2016 | $7,471 -0.7% | $326,460 +5.4% |
| 2015 | $7,521 | $309,850 -3.6% |
| 2014 | $7,521 | $321,460 +4.2% |
| 2013 | -- | $308,370 |
| 2012 | -- | $308,370 |
| 2011 | -- | $308,370 +7.2% |
| 2010 | -- | $287,760 -6.4% |
| 2009 | -- | $307,450 -1.6% |
| 2007 | -- | $312,550 +4.6% |
| 2006 | -- | $298,860 +2.4% |
| 2005 | -- | $291,740 +1.4% |
| 2004 | -- | $287,740 +1.4% |
| 2003 | -- | $283,750 +530.6% |
| 2002 | -- | $45,000 |
Find assessor info on the county website
Neighborhood: Sierra Circle
Nearby homes
- $487,900-- bd-- ba2.3k sqft100 Senisa Ct, San Marcos, TX 78666Off Market
- $450,7004 bd2 ba2.4k sqft104 Senisa Ct, San Marcos, TX 78666Off Market
- $453,4004 bd3 ba2 sqft100 Yawkee Dr, San Marcos, TX 78666Off Market
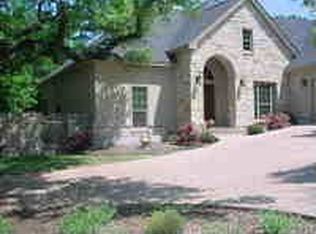
- $452,100-- bd-- ba2.2k sqft307 W Sierra Cir, San Marcos, TX 78666Off Market
- $--3 bd3 ba2.3k sqft109 Sierra Ridge Dr, San Marcos, TX 78666Sold
- $535,5004 bd3 ba3.3k sqft303 W Sierra Cir, San Marcos, TX 78666Off Market
- $--4 bd3 ba2.2k sqft103 Senisa Ct, San Marcos, TX 78666Sold
- $363,100-- bd-- ba2.2k sqft101 Camaro Way, San Marcos, TX 78666Off Market
Nearby schools
GreatSchools rating
- 8/10Crockett Elementary SchoolGrades: K-5Distance: 1 mi
- 5/10Miller Middle SchoolGrades: 6-8Distance: 3 mi
- 4/10San Marcos High SchoolGrades: 9-12Distance: 5.3 mi
Schools provided by the listing agent
- District: San Marcos Cisd
Source: Central Texas MLS. This data may not be complete. We recommend contacting the local school district to confirm school assignments for this home.
Get a cash offer in 3 minutes
Find out how much your home could sell for in as little as 3 minutes with a no-obligation cash offer.
Estimated market value
$625,200
Get a cash offer in 3 minutes
Find out how much your home could sell for in as little as 3 minutes with a no-obligation cash offer.
Estimated market value
$625,200
- Texas
- Hays County
- San Marcos
- 78666
- Sierra Circle
- 102 Senisa Ct
Nearby cities
Nearby neighborhoods
Nearby zip codes
Other San Marcos Topics
