Skip main navigation
Sold for $620,000
  • $620,000

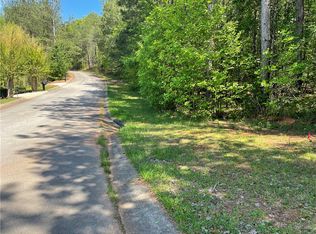
    102 Serenity Dr, Salem, SC 29676

    3beds
    2,270sqft
    Single Family Residence
    Built in 2024
    1.05 Acres Lot
    $646,100 Zestimate®
    $273/sqft
    $3,270 Estimated rent

    Home value

    $646,100

    $549,000 - $762,000

    $3,270/mo

    Zestimate® history
    Loading
    Loading...

    Owner options

    List your home for rent

    $3,270/mo

    Rent Zestimate®

    Find your next renter with Zillow Rental Manager. Plus, with online applications, you can quickly screen prospective tenants – for free.

    Learn more

    $3,270/mo

    Rent Zestimate®

    Refinance and save

    $3,508/mo

    Est. payment

    Refinancing to a lower rate could help reduce your monthly payments and save thousands over the life of the loan.

    See today's rates

    $3,508/mo

    Est. payment

    Explore your selling options

    Work with a Zillow partner agent

    Leverage their expertise and Zillow's premium Showcase listings to get your home seen by more buyers.

    Get started

    List with your own agent

    Get your home in front of millions of buyers by listing it on Zillow.

    Learn how to do it

    Sell it yourself

    Take full control of how buyers see your home on Zillow by listing For Sale by Owner (FSBO).

    List your home

    What's special

    Welcome to this beautiful, BRAND NEW home located at 102 Serenity Dr inside of The Cove at Lake Keowee. Lake views in a stunning modernized design featuring three spacious bedrooms accompanied by three contemporary bathrooms. Comfort and style have been thoughtfully intertwined in each selection. Step inside to a beautiful two-story foyer flooded with natural light. On the main level, you will find two bedrooms and two full baths. The front guest room offers a bright space great for a home office or your favorite guest quarters. The full hall bath features a tile shower and frameless glass door shower. A grand open living area offers a seamless flow between kitchen, dining and living areas making it perfect for entertaining with family and friends. The kitchen features quartz counters, floating accent shelves and comes complete with all appliances. Enjoy sparkling lake views from the abundance of windows throughout the living and dining area. Walk outside onto the wrap around deck for an even closer view of the Lake Keowee waters. From the sundeck you are just a few steps away from the gentle sloping rear yard. Enjoy endless possibilities for future outdoor entertainment from a fire pit patio to an outdoor kitchen pergola. On the rear left of the home is the primary suite. This retreat offers an oversized bedroom overlooking the spacious private rear yard. Features include a walk in closet with a sliding door, double sinks, glass shower enclosure and a free standing soaker tub. Upstairs is the third bedroom ensuite with a lakeview bath and extra storage. Located just a short drive from several Lake Keowee launch areas, marine storage facilities and dock options; this home offers easy access to the lake for boating and water activities. Don't miss the opportunity to be a part of the Lake Keowee lifestyle. Builder owned, builder added benefits available.

    Zillow last checked:

    Listing updated:

    Listed by:

    Melanie Fink 864-940-5766,

    Howard Hanna Allen Tate - Melanie Fink & Assoc

    Bought with:

    Melanie Fink, 80490

    Howard Hanna Allen Tate - Melanie Fink & Assoc

    Source: WUMLS,MLS#: 20281997MLS LogoOriginating MLS: Western Upstate Association of Realtors

    Facts & features

    Interior

    Bedrooms & bathrooms
    • Bedrooms: 3
    • Bathrooms: 3
    • Full bathrooms: 3
    • Main level bathrooms: 2
    • Main level bedrooms: 2
    Rooms
    • Room types: Breakfast Room/Nook, Dining Room, Laundry, Loft
    Primary bedroom
    • Level: Main
    • Dimensions: 12'4" x 17'7"
    Bedroom 2
    • Level: Main
    • Dimensions: 12' x 16'5"
    Bedroom 3
    • Level: Upper
    • Dimensions: 13'6" x 19'
    Primary bathroom
    • Level: Main
    • Dimensions: 8'8" x 12'6"
    Other
    • Level: Main
    • Dimensions: 10' x 6'3"
    Kitchen
    • Features: Eat-in Kitchen
    • Level: Main
    • Dimensions: 21'2" x 11'
    Living room
    • Level: Main
    • Dimensions: 16' x 22'
    Heating
    • Electric, Heat Pump
    Cooling
    • Central Air, Electric
    Appliances
    • Laundry: Washer Hookup, Electric Dryer Hookup, Sink
    Features
    • Bathtub, Ceiling Fan(s), Cathedral Ceiling(s), Dual Sinks, Fireplace, Garden Tub/Roman Tub, High Ceilings, Bath in Primary Bedroom, Main Level Primary, Pull Down Attic Stairs, Quartz Counters, Smooth Ceilings, Separate Shower, Cable TV, Walk-In Closet(s), Walk-In Shower, Breakfast Area, Loft
    • Windows: Insulated Windows, Tilt-In Windows, Vinyl
    • Basement: None,Crawl Space
    • Has fireplace: Yes
    Interior area
    • Total structure area: 2,270
    • Total interior livable area: 2,270 sqft
    • Finished area above ground: 2,271

    Property

    Parking
    • Total spaces: 2
    • Parking features: Attached, Garage, Driveway, Garage Door Opener
    • Attached garage spaces: 2
    Accessibility
    • Accessibility features: Low Threshold Shower
    Features
    • Levels: One and One Half
    • Patio & porch: Front Porch, Porch
    • Exterior features: Sprinkler/Irrigation, Porch
    • Has view: Yes
    • View description: Mountain(s), Water
    • Has water view: Yes
    • Water view: Water
    • Body of water: Keowee
    Lot
    • Size: 1.05 Acres
    • Features: Corner Lot, Level, Outside City Limits, Subdivision, Trees, Views, Interior Lot
    Details
    • Parcel number: 0990001029

    Construction

    Type & style
    • Home type: SingleFamily
    • Architectural style: Craftsman
    • Property subtype: Single Family Residence
    Materials
    • Cement Siding
    • Foundation: Crawlspace
    • Roof: Architectural,Shingle
    Condition
    • New Construction,Never Occupied
    • New construction: Yes
    • Year built: 2024
    Details
    • Builder name: Keowee Builders Llc

    Utilities & green energy

    • Sewer: Septic Tank
    • Water: Private
    • Utilities for property: Cable Available, Underground Utilities

    Community & HOA

    Community
    • Features: Short Term Rental Allowed, Lake
    • Security: Smoke Detector(s)
    • Subdivision: The Cove
    HOA
    • Has HOA: No
    Location
    • Region: Salem

    Financial & listing details

    • Price per square foot: $273/sqft
    • Tax assessed value: $612,580
    • Annual tax amount: $5,694
    • Date on market: 12/20/2024
    • Cumulative days on market: 171 days
    • Listing agreement: Exclusive Right To Sell

    Price history

    DateEventPrice
    2/6/2025Sold$620,000-0.8%$273/sqft
    Source: WUMLS #20281997 Report a problem
    1/3/2025Contingent$625,000$275/sqft
    Source: WUMLS #20281997 Report a problem
    12/21/2024Listed for sale$625,000-2.3%$275/sqft
    Source: WUMLS #20281997 Report a problem
    12/3/2024Listing removed$640,000-2.3%$282/sqft
    Source: WUMLS #20278113 Report a problem
    10/17/2024Price change$655,000-2.2%$289/sqft
    Source: WUMLS #20278113 Report a problem
    9/3/2024Price change$670,000-3.6%$295/sqft
    Source: WUMLS #20278113 Report a problem
    8/10/2024Listed for sale$695,000$306/sqft
    Source: WUMLS #20278113 Report a problem
    8/5/2024Listing removed--
    Source: Owner Report a problem
    6/29/2024Price change$695,000-1.4%$306/sqft
    Source: Owner Report a problem
    6/26/2024Price change$705,000-1.4%$311/sqft
    Source: Owner Report a problem
    6/17/2024Price change$715,000-1.4%$315/sqft
    Source: Owner Report a problem
    6/1/2024Listed for sale$725,000+2443.9%$319/sqft
    Source: Owner Report a problem
    5/9/2024Sold$28,500$13/sqft
    Source: Public Record Report a problem

    Public tax history

    YearProperty taxesTax assessment
    2025$5,694 +1276.4%$24,500 +1276.4%
    2024$414 $1,780
    2023$414 $1,780
    2022-- --
    2021-- --
    2020-- $25,820
    2019-- $25,820
    2018-- --
    2017-- --
    2016-- --
    2015-- --
    2014-- $1,347
    2013-- --
    2012-- --
    2011-- --
    2010-- --
    Find assessor info on the county website

    Neighborhood: 29676

    Nearby schools

    GreatSchools rating
    Schools provided by the listing agent
    • Elementary: Tam-Salem Elm
    • Middle: Walhalla Middle
    • High: Walhalla High

    Source: WUMLS. This data may not be complete. We recommend contacting the local school district to confirm school assignments for this home.

    Get a cash offer in 3 minutes
    Find out how much your home could sell for in as little as 3 minutes with a no-obligation cash offer.
    Estimated market value
    $646,100
    Get a cash offer in 3 minutes
    Find out how much your home could sell for in as little as 3 minutes with a no-obligation cash offer.
    Estimated market value
    $646,100