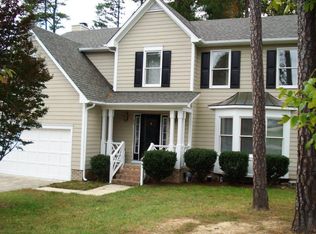
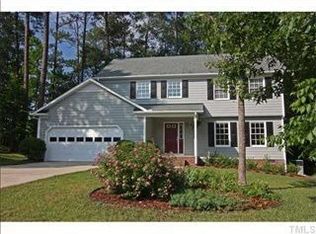
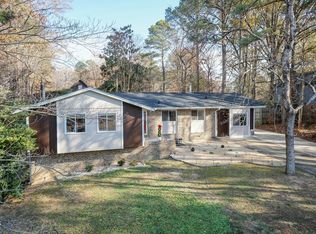
Welcome to this beautifully updated 4-bedroom, 2.5-bath home with 2-car garage — move-in ready and packed with quality upgrades throughout. The main level features rich oak hardwood floors, including professionally refinished flooring in the family room, while stainless steel appliances add a sleek, modern touch to the kitchen. An expansive sunroom, bathed in natural light from an abundance of windows, is an ideal retreat for unwinding or nurturing your favorite indoor plants. Brand new carpet on stairs and all throughout the upstairs provide plush comfort in every bedroom. The secondary bathroom has been refreshed with new luxury vinyl plank flooring, and new ceiling fans in both the family room and primary bedroom add year-round comfort. Thoughtful finishing touches — including upgraded brushed nickel door knobs and hinge hardware throughout — give the home a polished, cohesive feel. Outside, updated siding and fresh exterior paint deliver outstanding curb appeal from the moment you arrive. Ideally situated in a neighborhood with no HOA, this home offers an easy commute to RTP, Duke University, UNC-Chapel Hill, and their world-class medical centers, with Southpoint Mall just minutes away for all your shopping needs. 1 year home warranty included. Schedule your showing today before it's gone!
For sale
Price cut: $15.1K (9/1)
$559,900
102 Settlers Mill Ln, Durham, NC 27713
4beds
3,089sqft
Single Family Residence
Built in 1992
0.28 Acres Lot
$551,300 Zestimate®
$181/sqft
$-- HOA
What's special
Updated sidingRich oak hardwood floorsOutstanding curb appealExpansive sunroomFresh exterior paintStainless steel appliances
- 97 days
- 751
- 45
Zillow last checked:
Listing updated:
Listed by:
Mike Griffith 919-443-9114,
eXp Realty, LLC - C
Source: Doorify MLS,MLS#: 10156936
Facts & features
Interior
Bedrooms & bathrooms
- Bedrooms: 4
- Bathrooms: 3
- Full bathrooms: 2
- 1/2 bathrooms: 1
- Main level bathrooms: 1
Primary bedroom
- Level: Second
- Area: 244.44 Square Feet
- Dimensions: 12.6 x 19.4
Bedroom 2
- Level: Second
- Area: 120.84 Square Feet
- Dimensions: 10.6 x 11.4
Bedroom 3
- Level: Second
- Area: 119.6 Square Feet
- Dimensions: 10.4 x 11.5
Bedroom 4
- Level: Second
- Area: 152.1 Square Feet
- Dimensions: 11.7 x 13.0
Breakfast room
- Level: Main
- Area: 108 Square Feet
- Dimensions: 9.0 x 12.0
Dining room
- Level: Main
- Area: 176.85 Square Feet
- Dimensions: 13.1 x 13.5
Family room
- Level: Main
- Area: 294.88 Square Feet
- Dimensions: 15.2 x 19.4
Kitchen
- Level: Main
- Area: 169 Square Feet
- Dimensions: 13.0 x 13.0
Living room
- Level: Main
- Area: 260.26 Square Feet
- Dimensions: 14.3 x 18.2
Loft
- Level: Second
- Area: 246 Square Feet
- Dimensions: 15.0 x 16.4
Sunroom
- Level: Main
- Area: 240.12 Square Feet
- Dimensions: 11.6 x 20.7
Heating
- Central, Forced Air, Natural Gas
Cooling
- Ceiling Fan(s), Electric, Multi Units
Appliances
- Included: Dishwasher, Free-Standing Gas Range, Free-Standing Refrigerator, Free-Standing Range, Gas Range, Ice Maker, Microwave, Range, Refrigerator, Stainless Steel Appliance(s), Washer/Dryer
Features
- Breakfast Bar, Bookcases, Ceiling Fan(s), Chandelier, Crown Molding, Double Vanity, Entrance Foyer, Granite Counters, High Ceilings, High Speed Internet, Laminate Counters, Open Floorplan, Pantry, Vaulted Ceiling(s), Walk-In Closet(s), Dining L, Separate Shower, Walk-In Shower
- Flooring: Carpet, Hardwood, Tile, Vinyl, Wood
- Doors: French Doors
- Number of fireplaces: 1
- Fireplace features: Family Room, Gas Log
- Common walls with other units/homes: No Common Walls
Interior area
- Total structure area: 3,089
- Total interior livable area: 3,089 sqft
- Finished area above ground: 3,089
- Finished area below ground: 0
Property
Parking
- Total spaces: 6
- Parking features: Attached, Concrete, Driveway, Garage Faces Front, Garage
- Garage spaces: 2
- Uncovered spaces: 4
Features
- Levels: Two
- Stories: 2
- Patio & porch: Covered, Deck, Front Porch, Porch
- Exterior features: Barbecue, Outdoor Grill, Private Yard, Rain Gutters, Fenced Yard
- Fencing: Back Yard,Fenced
Lot
- Size: 0.28 Acres
- Features: Few Trees
Details
- Parcel number: 152200
- Zoning: R-10
- Special conditions: Seller Licensed Real Estate Professional
- Other equipment: Satellite Dish
Construction
Type & style
- Home type: SingleFamily
- Architectural style: Colonial,Traditional
- Property subtype: Single Family Residence
Materials
- Brick, Masonite
- Foundation: Concrete Perimeter, Raised, Crawlspace
- Roof: Shingle,Architectural Shingle
Condition
- New construction: No
- Year built: 1992
Utilities & green energy
- Sewer: Public Sewer
- Water: Public
- Utilities for property: Cable Available, Electricity Connected, Natural Gas Connected, Sewer Connected, Water Connected
Community & HOA
Community
- Subdivision: Settlers Mill
HOA
- Has HOA: No
Location
- Region: Durham
Financial & listing details
- Price per square foot: $181/sqft
- Tax assessed value: $562,876
- Annual tax amount: $5,579
- Date on market: 6/4/2026
- Listing agreement: Exclusive Right To Sell
- Listing terms: 1031 Exchange,Cash,Conventional,FHA,VA Loan
- Road surface type: Paved
Estimated market value
$551,300
$524,000 - $579,000
$3,009/mo
Price history
| Date | Event | Price |
|---|---|---|
| 9/1/2026 | Price change | $559,900-2.6%$181/sqft |
Source:  Doorify MLS #10156936 Report a problem Doorify MLS #10156936 Report a problem | ||
| 7/24/2026 | Price change | $575,000-2.5%$186/sqft |
Source: Doorify MLS #10156936 Report a problem | ||
| 6/4/2026 | Listed for sale | $590,000-1.7%$191/sqft |
Source: Doorify MLS #10156936 Report a problem | ||
| 4/26/2026 | Listing removed | $600,000$194/sqft |
Source: eXp Realty #10156936 Report a problem | ||
| 4/2/2026 | Listed for sale | $600,000+150%$194/sqft |
Source: Doorify MLS #10156936 Report a problem | ||
| 4/27/2010 | Sold | $240,000-4%$78/sqft |
Source: Public Record Report a problem | ||
| 1/3/2010 | Price change | $250,000-3.7%$81/sqft |
Source: Showcase Technologies #1684803 Report a problem | ||
| 12/15/2009 | Listed for sale | $259,500+29.1%$84/sqft |
Source: Showcase Technologies #1684803 Report a problem | ||
| 10/1/2001 | Sold | $201,000$65/sqft |
Source: Public Record Report a problem | ||
Public tax history
| Year | Property taxes | Tax assessment |
|---|---|---|
| 2025 | $5,580 +14.8% | $562,876 +61.6% |
| 2024 | $4,860 +6.5% | $348,398 |
| 2023 | $4,564 +2.3% | $348,398 |
| 2022 | $4,459 +0.5% | $348,398 |
| 2021 | $4,438 +2.4% | $348,398 |
| 2020 | $4,334 | $348,398 |
| 2019 | $4,334 | $348,398 +16.6% |
| 2018 | $4,334 +7.7% | $298,798 |
| 2017 | $4,023 +3.5% | $298,798 |
| 2016 | $3,888 | $298,798 +3.7% |
| 2015 | $3,888 -2.5% | $288,106 |
| 2014 | $3,988 | $288,106 |
| 2013 | -- | $288,106 |
| 2012 | -- | $288,106 |
| 2011 | $3,755 +0.4% | $288,106 |
| 2010 | $3,739 +4% | $288,106 |
| 2009 | $3,596 | $288,106 |
| 2008 | $3,596 +18.3% | $288,106 +33.8% |
| 2007 | $3,039 +1.4% | $215,249 |
| 2006 | $2,996 | $215,249 |
| 2005 | $2,996 +1.4% | $215,249 |
| 2004 | $2,955 | $215,249 |
| 2003 | -- | $215,249 |
| 2002 | $2,719 -4.8% | $215,249 +22.1% |
| 2000 | $2,856 | $176,300 |
Find assessor info on the county website
Monthly payment
Est. payment
Payment breakdown
Explore the cost of this home by adjusting the details. Changes won't be saved.Climate risks
Neighborhood: 27713
Nearby schools
Schools provided by the listing agent
- Elementary: Durham - Lyons Farm Elementary School
- Middle: Durham - Lowes Grove Middle
- High: Durham - Hillside High
Source: Doorify MLS. This data may not be complete. We recommend contacting the local school district to confirm school assignments for this home.
Similar homes
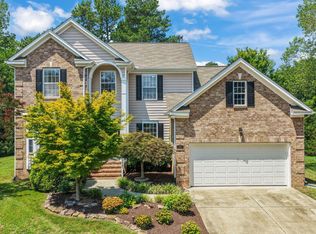
- $650,0004 bd3 ba2.9k sqft218 Landreth Ct, Durham, NC 27713For Sale
 MLS ID #10180423, Lisa Ellis. Doorify MLS
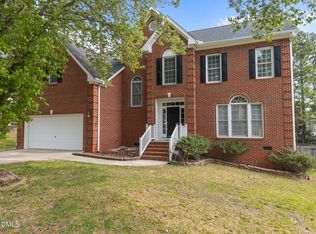
 - $600,0004 bd3 ba2.8k sqft6 Upton Ct, Durham, NC 27713For Sale
 MLS ID #10155547, Melissa H White. Doorify MLS
 - $539,9994 bd2 ba2.3k sqft5829 Sandstone Dr, Durham, NC 27713For Sale
 MLS ID #10175636, Chris Dula. Doorify MLS
 - $695,0005 bd3 ba3.1k sqft7 Bobcat Ct, Durham, NC 27713For Sale
 MLS ID #10152634, Sharon Hocker. Doorify MLS
 - $479,9003 bd3 ba1.8k sqft4815 Fortunes Ridge Dr, Durham, NC 27713For SaleMLS ID #10180811, Derrick Lasley. Doorify MLS
- $550,0003 bd3 ba2.4k sqft1370 Mount Pisgah Church Rd, Apex, NC 27523For SaleMLS ID #10184959, Ashley Quinn. Doorify MLS
- $525,0004 bd3 ba2.7k sqft3100 Mellwood Dr, Durham, NC 27712For SaleMLS ID #10189545, John Currie Shoenfelt. Doorify MLS
- $619,9004 bd3 ba2.4k sqft207 Windhover Dr, Chapel Hill, NC 27514For SaleMLS ID #10190985, Katherine Burkholder. Doorify MLS
- $549,0004 bd3 ba2.2k sqft235 Strolling Way, Durham, NC 27707For SaleMLS ID #10182243, Will Winslow. Doorify MLS
- $515,0004 bd3 ba2.5k sqft708 Flagstone Way, Durham, NC 27712For SaleMLS ID #10182377, Kim McKeel. Doorify MLS
- $649,9904 bd3 ba3k sqft3822 Hope Valley Rd, Durham, NC 27707For SaleMLS ID #10159014, Millicent Williams. Doorify MLS
- $509,9004 bd3 ba2.6k sqft3 Danforth Pl, Durham, NC 27712For SaleMLS ID #10166410, Gene Pitzer. Doorify MLS
- $589,9005 bd3 ba2.9k sqft1618 Crystal Creek Dr, Durham, NC 27712For SaleMLS ID #10166085, Eddie Alie. Doorify MLS
- $534,9003 bd2 ba1.8k sqft1508 Sycamore St, Durham, NC 27707For SaleMLS ID #10175398, Joe Stone. Doorify MLS
- $620,0003 bd2 ba1.9k sqft6600 Glen Forrest Dr, Chapel Hill, NC 27517For SaleMLS ID #10181226, Terry Carpenter. Doorify MLS
- $409,9004 bd4 ba2.6k sqft15 Preakness Dr, Durham, NC 27713For SaleMLS ID #10162303, Bryon Ruben. Doorify MLS
- $575,0005 bd3 ba3.1k sqft4 Tall Leaf Trl, Durham, NC 27712For SaleMLS ID #10154473, Michele Marinelli. Doorify MLS
- $575,0004 bd3 ba1.9k sqft1704 Ashley Downs Dr, Apex, NC 27502For SaleMLS ID #10189202, Tina Ley. Doorify MLS
- $589,0005 bd4 ba2.6k sqft105 Lexington Rd, Chapel Hill, NC 27516For SaleMLS ID #10178775, Kelli Kaspar. Doorify MLS
- $640,0005 bd4 ba3k sqft104 El Paso Ave, Durham, NC 27703For SaleMLS ID #10171949, Amanda R Baker. Doorify MLS
