Nestled within the serene enclave of Lake of the Woods, this exquisite split foyer, 2936 square feet residence offers a harmonious blend of luxury and comfort, perfect for those seeking an elevated lifestyle. 5 bedrooms and 3 full baths! The property boasts a meticulously maintained interior, featuring a spacious open floor plan that invites natural light inside. The heart of the home is the open floor pan which includes a gourmet kitchen, equipped with high-end stainless steel appliances, including a built-in microwave, electric range, and dishwasher, ensuring culinary adventures are a delight. The eat-in kitchen, complete with a cozy breakfast area and ample pantry space, seamlessly flows into the dining/family room combo, creating an ideal setting for both intimate gatherings and grand entertaining. Retreat to the primary suite, where a walk-in closet and a luxurious primary bath await, featuring a soaking tub and a separate stall shower, providing a spa-like experience right at home. 2 additional bedrooms on main level. Downstairs provides space for rec room/pub or game table area, and 2 additional bedrooms with full bath. Step outside to discover the enchanting outdoor spaces, including a beautifully landscaped front yard and a rear yard perfect for summer barbecues or tranquil evenings under the stars. The expansive deck and porch offer additional areas for relaxation and entertainment, while the community amenities elevate your lifestyle further. Driveway recently repaved. Great room and foyer recently painted. Enjoy access to 2 community pools, multiple beaches, and a variety of recreational options, including boating, fishing, and swimming on the pristine Lake of the Woods. This property also features a fully finished basement with convenient garage access, providing ample storage and additional living space. With a 24-hour community security gate, peace of mind is paramount. The attached garage and generous driveway ensure ample parking for you and your guests, while the community's rich offerings-including a golf course with golf club and restaurant, fitness center, 2 pools, restaurants, riding stables with boarding facilities, fire and rescue, soccer fields, baseball diamond, marinas, parks with tot lots interspersed throughout embody the exclusive lifestyle that awaits. Experience the perfect blend of luxury, comfort, and community in this remarkable residence, where every detail has been thoughtfully curated to create a warm and inviting atmosphere. Embrace the lifestyle you deserve at Lake of the Woods, where home is not just a place, but a feeling. Need lots of space? This home will not disappoint!
Sold for $407,000
$407,000
102 Seven Pines Dr, Locust Grove, VA 22508
5beds
2,936sqft
Single Family Residence
Built in 2001
0.31 Acres Lot
$409,700 Zestimate®
$139/sqft
$2,879 Estimated rent
Home value
$409,700
$365,000 - $459,000
$2,879/mo
Zestimate® history
Owner options
List your home for rent
$2,879/mo
Rent Zestimate®
Find your next renter with Zillow Rental Manager. Plus, with online applications, you can quickly screen prospective tenants – for free.
$2,879/mo
Rent Zestimate®
Refinance and save
$4,693/mo
Est. payment
Refinancing to a lower rate could help reduce your monthly payments and save thousands over the life of the loan.
$4,693/mo
Est. payment
Explore your selling options
Work with a Zillow partner agent
Leverage their expertise and Zillow's premium Showcase listings to get your home seen by more buyers.
Get startedList with your own agent
Get your home in front of millions of buyers by listing it on Zillow.
Learn how to do itSell it yourself
Take full control of how buyers see your home on Zillow by listing For Sale by Owner (FSBO).
List your homeWhat's special
Fully finished basementMeticulously maintained interiorAttached garageSpacious open floor planGenerous drivewaySeparate stall showerBeautifully landscaped front yard
Zillow last checked:
Listing updated:
Listed by:
Tina McElroy 540-840-9431,
Samson Properties
Bought with:
Juan Piniella, 0225079317
LPT Realty, LLC
Source: Bright MLS,MLS#: VAOR2012956
Facts & features
Interior
Bedrooms & bathrooms
- Bedrooms: 5
- Bathrooms: 3
- Full bathrooms: 3
Rooms
- Room types: Bedroom 2, Bedroom 3, Bedroom 1, Bathroom 1, Bathroom 2
Bedroom 1
- Level: Upper
Bedroom 1
- Level: Lower
Bedroom 2
- Level: Upper
Bedroom 2
- Level: Lower
Bedroom 3
- Level: Upper
Bathroom 1
- Level: Upper
Bathroom 1
- Level: Lower
Bathroom 2
- Level: Upper
Heating
- Heat Pump, Electric, Propane
Cooling
- Ceiling Fan(s), Central Air, Heat Pump, Electric
Appliances
- Included: Microwave, Built-In Range, Dishwasher, Disposal, Dryer, Exhaust Fan, Ice Maker, Oven/Range - Electric, Refrigerator, Stainless Steel Appliance(s), Cooktop, Washer, Water Heater
- Laundry: In Basement
Features
- Soaking Tub, Bathroom - Stall Shower, Bathroom - Tub Shower, Breakfast Area, Ceiling Fan(s), Chair Railings, Combination Dining/Living, Dining Area, Family Room Off Kitchen, Open Floorplan, Eat-in Kitchen, Kitchen - Table Space, Pantry, Primary Bath(s), Walk-In Closet(s), 2 Story Ceilings, 9'+ Ceilings, Cathedral Ceiling(s), High Ceilings
- Flooring: Carpet, Ceramic Tile, Vinyl, Tile/Brick
- Doors: Sliding Glass, Storm Door(s)
- Windows: Double Pane Windows, Window Treatments
- Basement: Connecting Stairway,Full,Finished,Garage Access,Heated,Improved,Interior Entry,Exterior Entry,Side Entrance,Walk-Out Access,Windows
- Number of fireplaces: 1
- Fireplace features: Gas/Propane, Mantel(s)
Interior area
- Total structure area: 2,936
- Total interior livable area: 2,936 sqft
- Finished area above ground: 2,936
Property
Parking
- Total spaces: 6
- Parking features: Garage Faces Front, Garage Door Opener, Inside Entrance, Attached, Driveway
- Attached garage spaces: 1
- Uncovered spaces: 5
Accessibility
- Accessibility features: None
Features
- Levels: Split Foyer,Multi/Split,Two
- Stories: 2
- Patio & porch: Deck, Porch
- Exterior features: Private Beach
- Pool features: Community
- Waterfront features: Boat - Length Limit, Boat - Powered, Canoe/Kayak, Fishing Allowed, Private Access, Beach Access, Sail, Swimming Allowed, Waterski/Wakeboard, Lake
- Body of water: Lake Of The Woods
Lot
- Size: 0.31 Acres
- Dimensions: 85 x 115 x
- Features: Front Yard, Landscaped, Rear Yard
Details
- Additional structures: Above Grade, Below Grade
- Parcel number: 012A0001103280
- Zoning: R1
- Special conditions: Standard
Construction
Type & style
- Home type: SingleFamily
- Property subtype: Single Family Residence
Materials
- Vinyl Siding
- Foundation: Slab
Condition
- Very Good
- New construction: No
- Year built: 2001
Utilities & green energy
- Sewer: Public Sewer
- Water: Public
- Utilities for property: Cable Available, Phone Available, Propane, Cable
Community & HOA
Community
- Features: Pool
- Security: 24 Hour Security, Security Gate, Smoke Detector(s)
- Subdivision: Lake Of The Woods
HOA
- Has HOA: Yes
- Amenities included: Bar/Lounge, Baseball Field, Beach Access, Beach Club, Boat Ramp, Clubhouse, Common Grounds, Community Center, Dining Rooms, Dog Park, Fitness Center, Gated, Golf Club, Golf Course, Golf Course Membership Available, Horse Trails, Jogging Path, Lake, Meeting Room, Mooring Area, Non-Lake Recreational Area, Party Room, Picnic Area, Pool, Putting Green, Riding/Stables, Security, Soccer Field, Tennis Court(s), Tot Lots/Playground, Water/Lake Privileges
- Services included: Common Area Maintenance, Management, Pool(s), Reserve Funds, Road Maintenance, Security
- HOA fee: $2,295 annually
- HOA name: LAKE OF THE WOODS ASSOCIATION
Location
- Region: Locust Grove
Financial & listing details
- Price per square foot: $139/sqft
- Tax assessed value: $374,700
- Annual tax amount: $2,323
- Date on market: 1/5/2026
- Listing agreement: Exclusive Right To Sell
- Listing terms: Cash,Conventional,FHA,Rural Development,USDA Loan,VA Loan
- Ownership: Fee Simple
- Road surface type: Tar and Chip
Price history
| Date | Event | Price |
|---|---|---|
| 3/5/2026 | Sold | $407,000-0.7%$139/sqft |
Source:  Bright MLS #VAOR2012956 Report a problem Bright MLS #VAOR2012956 Report a problem | ||
| 2/8/2026 | Contingent | $409,900$140/sqft |
Source: Bright MLS #VAOR2012956 Report a problem | ||
| 2/6/2026 | Price change | $409,900-2.2%$140/sqft |
Source: Bright MLS #VAOR2012956 Report a problem | ||
| 1/5/2026 | Listed for sale | $419,000$143/sqft |
Source: Bright MLS #VAOR2012956 Report a problem | ||
Public tax history
| Year | Property taxes | Tax assessment |
|---|---|---|
| 2025 | $2,323 +21.1% | $371,900 +47% |
| 2024 | $1,919 | $253,000 |
| 2023 | $1,919 | $253,000 |
| 2022 | $1,919 +4.2% | $253,000 |
| 2021 | $1,842 | $253,000 |
| 2020 | $1,842 +12.7% | $253,000 +12% |
| 2018 | $1,635 -10% | $225,800 |
| 2017 | $1,815 +24% | $225,800 |
| 2016 | $1,464 | $225,800 +11.1% |
| 2015 | $1,464 | $203,300 |
| 2014 | $1,464 | $203,300 |
| 2013 | -- | $203,300 |
| 2012 | -- | $203,300 -37% |
| 2011 | -- | $322,500 |
| 2010 | -- | $322,500 -0.3% |
| 2009 | -- | $323,500 +134.6% |
| 2003 | $1,117 -6.1% | $137,900 +0.9% |
| 2002 | $1,189 +1232.5% | $136,700 +1201.9% |
| 2001 | $89 +18.1% | $10,500 |
| 2000 | $76 | $10,500 |
Find assessor info on the county website
Neighborhood: 22508
Nearby homes
- $448,4003 bd2 ba2.1k sqft320 Liberty Blvd, Locust Grove, VA 22508Off Market

- $464,4004 bd2 ba2k sqft318 Liberty Blvd, Locust Grove, VA 22508Off Market
- $366,6003 bd2 ba1.6k sqft104 Seven Pines Dr, Locust Grove, VA 22508Off Market
- $451,4004 bd3 ba2.3k sqft103 Seven Pines Dr, Locust Grove, VA 22508Off Market
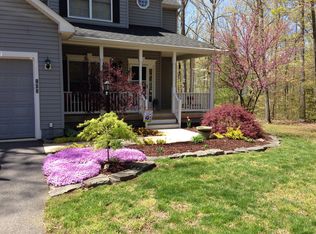
- $485,1004 bd2 ba2.6k sqft400 Liberty Blvd, Locust Grove, VA 22508Off Market
- $375,0003 bd2 ba1.9k sqft106 Seven Pines Dr, Locust Grove, VA 22508Sold
- $467,5005 bd3 ba2.5k sqft316 Liberty Blvd, Locust Grove, VA 22508Off Market
- $353,2003 bd2 ba1.4k sqft323 Liberty Blvd, Locust Grove, VA 22508Off Market
Nearby schools
GreatSchools rating
- 4/10Locust Grove Primary SchoolGrades: PK-2Distance: 4.7 mi
- 5/10Locust Grove Middle SchoolGrades: 6-8Distance: 2.6 mi
- 6/10Orange County High SchoolGrades: 9-12Distance: 19.1 mi
Schools provided by the listing agent
- Elementary: Locust Grove
- Middle: Locust Grove
- High: Orange
- District: Orange County Public Schools
Source: Bright MLS. This data may not be complete. We recommend contacting the local school district to confirm school assignments for this home.
Get a cash offer in 3 minutes
Find out how much your home could sell for in as little as 3 minutes with a no-obligation cash offer.
Estimated market value
$409,700
Get a cash offer in 3 minutes
Find out how much your home could sell for in as little as 3 minutes with a no-obligation cash offer.
Estimated market value
$409,700
- Virginia
- Orange County
- Locust Grove
- 22508
- 102 Seven Pines Dr
