Skip main navigation
Closed
  • Listing Provided by: Wood Brothers Realty
    Bought with: ReeceNichols Real Estate
    Price Unknown

    102 Shadalane Walk APT A, Ballwin, MO 63011

    2beds
    814sqft
    Condominium
    Built in 1972
    -- sqft lot
    $159,100 Zestimate®
    $--/sqft
    $1,407 Estimated rent

    Home value

    $159,100

    $146,000 - $172,000

    $1,407/mo

    Zestimate® history
    Loading
    Loading...

    Owner options

    List your home for rent

    $1,407/mo

    Rent Zestimate®

    Find your next renter with Zillow Rental Manager. Plus, with online applications, you can quickly screen prospective tenants – for free.

    Learn more

    $1,407/mo

    Rent Zestimate®

    Refinance and save

    $283/mo

    Est. payment

    Refinancing to a lower rate could help reduce your monthly payments and save thousands over the life of the loan.

    See today's rates

    $283/mo

    Est. payment

    Explore your selling options

    Work with a Zillow partner agent

    Leverage their expertise and Zillow's premium Showcase listings to get your home seen by more buyers.

    Get started

    List with your own agent

    Get your home in front of millions of buyers by listing it on Zillow.

    Learn how to do it

    Sell it yourself

    Take full control of how buyers see your home on Zillow by listing For Sale by Owner (FSBO).

    List your home

    What's special

    Granite countertopsShaker cabinetsUpdated bathroomsBeautiful designer finishesSubway tileSs appliances
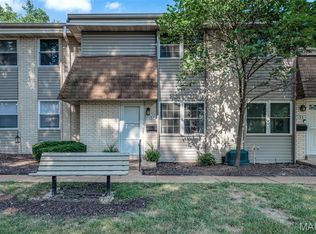
    Welcome to affordable open concept living in the heart of Ballwin! You will love everything this space has to offer! This convenient main level unit is fully renovated & move in ready. Luxury vinyl plank flooring flows throughout with neutral carpet installed 6/2025 in the bedrooms. Shaker cabinets, granite countertops, SS appliances & subway tile modernize the kitchens overall look. New efficient sliding glass door opens to a veranda overlooking the park-like courtyard area, surrounded by beautiful mature trees. Primary bedroom with en-suite with both updated bathrooms cohesively detailed w/ beautiful designer finishes. Professionally painted throughout offering a crisp, clean & bright space (6/2025). New energy efficient double hung windows installed in 2025. Burtonwood Manor required alumiConn remediation in all units and this unit has complied with a new 220 Amp Electrical Panel 6/2025. When comparing Units in this development or other developments in need of conversions, make sure remediation has been made so not at your Buyers expense.. Convenient tuck-under garage & lower-level washer & dryer hook ups add to the overall amenities.. Relax at the Community Pool, BBQ at the party pavilion, or enjoy kids playing at the playground less than two minutes from your door. Convenient guest parking, restaurants, shopping & wonderful schools within walking distance. Don’t miss out on an amazing opportunity to reside in desirable Ballwin!

    Zillow last checked:

    Listing updated:

    Listing Provided by:

    Joshua Modglin 314-705-2246,

    Wood Brothers Realty

    Bought with:

    Sue M DeBellis, 2020031760

    ReeceNichols Real Estate

    Source: MARIS,MLS#: 25050501MLS LogoOriginating MLS: St. Charles County Association of REALTORS

    Facts & features

    Interior

    Bedrooms & bathrooms
    • Bedrooms: 2
    • Bathrooms: 2
    • Full bathrooms: 1
    • 1/2 bathrooms: 1
    • Main level bathrooms: 2
    • Main level bedrooms: 2
    Primary bedroom
    • Description: Primary with two Closets
    • Features: Floor Covering: Carpeting
    • Level: Main
    Bedroom 2
    • Features: Floor Covering: Carpeting
    • Level: Main
    Primary bathroom
    • Description: Tub/Shower Combo off master
    • Features: Floor Covering: Ceramic Tile
    • Level: Main
    Bathroom 2
    • Description: 1/2 Bath Fully Updated
    • Features: Floor Covering: Ceramic Tile
    • Level: Main
    Dining room
    • Features: Floor Covering: Luxury Vinyl Plank
    • Level: Main
    Kitchen
    • Features: Floor Covering: Luxury Vinyl Plank
    • Level: Main
    Laundry
    • Description: Hook Up in Lower Level by Garage
    • Features: Floor Covering: Concrete
    • Level: Lower
    Living room
    • Features: Floor Covering: Luxury Vinyl Plank
    • Level: Main
    Storage
    • Description: Locker Unit
    • Features: Floor Covering: Concrete
    • Level: Lower
    Heating
    • Forced Air
    Cooling
    • Central Air
    Appliances
    • Included: Dishwasher, Disposal, Plumbed For Ice Maker, Microwave, Free-Standing Gas Oven, Self Cleaning Oven, Refrigerator, Washer/Dryer, Gas Water Heater
    • Laundry: Electric Dryer Hookup, Lower Level, Washer Hookup
    Features
    • Granite Counters, High Speed Internet, Lever Faucets, Open Floorplan, Separate Dining
    • Flooring: Carpet, Ceramic Tile, Luxury Vinyl
    • Doors: Pocket Door(s), Sliding Doors
    • Windows: Double Pane Windows, Insulated Windows, Screens, Tilt-In Windows
    • Basement: Other,Storage Space,Walk-Out Access,Walk-Up Access
    • Has fireplace: No
    Interior area
    • Total structure area: 814
    • Total interior livable area: 814 sqft
    • Finished area above ground: 814

    Property

    Parking
    • Total spaces: 2
    • Parking features: Additional Parking, Assigned, Garage, Garage Door Opener, Tandem
    • Garage spaces: 1
    Features
    • Levels: One
    • Patio & porch: Terrace
    • Exterior features: Barbecue, Entry Steps/Stairs, Lighting, Uncovered Courtyard
    • Pool features: Community
    • Fencing: None
    Lot
    • Size: 2,482 sqft
    • Features: Corner Lot, Landscaped, Level, Many Trees, Near Public Transit
    Details
    • Parcel number: 22S110882
    • Special conditions: Standard

    Construction

    Type & style
    • Home type: Condo
    • Architectural style: Low/1-2,Traditional
    • Property subtype: Condominium
    • Attached to another structure: Yes
    Materials
    • Brick
    • Roof: Asphalt,Shingle
    Condition
    • Updated/Remodeled
    • New construction: No
    • Year built: 1972

    Utilities & green energy

    • Electric: 220 Volts, Ameren
    • Sewer: Public Sewer
    • Water: Public
    • Utilities for property: Cable Available, Electricity Available, Electricity Connected, Natural Gas Available, Natural Gas Connected, Phone Available, Sewer Available, Sewer Connected, Underground Utilities, Water Available, Water Connected

    Community & neighborhood

    Security
    • Security features: Fire Alarm
    Community
    • Community features: Playground, Pool, Sidewalks, Street Lights
    Location
    • Region: Ballwin
    • Subdivision: Burtonwood Manor 1

    HOA & financial

    HOA
    • Has HOA: Yes
    • HOA fee: $283 monthly
    • Amenities included: Association Management, Barbecue, Clubhouse, Common Ground, Parking, Picnic Area, Playground, Pool
    • Services included: Insurance, Maintenance Grounds, Maintenance Parking/Roads, Repairs, Exterior Maintenance, Pool Maintenance, Management, Pool, Roof, Sewer, Snow Removal, Trash
    • Association name: Burtonwood Manor

    Other

    Other facts
    • Listing terms: Cash,Conventional,FHA
    • Ownership: Private
    • Road surface type: Asphalt

    Price history

    DateEventPrice
    9/15/2025Sold--
    Source: MARIS #25050501 Report a problem
    8/19/2025Pending sale$156,000$192/sqft
    Source: MARIS #25050501 Report a problem
    8/13/2025Price change$156,000-1.6%$192/sqft
    Source: MARIS #25050501 Report a problem
    7/23/2025Listed for sale$158,500+76.3%$195/sqft
    Source: MARIS #25050501 Report a problem
    9/1/2017Listing removed$89,900$110/sqft
    Source: Keller Williams Realty Chester #17058356 Report a problem
    9/1/2017Listed for sale$89,900$110/sqft
    Source: Keller Williams Realty Chester #17058356 Report a problem
    8/30/2017Sold--
    Source: MARIS #17058356 Report a problem
    7/26/2017Pending sale$89,900$110/sqft
    Source: Chesterfield #17058356 Report a problem
    7/22/2017Listed for sale$89,900+30.3%$110/sqft
    Source: Keller Williams Realty Chester #17058356 Report a problem
    6/20/2017Sold--
    Source: Agent Provided Report a problem
    6/15/2017Pending sale$69,000$85/sqft
    Source: Berkshire Hathaway HomeServices Select Properties #17043212 Report a problem
    5/26/2017Listed for sale$69,000$85/sqft
    Source: Berkshire Hathaway Select #17043212 Report a problem

    Public tax history

    YearProperty taxesTax assessment
    2025$1,839 +14.4%$26,980 +16.7%
    2024$1,608 +0.1%$23,120
    2023$1,606 +21.5%$23,120 +30.8%
    2022$1,322 +0.7%$17,670
    2021$1,312 +4.9%$17,670 +10%
    2020$1,251 +11.1%$16,060
    2019$1,126 $16,060 +21.3%
    2018$1,126 $13,240 +19.5%
    2017$1,126 +21.7%$11,080 -4.2%
    2016$925 -7.6%$11,560
    2015$1,001 $11,560 -13.3%
    2014$1,001 -13.4%$13,340
    2013$1,156 $13,340 -13.3%
    2012-- $15,390
    2011-- $15,390 -4.5%
    2010$1,218 +5.7%$16,110
    2009$1,152 +0%$16,110 -1.3%
    2008$1,152 +11%$16,320
    2007$1,038 $16,320 +19.6%
    2006$1,038 -0.9%$13,640
    2005$1,047 +56.7%$13,640 +29.5%
    2003$669 +0.7%$10,530 +26%
    2002$664 +10.8%$8,360
    2001$599 $8,360

    Find assessor info on the county website

    Neighborhood: 63011

    Nearby schools

    GreatSchools rating
    Schools provided by the listing agent
    • Elementary: Westridge Elem.
    • Middle: Crestview Middle
    • High: Marquette Sr. High

    Source: MARIS. This data may not be complete. We recommend contacting the local school district to confirm school assignments for this home.

    Get a cash offer in 3 minutes
    Find out how much your home could sell for in as little as 3 minutes with a no-obligation cash offer.
    Estimated market value
    $159,100
    Get a cash offer in 3 minutes
    Find out how much your home could sell for in as little as 3 minutes with a no-obligation cash offer.
    Estimated market value
    $159,100