Lakefront Luxury meets Effortless Entertaining. Welcome to your dream retreat on Cedar Creek Lake where relaxed lakeside living meets a one of a kind home waiting to be used to its full potential. This custom home was designed to ensure every box was checked for pure enjoyment and convenience. When you walk inside, the primary suite is located on the left and features a private screened in patio area, motorized screen, heater, ceiling fan and recessed lighting. Relax inside your primary spa inspired bathroom that includes dual sinks, walk in shower and a spacious closet. Discover your gourmet kitchen featuring a large island, custom cabinetry, commercial grade range, farm sink, walk in pantry and opens to your inviting living room with a gas log fireplace, custom built-ins and more. Your secondary kitchen is complete with a stainless steel refrigerator, ice machine and leads to your incredible covered patio with motorized screens, swim spa, hibachi griddle, sitting area, custom wood ceilings, recessed lighting, ceiling heaters and huge windows to enjoy the view. Upstairs has the ultimate living room or bunk room and state of the art movie room for all your guest and family to enjoy. Step out to your covered balcony with motorized screens, heaters and soak in the lake view while you relax. Head outside and warm up by your built in fire pit and during the summer enjoy your double deck boat dock and soak up some sun on the top deck. The property was completely rebuilt from the ground up, from new framing, flooring, electrical, plumbing, insulation, windows, 8 tons of HVAC, whole home dehumidifier, security system, security cameras, 500 gallon propane tank, insect misting system for the entire home, electrical for backup generator, completely redone garage with epoxy flooring, lighting, built in golf cart charging station, EV charging station, plumbed for a water filtration system and storage closet. THIS IS A MUST SEE!
Sold
Price Unknown
102 Shadywood Pl, Enchanted Oaks, TX 75156
3beds
3,800sqft
Farm, Single Family Residence
Built in 1982
0.42 Acres Lot
$1,386,200 Zestimate®
$--/sqft
$3,521 Estimated rent
Home value
$1,386,200
$1.16M - $1.64M
$3,521/mo
Zestimate® history
Owner options
List your home for rent
$3,521/mo
Rent Zestimate®
Find your next renter with Zillow Rental Manager. Plus, with online applications, you can quickly screen prospective tenants – for free.
$3,521/mo
Rent Zestimate®
Refinance and save
Refinancing to a lower rate could help reduce your monthly payments and save thousands over the life of the loan.
Explore your selling options
Work with a Zillow partner agent
Leverage their expertise and Zillow's premium Showcase listings to get your home seen by more buyers.
Get startedList with your own agent
Get your home in front of millions of buyers by listing it on Zillow.
Learn how to do itSell it yourself
Take full control of how buyers see your home on Zillow by listing For Sale by Owner (FSBO).
List your homeWhat's special
Gas log fireplaceDouble deck boat dockLake viewStainless steel refrigeratorRecessed lightingSwim spaBuilt in fire pit
Zillow last checked:
Listing updated:
Listed by:
Matthew Johns 0616310 972-772-7000,
Keller Williams Rockwall 972-772-7000
Bought with:
Jeff Meinecke
Monument Realty
Source: NTREIS,MLS#: 21135700
Facts & features
Interior
Bedrooms & bathrooms
- Bedrooms: 3
- Bathrooms: 3
- Full bathrooms: 2
- 1/2 bathrooms: 1
Primary bedroom
- Features: Ceiling Fan(s), Dual Sinks, En Suite Bathroom, Sitting Area in Primary, Separate Shower, Walk-In Closet(s)
- Level: First
- Dimensions: 19 x 19
Bedroom
- Features: Ceiling Fan(s)
- Level: First
- Dimensions: 11 x 12
Bedroom
- Features: Ceiling Fan(s)
- Level: First
- Dimensions: 11 x 14
Bonus room
- Features: Ceiling Fan(s)
- Level: First
- Dimensions: 11 x 12
Dining room
- Level: First
- Dimensions: 27 x 12
Kitchen
- Features: Breakfast Bar, Built-in Features, Granite Counters, Kitchen Island, Pantry, Walk-In Pantry
- Level: First
- Dimensions: 27 x 19
Kitchen
- Features: Built-in Features, Galley Kitchen, Granite Counters, Sink
- Level: First
- Dimensions: 19 x 7
Living room
- Features: Built-in Features, Ceiling Fan(s)
- Level: First
- Dimensions: 18 x 20
Living room
- Features: Ceiling Fan(s)
- Level: Second
- Dimensions: 28 x 31
Media room
- Level: Second
- Dimensions: 23 x 16
Sunroom
- Level: First
- Dimensions: 64 x 28
Sunroom
- Level: Second
- Dimensions: 30 x 7
Heating
- Central, Natural Gas
Cooling
- Electric
Appliances
- Included: Some Gas Appliances, Dishwasher, Disposal, Gas Range, Gas Water Heater, Indoor Grill, Microwave, Plumbed For Gas, Refrigerator, Vented Exhaust Fan
Features
- Built-in Features, Dry Bar, Decorative/Designer Lighting Fixtures, Eat-in Kitchen, Granite Counters, High Speed Internet, Kitchen Island, Open Floorplan, Pantry, Cable TV, Vaulted Ceiling(s), Walk-In Closet(s), Wired for Sound
- Flooring: Carpet, Ceramic Tile, Luxury Vinyl Plank
- Has basement: No
- Number of fireplaces: 1
- Fireplace features: Gas, Gas Log, Gas Starter, Living Room
Interior area
- Total interior livable area: 3,800 sqft
Property
Parking
- Total spaces: 3
- Parking features: Driveway, Epoxy Flooring, Garage Faces Front, Garage, Golf Cart Garage, Garage Door Opener, Garage Faces Side, Storage, Workshop in Garage
- Attached garage spaces: 3
- Has uncovered spaces: Yes
Features
- Levels: Two
- Stories: 2
- Patio & porch: Balcony, Covered, Mosquito System
- Exterior features: Balcony, Boat Slip, Fire Pit, Lighting, Misting System, Rain Gutters
- Pool features: Indoor, Pool
- Has spa: Yes
- Spa features: Hot Tub
- Fencing: Back Yard,Wrought Iron
- Has view: Yes
- View description: Water
- Has water view: Yes
- Water view: Water
- Waterfront features: Boat Dock/Slip, Lake Front, Waterfront
Lot
- Size: 0.42 Acres
- Features: Landscaped, Subdivision, Sprinkler System, Few Trees, Waterfront, Retaining Wall
Details
- Additional structures: Boat House, Second Garage, Residence, Workshop
- Parcel number: 27100002057032
- Other equipment: Home Theater, Irrigation Equipment, List Available
Construction
Type & style
- Home type: SingleFamily
- Architectural style: Farmhouse,Modern,Detached
- Property subtype: Farm, Single Family Residence
Materials
- Board & Batten Siding, Stucco
- Foundation: Slab
- Roof: Composition
Condition
- Year built: 1982
Utilities & green energy
- Sewer: Public Sewer
- Water: Public
- Utilities for property: Natural Gas Available, Sewer Available, Separate Meters, Water Available, Cable Available
Community & HOA
Community
- Security: Security System, Carbon Monoxide Detector(s), Smoke Detector(s)
- Subdivision: Enchanted Oaks Sec 03
HOA
- Has HOA: No
Location
- Region: Enchanted Oaks
Financial & listing details
- Tax assessed value: $1,058,340
- Annual tax amount: $16,841
- Date on market: 12/19/2025
- Cumulative days on market: 55 days
- Listing terms: Cash,Conventional
Price history
| Date | Event | Price |
|---|---|---|
| 1/14/2026 | Sold | -- |
Source: NTREIS #21135700 Report a problem | ||
| 12/31/2025 | Pending sale | $1,399,990$368/sqft |
Source: NTREIS #21135700 Report a problem | ||
| 12/19/2025 | Contingent | $1,399,990$368/sqft |
Source: NTREIS #21135700 Report a problem | ||
| 12/19/2025 | Listed for sale | $1,399,990+0.1%$368/sqft |
Source: NTREIS #21135700 Report a problem | ||
| 12/4/2025 | Listing removed | $1,399,000$368/sqft |
Source: NTREIS #21080366 Report a problem | ||
| 10/10/2025 | Listed for sale | $1,399,000-6.7%$368/sqft |
Source: NTREIS #21080366 Report a problem | ||
| 8/21/2025 | Listing removed | $1,499,000$394/sqft |
Source: NTREIS #20983929 Report a problem | ||
| 7/3/2025 | Listed for sale | $1,499,000-14.3%$394/sqft |
Source: NTREIS #20983929 Report a problem | ||
| 2/27/2025 | Listing removed | $1,750,000$461/sqft |
Source: NTREIS #20823799 Report a problem | ||
| 2/3/2025 | Price change | $1,750,000-12.5%$461/sqft |
Source: NTREIS #20823799 Report a problem | ||
| 1/24/2025 | Listed for sale | $1,999,999+220%$526/sqft |
Source:  Douglas Elliman #20823799 Report a problem Douglas Elliman #20823799 Report a problem | ||
| 3/17/2023 | Sold | -- |
Source: NTREIS #20257515 Report a problem | ||
| 3/13/2023 | Pending sale | $625,000$164/sqft |
Source:  Coldwell Banker Apex, Realtors #20257515 Report a problem Coldwell Banker Apex, Realtors #20257515 Report a problem | ||
| 3/13/2023 | Contingent | $625,000$164/sqft |
Source: NTREIS #20257515 Report a problem | ||
| 3/2/2023 | Price change | $625,000-2.3%$164/sqft |
Source: NTREIS #20257515 Report a problem | ||
| 2/17/2023 | Listed for sale | $640,000$168/sqft |
Source: NTREIS #20257515 Report a problem | ||
| 1/2/2023 | Listing removed | -- |
Source: Coldwell Banker Apex, Realtors Report a problem | ||
| 11/5/2022 | Price change | $640,000-1.5%$168/sqft |
Source: NTREIS #20141031 Report a problem | ||
| 8/16/2022 | Listed for sale | $650,000$171/sqft |
Source: NTREIS #20141031 Report a problem | ||
Public tax history
| Year | Property taxes | Tax assessment |
|---|---|---|
| 2025 | $15,093 +135.5% | $1,058,340 +99.3% |
| 2024 | $6,408 -24.7% | $530,906 +3.1% |
| 2023 | $8,516 +2.5% | $514,989 +12.1% |
| 2022 | $8,310 +24.1% | $459,520 |
| 2021 | $6,695 +3.6% | -- |
| 2020 | $6,461 +13% | -- |
| 2019 | $5,718 +5.7% | $273,110 +6.1% |
| 2018 | $5,409 +0.9% | $257,300 +0.9% |
| 2017 | $5,362 +0.1% | $255,100 |
| 2016 | $5,355 +1.9% | $255,100 |
| 2015 | $5,254 | $255,100 |
| 2014 | $5,254 | $255,100 |
| 2013 | -- | $255,100 |
| 2012 | -- | $255,100 -2.3% |
| 2011 | -- | $261,190 -0.5% |
| 2010 | -- | $262,470 -0.2% |
| 2009 | -- | $262,870 +9% |
| 2008 | -- | $241,260 +30.2% |
| 2007 | -- | $185,350 |
| 2006 | -- | $185,350 +10.5% |
| 2005 | -- | $167,800 -3.2% |
| 2004 | -- | $173,310 |
| 2003 | -- | $173,310 +39.6% |
| 2002 | -- | $124,120 |
| 2001 | -- | $124,120 |
| 2000 | -- | -- |
| 1999 | -- | -- |
Find assessor info on the county website
Neighborhood: 75156
Nearby homes
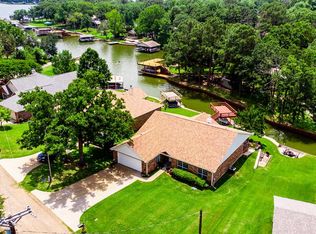
- $621,5003 bd2 ba1.5k sqft104 Shadywood Pl, Enchanted Oaks, TX 75156Off Market
- $545,600-- bd-- ba2.1k sqftEastwood Cir, Mabank, TX 75156Off Market
- $--3 bd2 ba1.9k sqft336 Enchanted Dr, Enchanted Oaks, TX 75156Sold

- $--0.263 AcresShadywood Pl, Mabank, TX 75156Off Market

- $505,100-- bd2 ba1.9k sqft106 Shadywood Pl, Mabank, TX 75156Off Market
- $72,585-- bd-- ba-- sqftEastwood Cir, Mabank, TX 75156Off Market
- $548,100-- bd-- ba2.6k sqft101 Trailwood Rd, Mabank, TX 75156Off Market
- $201,800-- bd-- ba-- sqft101 Springwood Rd, Mabank, TX 75156Off Market
Nearby schools
GreatSchools rating
- 8/10Eustace Intermediate SchoolGrades: 3-5Distance: 6.1 mi
- 6/10Eustace Middle SchoolGrades: 6-8Distance: 6.4 mi
- 6/10Eustace High SchoolGrades: 9-12Distance: 7 mi
Schools provided by the listing agent
- Elementary: Eustace
- Middle: Eustace
- High: Eustace
- District: Eustace ISD
Source: NTREIS. This data may not be complete. We recommend contacting the local school district to confirm school assignments for this home.
Get a cash offer in 3 minutes
Find out how much your home could sell for in as little as 3 minutes with a no-obligation cash offer.
Estimated market value
$1,386,200
Get a cash offer in 3 minutes
Find out how much your home could sell for in as little as 3 minutes with a no-obligation cash offer.
Estimated market value
$1,386,200
- Texas
- Henderson County
- Enchanted Oaks
- 75156
- 102 Shadywood Pl
Nearby cities
Nearby zip codes
Other Enchanted Oaks Topics
