Skip main navigation
Sold for $605,000
  • $605,000

    102 Shagbark Cir, Simpsonville, SC 29680

    3beds
    3,893sqft
    Single Family Residence, Residential
    Built in 1986
    3 Acres Lot
    $613,600 Zestimate®
    $155/sqft
    $3,232 Estimated rent

    Home value

    $613,600

    Estimated sales range

    Not available

    $3,232/mo

    Zestimate® history
    Loading
    Loading...

    Owner options

    List your home for rent

    $3,232/mo

    Rent Zestimate®

    Find your next renter with Zillow Rental Manager. Plus, with online applications, you can quickly screen prospective tenants – for free.

    Learn more

    $3,232/mo

    Rent Zestimate®

    Refinance and save

    $3,468/mo

    Est. payment

    Refinancing to a lower rate could help reduce your monthly payments and save thousands over the life of the loan.

    See today's rates

    $3,468/mo

    Est. payment

    Explore your selling options

    Work with a Zillow partner agent

    Leverage their expertise and Zillow's premium Showcase listings to get your home seen by more buyers.

    Get started

    List with your own agent

    Get your home in front of millions of buyers by listing it on Zillow.

    Learn how to do it

    Sell it yourself

    Take full control of how buyers see your home on Zillow by listing For Sale by Owner (FSBO).

    List your home

    What's special

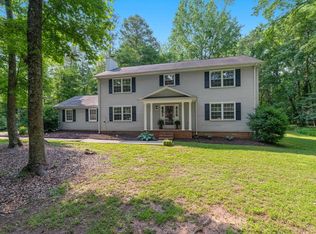
    Nestled within the highly sought-after Fairview Woods subdivision, 102 Shagbark Circle presents an exceptional opportunity to embrace a refined lifestyle. This substantial residence provides remarkable convenience, positioned in close proximity to a variety of retail destinations, the scenic beauty of Heritage Park, and the charming downtown areas of Simpsonville and Fountain Inn. Situated on a sprawling 3-acre parcel, this property affords exceptional privacy and ample space for outdoor pursuits, establishing a serene retreat that balances seclusion with accessibility. The heart of the home lies within the expansive living room, characterized by a warm gas log fireplace and an elegant, coffered ceiling. Rich hardwood floors flow seamlessly throughout this inviting space, bathed in abundant natural light. The well-appointed kitchen is a haven for culinary enthusiasts, boasting extensive cabinetry, stainless steel appliances, and a functional peninsula. Adjacent to the kitchen, a delightful breakfast nook opens gracefully to a spacious screened porch, perfect for enjoying tranquil mornings or entertaining in the evening. This floorplan features three thoughtfully designed bedrooms and four bathrooms, including two full and two half baths. The primary suite, conveniently located on the main level, provides a luxurious sanctuary complete with a double-vanity and dual showers. Upstairs, two additional bedrooms present flexible space for family or guests. For added practicality, the laundry room and a half-bath are located on the main floor. The expansive basement, partially finished and featuring a new half-bath, affords a versatile space adaptable for a workshop or additional living areas. Additionally, two brand new HVAC furnaces were installed this year as well as a new septic system in 2021. The meticulously designed backyard serves as a seamless extension of the living space, offering a private sanctuary enhanced by mature trees and the natural serenity of the surrounding wooded landscape. This expansive fenced yard provides an ideal setting for both active recreation and peaceful relaxation. The property features a captivating in-ground saltwater fiberglass pool, presenting a refreshing aquatic retreat. Adjacent to the pool, a hot tub provides an opportunity for serene relaxation during the evening hours. An outbuilding provides practical storage solutions, and the attached two-car garage adds to the property's convenience. This remarkable outdoor environment is thoughtfully conceived for both engaging social gatherings and moments of quiet contemplation. This residence embodies a harmonious blend of charm and comfortable living within an enchanting setting - schedule your showing today!

    Zillow last checked:

    Listing updated:

    Listed by:

    Anthony F. Gallo III 864-734-2551,

    The Gallo Company

    Bought with:

    Debbie Levato

    BHHS C Dan Joyner - Midtown

    Source: Greater Greenville AOR,MLS#: 1557442MLS Logo

    Facts & features

    Interior

    Bedrooms & bathrooms
    • Bedrooms: 3
    • Bathrooms: 4
    • Full bathrooms: 2
    • 1/2 bathrooms: 2
    • Main level bathrooms: 1
    • Main level bedrooms: 1
    Primary bedroom
    • Area: 288
    • Dimensions: 18 x 16
    Bedroom 2
    • Area: 224
    • Dimensions: 16 x 14
    Bedroom 3
    • Area: 180
    • Dimensions: 12 x 15
    Primary bathroom
    • Features: Double Sink, Full Bath, Shower-Separate, Tub/Shower, Multiple Closets
    • Level: Main
    Dining room
    • Area: 130
    • Dimensions: 10 x 13
    Kitchen
    • Area: 266
    • Dimensions: 19 x 14
    Living room
    • Area: 528
    • Dimensions: 16 x 33
    Office
    • Area: 589
    • Dimensions: 19 x 31
    Den
    • Area: 589
    • Dimensions: 19 x 31
    Heating
    • Forced Air, Multi-Units, Natural Gas
    Cooling
    • Attic Fan, Central Air, Electric
    Appliances
    • Included: Dishwasher, Dryer, Free-Standing Gas Range, Refrigerator, Washer, Gas Oven, Microwave, Range Hood, Gas Water Heater
    • Laundry: 1st Floor, Walk-in, Laundry Room
    Features
    • 2 Story Foyer, Ceiling Fan(s), Ceiling Blown, Coffered Ceiling(s), Laminate Counters, Pantry
    • Flooring: Carpet, Ceramic Tile, Wood, Vinyl
    • Doors: Storm Door(s)
    • Windows: Vinyl/Aluminum Trim
    • Basement: Partially Finished,Full,Sump Pump,Walk-Out Access,Interior Entry
    • Attic: Storage
    • Number of fireplaces: 1
    • Fireplace features: Gas Log
    Interior area
    • Total structure area: 3,893
    • Total interior livable area: 3,893 sqft

    Property

    Parking
    • Total spaces: 2
    • Parking features: Attached, Garage Door Opener, Side/Rear Entry, Paved
    • Attached garage spaces: 2
    • Has uncovered spaces: Yes
    Features
    • Levels: 2+Basement
    • Stories: 2
    • Patio & porch: Patio, Front Porch, Screened
    • Has private pool: Yes
    • Pool features: In Ground
    • Has spa: Yes
    • Spa features: Private
    • Fencing: Fenced
    Lot
    • Size: 3 Acres
    • Features: Corner Lot, Few Trees, 2 - 5 Acres
    • Topography: Level
    Details
    • Parcel number: 0568050104700
    • Horses can be raised: Yes

    Construction

    Type & style
    • Home type: SingleFamily
    • Architectural style: Cape Cod
    • Property subtype: Single Family Residence, Residential
    Materials
    • Brick Veneer, Vinyl Siding
    • Foundation: Basement
    • Roof: Composition
    Condition
    • Year built: 1986

    Utilities & green energy

    • Sewer: Septic Tank
    • Water: Public

    Community & neighborhood

    Community
    • Community features: Horses Permitted, None
    Location
    • Region: Simpsonville
    • Subdivision: Fairview Woods

    Price history

    DateEventPrice
    6/25/2025Sold$605,000-11%$155/sqft
    Source: Greater Greenville AOR #1557442 Report a problem
    5/22/2025Contingent$679,500$175/sqft
    Source: Greater Greenville AOR #1557442 Report a problem
    5/15/2025Listed for sale$679,500+7.9%$175/sqft
    Source: Greater Greenville AOR #1557442 Report a problem
    10/31/2023Listing removed--
    Source: Owner Report a problem
    10/15/2023Listed for sale$630,000+70.3%$162/sqft
    Source: Owner Report a problem
    3/3/2023Listing removed--
    Source: SAR as distributed by MLS GRID #276639 Report a problem
    3/2/2021Sold$370,000-1.3%$95/sqft
    Source: SAR as distributed by MLS GRID #276639 Report a problem
    12/23/2020Price change$375,000-3.8%$96/sqft
    Source: Greater Greenville AOR #1433049 Report a problem
    12/10/2020Price change$390,000-4.9%$100/sqft
    Source: Expert Real Estate Team #1433049 Report a problem
    12/6/2020Listed for sale$410,000+61.4%$105/sqft
    Source: Expert Real Estate Team #1433049 Report a problem
    5/7/2015Sold$254,000-2.3%$65/sqft
    Source: Public Record Report a problem
    4/14/2015Pending sale$260,000$67/sqft
    Source: Keller Williams - Greenville, SC #1298325 Report a problem
    4/9/2015Listed for sale$260,000+8.3%$67/sqft
    Source: Keller Williams - Greenville, SC #1298325 Report a problem
    4/8/2013Sold$240,000-7.7%$62/sqft
    Source: Public Record Report a problem
    1/15/2013Price change$259,900-1.9%$67/sqft
    Source: RE/MAX REALTY PROFESSIONALS #1249578 Report a problem
    11/1/2012Listed for sale$264,900$68/sqft
    Source: RE/MAX Realty Professionals #1249578 Report a problem

    Public tax history

    YearProperty taxesTax assessment
    2024$2,283 -66.4%$353,810
    2023$6,792 +206.3%$353,810
    2022$2,217 +27.5%$353,810 +23.3%
    2021$1,740 +8.6%$286,890 +15%
    2020$1,601 $249,480
    2019$1,601 +0.3%$249,480
    2018$1,597 $249,480 +2399.8%
    2017$1,597 $9,980 -96%
    2016$1,597 -61.7%$249,480 +12.6%
    2015$4,169 +243.5%$221,570
    2014$1,214 -58.7%$221,570 +18.9%
    2013$2,937 +205.3%$186,416
    2012$962 --
    2011$962 --
    2010$962 --
    2009-- --
    2008-- --
    2007-- --
    2006-- --
    2005-- --
    2004-- --
    2003-- --
    2002-- --
    2001-- --
    2000-- --

    Find assessor info on the county website

    Neighborhood: 29680

    Nearby schools

    GreatSchools rating
    Schools provided by the listing agent
    • Elementary: Fork Shoals
    • Middle: Ralph Chandler
    • High: Woodmont

    Source: Greater Greenville AOR. This data may not be complete. We recommend contacting the local school district to confirm school assignments for this home.

    Get a cash offer in 3 minutes
    Find out how much your home could sell for in as little as 3 minutes with a no-obligation cash offer.
    Estimated market value
    $613,600
    Get a cash offer in 3 minutes
    Find out how much your home could sell for in as little as 3 minutes with a no-obligation cash offer.
    Estimated market value
    $613,600