Skip main navigation
Closed
  • $540,000

    102 Shawn Cir, Staunton, VA 24401

    4beds
    3,665sqft
    Single Family Residence
    Built in 2004
    0.29 Acres Lot
    $555,800 Zestimate®
    $147/sqft
    $3,221 Estimated rent

    Home value

    $555,800

    Estimated sales range

    Not available

    $3,221/mo

    Zestimate® history
    Loading
    Loading...

    Owner options

    List your home for rent

    $3,221/mo

    Rent Zestimate®

    Find your next renter with Zillow Rental Manager. Plus, with online applications, you can quickly screen prospective tenants – for free.

    Learn more

    $3,221/mo

    Rent Zestimate®

    Refinance and save

    $3,204/mo

    Est. payment

    Refinancing to a lower rate could help reduce your monthly payments and save thousands over the life of the loan.

    See today's rates

    $3,204/mo

    Est. payment

    Explore your selling options

    Work with a Zillow partner agent

    Leverage their expertise and Zillow's premium Showcase listings to get your home seen by more buyers.

    Get started

    List with your own agent

    Get your home in front of millions of buyers by listing it on Zillow.

    Learn how to do it

    Sell it yourself

    Take full control of how buyers see your home on Zillow by listing For Sale by Owner (FSBO).

    List your home

    What's special

    Office spaceTheater roomFenced in backyardScreened in porchGorgeous kitchenGas logsNewer appliances
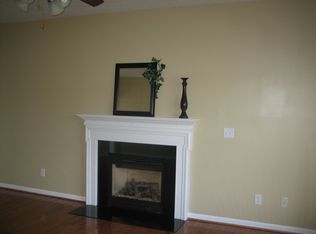
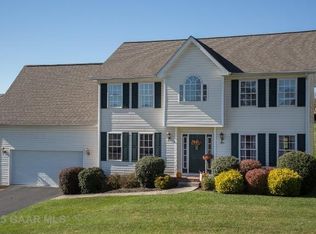
    This beautiful custom home has it all with hardwood floors throughout the main level of the home, first floor primary, gas logs and built-ins in the living room. The main floor also offers a gorgeous kitchen with solid oak cabinets, quartz countertops, newer appliances and a conveniently located pantry. You can also enjoy your deck and screened in porch on the main level. On the second floor you will find another primary suite, great for guests or teenage kids, two more bedrooms and another full bath. One of the bedrooms upstairs could easily be turned into a theater room or would make a great office space. The family room in the basement is great for movie night and more! Big enough for gaming tables and much more! It comes equipped with a microwave and wine cooler to save on trips up the stairs. You can walk out of the basement and enjoy your patio in your fenced in backyard. This house is a nice oasis and conveniently located for easy access to shopping and major highways.

    Zillow last checked:

    Listing updated:

    Listed by:

    MARTI PUGH 434-465-5302,

    KEY REAL ESTATE

    Bought with:

    LAUREN LANGLEY, 0225271674

    MONTAGUE, MILLER & CO. - WESTFIELD

    Source: CAAR,MLS#: 661094MLS LogoOriginating MLS: Greater Augusta Association of Realtors Inc

    Facts & features

    Interior

    Bedrooms & bathrooms
    • Bedrooms: 4
    • Bathrooms: 5
    • Full bathrooms: 4
    • 1/2 bathrooms: 1
    • Main level bathrooms: 2
    • Main level bedrooms: 1
    Rooms
    • Room types: Bathroom, Bedroom, Dining Room, Family Room, Full Bath, Foyer, Half Bath, Kitchen, Laundry, Loft, Living Room
    Primary bedroom
    • Level: Second
    Primary bedroom
    • Level: First
    Bedroom
    • Level: Second
    Bedroom
    • Level: Second
    Primary bathroom
    • Level: First
    Primary bathroom
    • Level: Second
    Bathroom
    • Level: Second
    Bathroom
    • Level: Basement
    Dining room
    • Level: First
    Family room
    • Level: Basement
    Foyer
    • Level: First
    Half bath
    • Level: First
    Kitchen
    • Level: First
    Laundry
    • Level: First
    Living room
    • Level: First
    Loft
    • Level: Second
    Heating
    • Central
    Cooling
    • Central Air, Heat Pump
    Appliances
    • Included: Convection Oven, Dishwasher, Electric Range, Disposal, Microwave, Refrigerator, Dryer, Washer
    Features
    • Primary Downstairs, Multiple Primary Suites, Entrance Foyer, Eat-in Kitchen, Kitchen Island, Loft
    • Flooring: Carpet, Ceramic Tile, Hardwood
    • Basement: Heated,Interior Entry,Partially Finished,Walk-Out Access
    • Has fireplace: Yes
    • Fireplace features: Gas Log
    Interior area
    • Total structure area: 4,860
    • Total interior livable area: 3,665 sqft
    • Finished area above ground: 2,760
    • Finished area below ground: 905

    Property

    Parking
    • Total spaces: 2
    • Parking features: Attached, Electricity, Garage Faces Front, Garage, Garage Door Opener
    • Attached garage spaces: 2
    Features
    • Patio & porch: Rear Porch, Composite, Covered, Deck, Patio, Porch, Screened
    • Exterior features: Fence, Porch
    • Fencing: Partial
    Lot
    • Size: 0.29 Acres
    • Features: Cul-De-Sac
    Details
    • Additional structures: Shed(s)
    • Parcel number: 240
    • Zoning description: R-2 Residential Medium Density

    Construction

    Type & style
    • Home type: SingleFamily
    • Property subtype: Single Family Residence
    Materials
    • Stick Built
    • Foundation: Block
    • Roof: Composition,Shingle
    Condition
    • New construction: No
    • Year built: 2004

    Utilities & green energy

    • Sewer: Public Sewer
    • Water: Public
    • Utilities for property: Cable Available, Fiber Optic Available

    Community & HOA

    Community
    • Subdivision: CROSSCREST
    HOA
    • Has HOA: No
    Location
    • Region: Staunton

    Financial & listing details

    • Price per square foot: $147/sqft
    • Annual tax amount: $4,499
    • Date on market: 2/21/2025
    • Cumulative days on market: 138 days

    Price history

    DateEventPrice
    9/11/2025Sold$540,000-1.6%$147/sqft
    Source: CAAR #661094 Report a problem
    8/8/2025Pending sale$549,000$150/sqft
    Source: CAAR #661094 Report a problem
    2/21/2025Listed for sale$549,000+8.7%$150/sqft
    Source: GASAOR #661094 Report a problem
    5/10/2024Sold$505,000-2.9%$138/sqft
    Source: CAAR #650719 Report a problem
    4/15/2024Pending sale$520,000$142/sqft
    Source: GASAOR #650719 Report a problem
    3/19/2024Listed for sale$520,000$142/sqft
    Source: GASAOR #650719 Report a problem

    Public tax history

    Tax history is unavailable.

    Neighborhood: 24401

    Nearby schools

    GreatSchools rating
    Schools provided by the listing agent
    • Elementary: A.R. Ware
    • Middle: Shelburne
    • High: Staunton

    Source: CAAR. This data may not be complete. We recommend contacting the local school district to confirm school assignments for this home.

    Get pre-qualified for a loan
    At Zillow Home Loans, we can pre-qualify you in as little as 5 minutes with no impact to your credit score.

    An equal housing lender. NMLS #10287.

    Sell for more on Zillow
    Get a Zillow Showcase℠ listing at no additional cost and you could sell for .
    $555,800
    2% more
    +$11,116
    With Zillow Showcase(estimated)
    $566,916