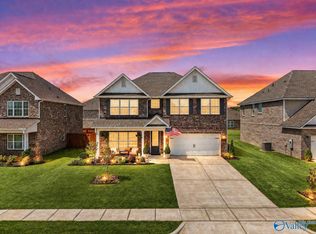
Instant Equity is waiting for you on this this Better than new home in Walkers Hill Subdivison! $2k LENDER CREDIT. No need to buy a fridge, fence or blinds! Motivated Seller!! Make an offer on this 2 story open concept beauty. Dark Cobalt blue -grey cabinets compliment your sparkling white quartz like you would never believe. Your flat fenced in back yard is done for you and ready to go. You'll love the office space for work from home days, the 4 sides brick construction showing the quality of this basically new home. Upstairs you'll love the flow of the Master Suite with laundry attached joining style and function.
Sold for $357,000
$357,000
102 Shearwater Dr, Meridianville, AL 35759
4beds
2,769sqft
Single Family Residence
Built in 2024
7,080 Square Feet Lot
$359,600 Zestimate®
$129/sqft
$2,371 Estimated rent
Home value
$359,600
$334,000 - $388,000
$2,371/mo
Zestimate® history
Owner options
List your home for rent
$2,371/mo
Rent Zestimate®
Find your next renter with Zillow Rental Manager. Plus, with online applications, you can quickly screen prospective tenants – for free.
$2,371/mo
Rent Zestimate®
Refinance and save
$2,232/mo
Est. payment
Refinancing to a lower rate could help reduce your monthly payments and save thousands over the life of the loan.
$2,232/mo
Est. payment
Explore your selling options
Work with a Zillow partner agent
Leverage their expertise and Zillow's premium Showcase listings to get your home seen by more buyers.
Get startedList with your own agent
Get your home in front of millions of buyers by listing it on Zillow.
Learn how to do itSell it yourself
Take full control of how buyers see your home on Zillow by listing For Sale by Owner (FSBO).
List your homeWhat's special
Joining style and functionDark cobalt blue-grey cabinets
Zillow last checked:
Listing updated:
Listed by:
Lauren Arant 205-810-4181,
Keller Williams Horizon
Bought with:
Laurel Kennamer Glidden, 66488
Glidden Real Estate Services
Source: ValleyMLS,MLS#: 21897336
Facts & features
Interior
Bedrooms & bathrooms
- Bedrooms: 4
- Bathrooms: 4
- Full bathrooms: 3
- 1/2 bathrooms: 1
Rooms
- Room types: Master Bedroom, Living Room, Bedroom 2, Bedroom 3, Kitchen, Bedroom 4, Breakfast, Office/Study
Primary bedroom
- Features: Ceiling Fan(s), Carpet, Recessed Lighting, Smooth Ceiling, Walk-In Closet(s)
- Level: Second
- Area: 255
- Dimensions: 15 x 17
Bedroom 2
- Features: Carpet, Smooth Ceiling, Walk-In Closet(s)
- Level: Second
- Area: 121
- Dimensions: 11 x 11
Bedroom 3
- Features: Carpet, Smooth Ceiling, Walk-In Closet(s)
- Level: Second
- Area: 144
- Dimensions: 12 x 12
Bedroom 4
- Features: Carpet, Smooth Ceiling, Walk-In Closet(s)
- Level: First
- Area: 132
- Dimensions: 11 x 12
Kitchen
- Features: 9’ Ceiling, Eat-in Kitchen, Kitchen Island, Pantry, Recessed Lighting, Smooth Ceiling, LVP, Quartz
- Level: First
- Area: 170
- Dimensions: 10 x 17
Living room
- Features: 9’ Ceiling, Ceiling Fan(s), Recessed Lighting, Smooth Ceiling, LVP
- Level: First
- Area: 306
- Dimensions: 17 x 18
Office
- Features: 9’ Ceiling, Smooth Ceiling, LVP
- Level: First
- Area: 176
- Dimensions: 11 x 16
Heating
- Central 1
Cooling
- Central 1
Features
- Open Floorplan
- Has basement: No
- Has fireplace: No
- Fireplace features: None
Interior area
- Total interior livable area: 2,769 sqft
Property
Parking
- Parking features: Garage-Two Car, Garage-Attached, Garage Faces Front
Features
- Levels: Two
- Stories: 2
- Exterior features: Curb/Gutters, Sidewalk
Lot
- Size: 7,080 Square Feet
- Dimensions: 60 x 118
Details
- Parcel number: 0803080000005386
Construction
Type & style
- Home type: SingleFamily
- Property subtype: Single Family Residence
Materials
- Foundation: Slab
Condition
- New construction: No
- Year built: 2024
Utilities & green energy
- Sewer: Private Sewer
- Water: Public
Community & HOA
Community
- Features: Curbs
- Subdivision: Walker Hill
HOA
- Has HOA: Yes
- HOA fee: $150 annually
- HOA name: Elite Management
Location
- Region: Meridianville
Financial & listing details
- Price per square foot: $129/sqft
- Date on market: 8/22/2025
Price history
| Date | Event | Price |
|---|---|---|
| 3/30/2026 | Sold | $357,000-2.7%$129/sqft |
Source:  ValleyMLS #21897336 Report a problem ValleyMLS #21897336 Report a problem | ||
| 2/24/2026 | Contingent | $367,000$133/sqft |
Source: ValleyMLS #21897336 Report a problem | ||
| 1/15/2026 | Price change | $367,000-2.1%$133/sqft |
Source: ValleyMLS #21897336 Report a problem | ||
| 1/5/2026 | Price change | $374,900+1.4%$135/sqft |
Source: ValleyMLS #21897336 Report a problem | ||
| 1/2/2026 | Price change | $369,900-1.3%$134/sqft |
Source: ValleyMLS #21897336 Report a problem | ||
| 12/21/2025 | Price change | $374,900-2.6%$135/sqft |
Source: ValleyMLS #21897336 Report a problem | ||
| 11/21/2025 | Price change | $384,900-1.8%$139/sqft |
Source: ValleyMLS #21897336 Report a problem | ||
| 9/24/2025 | Price change | $392,000-1.3%$142/sqft |
Source: ValleyMLS #21897336 Report a problem | ||
| 8/22/2025 | Listed for sale | $397,000+4.5%$143/sqft |
Source: ValleyMLS #21897336 Report a problem | ||
| 5/3/2024 | Sold | $379,900$137/sqft |
Source: ValleyMLS #21842183 Report a problem | ||
| 2/24/2024 | Price change | $379,900-2.6%$137/sqft |
Source: ValleyMLS #21842183 Report a problem | ||
| 1/26/2024 | Price change | $389,900-2.5%$141/sqft |
Source: ValleyMLS #21842183 Report a problem | ||
| 11/17/2023 | Price change | $399,900-1%$144/sqft |
Source: ValleyMLS #21842183 Report a problem | ||
| 9/30/2023 | Price change | $404,129+0%$146/sqft |
Source: ValleyMLS #21842183 Report a problem | ||
| 8/27/2023 | Price change | $404,029+7.5%$146/sqft |
Source: ValleyMLS #21842183 Report a problem | ||
| 7/31/2023 | Price change | $375,900+19.4%$136/sqft |
Source:  Davidson Homes, Inc. Report a problem Davidson Homes, Inc. Report a problem | ||
| 7/19/2023 | Price change | $314,900+5%$114/sqft |
Source: Davidson Homes, Inc. Report a problem | ||
| 7/7/2023 | Price change | $299,900-26.8%$108/sqft |
Source: Davidson Homes, Inc. Report a problem | ||
| 3/30/2023 | Price change | $409,900+36.7%$148/sqft |
Source: Davidson Homes, Inc. Report a problem | ||
| 2/20/2023 | Price change | $299,900-15.7%$108/sqft |
Source: Davidson Homes, Inc. Report a problem | ||
| 1/1/2023 | Price change | $355,900-7.1%$129/sqft |
Source: Davidson Homes, Inc. Report a problem | ||
| 11/10/2022 | Price change | $382,900$138/sqft |
Source: Davidson Homes, Inc. Report a problem | ||
| 11/2/2022 | Listed for sale | -- |
Source: Davidson Homes, Inc. Report a problem | ||
Public tax history
Tax history is unavailable.
Neighborhood: 35759
Nearby homes
- $392,0005 bd4 ba3.5k sqft104 Shearwater Dr, Meridianville, AL 35759Sold
- $349,9003 bd3 ba2.2k sqft100 Shearwater Dr, Meridianville, AL 35759Sold
- $65,000-- bd-- ba-- sqft109 Wilcot Rd, Meridianville, AL 35759Off Market
- $65,000-- bd-- ba-- sqft107 Wilcot Rd, Meridianville, AL 35759Off Market
- $280,0004 bd3 ba2k sqft97 Wilcot Rd, Meridianville, AL 35759Sold
- $358,9004 bd4 ba2.7k sqft106 Shearwater Dr, Meridianville, AL 35759Sold
- $379,9005 bd4 ba3.5k sqft221 Irish Hill Dr, Meridianville, AL 35759Sold
- $295,0004 bd2 ba1.9k sqft223 Irish Hill Dr, Meridianville, AL 35759Sold
Nearby schools
GreatSchools rating
- 10/10Lynn Fanning Elementary SchoolGrades: K-2Distance: 1.6 mi
- 5/10Meridianville Middle SchoolGrades: 6-8Distance: 1.7 mi
- 8/10Hazel Green High SchoolGrades: 9-12Distance: 3.9 mi
Schools provided by the listing agent
- Elementary: Lynn Fanning
- Middle: Meridianville
- High: Hazel Green
Source: ValleyMLS. This data may not be complete. We recommend contacting the local school district to confirm school assignments for this home.
Get a cash offer in 3 minutes
Find out how much your home could sell for in as little as 3 minutes with a no-obligation cash offer.
Estimated market value
$359,600
Get a cash offer in 3 minutes
Find out how much your home could sell for in as little as 3 minutes with a no-obligation cash offer.
Estimated market value
$359,600
- Alabama
- Madison County
- Meridianville
- 35759
- 102 Shearwater Dr
Nearby cities
Nearby zip codes
Other Meridianville Topics
