Great one level home located in Shelbi's Place. Home features vaulted ceiling in den, eat in kitchen, 3 bedrooms and 2 bathrooms. Laminated hardwood floors throughout home. HVAC system installed in 2024 and washer/dryer installed in 2025. Laminate hardwood flooring added in all bedrooms in 2020. Great size fenced in back yard. Fence added in 2020.
Pending
Price cut: $15.1K (5/26)
$299,900
102 Shelbi Dr, Oxford, MS 38655
3beds
1,341sqft
:
Get pre-qualified$1,994/mo
Residential
Built in 2001
0.41 Acres Lot
$-- Zestimate®
$224/sqft
$-- HOA
What's special
Eat in kitchenVaulted ceiling in den
- 107 days |
- 51 |
- 1 |
Likely to sell faster than
Zillow last checked:
Listing updated:
Listed by:
Paige Davis,
RE/MAX LEGACY 662-234-5621
Source: NCMBR,MLS#: 167117
Facts & features
Interior
Bedrooms & bathrooms
- Bedrooms: 3
- Bathrooms: 2
- Full bathrooms: 2
Bedroom
- Level: Main
Cooling
- Electric
Appliances
- Included: Microwave, Dishwasher, Dryer, Electric Range, Refrigerator, Washer, Gas Water Heater
Features
- Ceiling Fan(s)
- Flooring: Laminate, Ceramic Tile
- Windows: Vinyl, Blinds
- Has fireplace: Yes
- Fireplace features: Gas
Interior area
- Total structure area: 1,341
- Total interior livable area: 1,341 sqft
Video & virtual tour
Property
Parking
- Total spaces: 2
- Parking features: 2 Car Garage, Attached
- Attached garage spaces: 2
Features
- Patio & porch: Porch
- Pool features: None
- Fencing: Fenced
Lot
- Size: 0.41 Acres
Details
- Parcel number: 189Z3211000
- Zoning description: DEED RESTRICTIONS
Construction
Type & style
- Home type: SingleFamily
- Property subtype: Residential
Materials
- Brick, Vinyl Siding
- Foundation: Slab
- Roof: Architectural
Condition
- Year built: 2001
Utilities & green energy
- Sewer: Community System
- Water: Community System
- Utilities for property: Cable Connected, Underground Utilities
Community & HOA
Community
- Subdivision: Shelbi's Place
Location
- Region: Oxford
Financial & listing details
- Price per square foot: $224/sqft
- Tax assessed value: $132,780
- Annual tax amount: $1,143
- Date on market: 4/9/2026
Estimated market value
Not available
Estimated sales range
Not available
Not available
Price history
| Date | Event | Price |
|---|---|---|
| 6/11/2026 | Pending sale | $299,900$224/sqft |
Source:  NCMBR #167117 Report a problem NCMBR #167117 Report a problem | ||
| 5/26/2026 | Price change | $299,900-4.8%$224/sqft |
Source: NCMBR #167117 Report a problem | ||
| 4/9/2026 | Listed for sale | $315,000+57.9%$235/sqft |
Source: NCMBR #167117 Report a problem | ||
| 12/17/2021 | Listing removed | -- |
Source: NCMBR #149307 Report a problem | ||
| 12/17/2021 | Listed for sale | $199,500$149/sqft |
Source: NCMBR #149307 Report a problem | ||
| 11/13/2021 | Pending sale | $199,500$149/sqft |
Source: NCMBR #149307 Report a problem | ||
| 11/3/2021 | Listed for sale | $199,500$149/sqft |
Source: NCMBR #149307 Report a problem | ||
Public tax history
| Year | Property taxes | Tax assessment |
|---|---|---|
| 2024 | $1,143 +2.4% | $13,278 |
| 2023 | $1,117 -1.9% | $13,278 |
| 2022 | $1,139 +137.7% | $13,278 +8% |
| 2021 | $479 +2.1% | $12,292 +3.1% |
| 2020 | $469 -0.2% | $11,922 |
| 2017 | $470 | $11,922 +3.5% |
| 2016 | -- | $11,521 |
| 2015 | -- | $11,521 -33.3% |
| 2014 | -- | $17,282 |
| 2013 | -- | $17,282 +0.7% |
| 2012 | -- | $17,156 |
| 2011 | -- | $17,156 |
| 2010 | -- | $17,156 |
| 2009 | -- | $17,156 +22.4% |
| 2008 | -- | $14,018 +50% |
| 2007 | -- | $9,345 +10.6% |
| 2006 | -- | $8,449 |
| 2005 | -- | $8,449 |
Find assessor info on the county website
Monthly payment
Est. payment
Payment breakdown
Explore the cost of this home by adjusting the details. Changes won't be saved.Climate risks
Neighborhood: 38655
Nearby schools
GreatSchools rating
- 6/10Lafayette Upper Elementary SchoolGrades: 3-6Distance: 6.6 mi
- 8/10Lafayette Middle SchoolGrades: 7-8Distance: 6.7 mi
- 7/10Lafayette High SchoolGrades: 9-12Distance: 6.8 mi
Schools provided by the listing agent
- District: Lafayette
Source: NCMBR. This data may not be complete. We recommend contacting the local school district to confirm school assignments for this home.
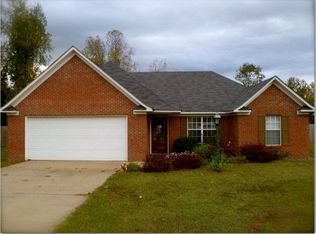
- $302,1003 bd1 ba1.3k sqft100 Shelbi Dr, Oxford, MS 38655Off Market
- $329,2003 bd2 ba1.4k sqft106 Shelbi Dr, Oxford, MS 38655Off Market
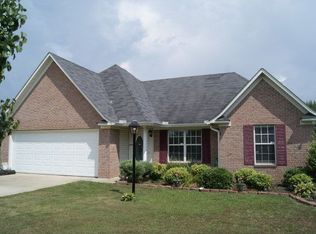
- $273,8003 bd1 ba1.1k sqft103 Shelbi Dr, Oxford, MS 38655Off Market
- $315,8003 bd2 ba1.3k sqft105 Shelbi Dr, Oxford, MS 38655Off Market
- $318,7003 bd1 ba1.5k sqft107 Shelbi Dr, Oxford, MS 38655Off Market
- $285,800-- bd1 ba1.2k sqft104 Shelbi Dr, Oxford, MS 38655Off Market
- $315,9003 bd2 ba1.4k sqft108 Shelbi Dr, Oxford, MS 38655Off Market
- $293,8003 bd2 ba1.1k sqft109 Shelbi Dr, Oxford, MS 38655Off Market
A local agent can set up tours, give advice and negotiate with sellers.
Similar homes
- $299,0003 bd2 ba1.1k sqft138 Shelbi Dr, Oxford, MS 38655For Sale
 MLS ID #167889, Adam Quick, Cannon Cleary McGraw. NCMBR
 - $339,0003 bd2 ba1.5k sqft109 Cross Creek Dr, Oxford, MS 38655For Sale
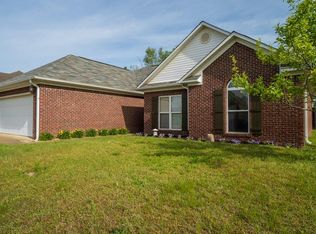 MLS ID #167902, Drew Stevens, John Welty Realty. NCMBR
 - $379,0003 bd2 ba1.9k sqft51 Highway 9 W, Oxford, MS 38655For Sale

 MLS ID #26-2622, Beth Walker, Crye-Leike Realtors. NMMLS
 - $339,0003 bd2 ba1.2k sqft914 Battle Ln, Oxford, MS 38655For Sale
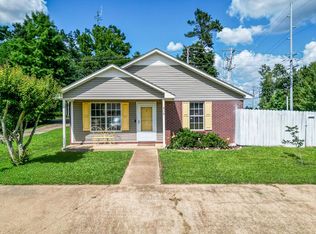 MLS ID #167729, Adam Quick, Cannon Cleary McGraw. NCMBR
 - $315,0003 bd2 ba1.5k sqft270 Logan Lee Loop, Oxford, MS 38655For SaleMLS ID #167905, Liza Fruge, Oxford Real Estate Collective. NCMBR
- $355,0003 bd2 ba1.7k sqft142 Cross Creek Dr, Oxford, MS 38655For SaleMLS ID #167415, Danny Flowers, Kessinger Real Estate. NCMBR
- $330,0004 bd3 ba1.7k sqft851 Bynum Rd, Oxford, MS 38655For SaleMLS ID #167357, Blake Thompson, tm (BOF) - Oxford. NCMBR
- $350,0003 bd2 ba1.1k sqft321 County Road 415, Oxford, MS 38655For SaleMLS ID #167996, Keith Kessinger, Kessinger Real Estate. NCMBR
- $329,9003 bd2 ba1.4k sqft51 County Road 321, Oxford, MS 38655For SaleMLS ID #167859, Matt McGraw, Cannon Cleary McGraw. NCMBR
- $315,0003 bd1 ba1.1k sqft503 Molly Barr Cv, Oxford, MS 38655For SaleMLS ID #167504, Becki Ferguson, Keller Williams Realty - MS. NCMBR
- $350,0003 bd3 ba1.6k sqft702 Southpointe Commons Loop, Oxford, MS 38655For SaleMLS ID #26-1317, KALEENA RICHARDSON, LEGACY REAL ESTATE GROUP. Greater Golden Triangle Realtors®
- $329,5002 bd2 ba1.7k sqft846 County Road 313, Oxford, MS 38655For SaleMLS ID #167493, Debbie Johnson, Kessinger Real Estate. NCMBR
- $299,0002 bd2 ba1k sqft118 Pr 3089, Oxford, MS 38655For SaleMLS ID #167715, Alison Alger, Cannon Cleary McGraw. NCMBR
- $295,0002 bd2 ba1.1k sqft7 Private Road 3057 APT 5, Oxford, MS 38655For SaleMLS ID #167866, McKenzie Darnell Bolin, Kessinger Real Estate. NCMBR
- $339,0002 bd2 ba1.3k sqft1202 Azalea Cv, Oxford, MS 38655For SaleMLS ID #167282, Paige Davis, RE/MAX LEGACY. NCMBR
- $325,0003 bd2 ba1.8k sqft109 Chinkapin Loop, Oxford, MS 38655For SaleMLS ID #167852, Matt McGraw, Cannon Cleary McGraw. NCMBR
- $375,0003 bd2 ba1.6k sqft2204 Haley St, Oxford, MS 38655For SaleMLS ID #167216, Matt McGraw, Cannon Cleary McGraw. NCMBR
- $299,0002 bd2 ba1.1k sqft45 Private Road 3057 APT 2, Oxford, MS 38655For SaleMLS ID #164563, McKenzie Darnell Bolin, Kessinger Real Estate. NCMBR
- $285,0002 bd2 ba1k sqft2 Private Road 3057 #3, Oxford, MS 38655For SaleMLS ID #167165, Dawn Lipscomb, Cannon Cleary McGraw. NCMBR
- $309,9003 bd3 ba1.1k sqft137 Countryview Ln, Oxford, MS 38655For SaleMLS ID #167888, Zachary Callicutt, Cannon Cleary McGraw. NCMBR
