Welcome to this charming three bedroom, two and one-half bathroom colonial located in the desirable Cinnamin Hill neighborhood. This spacious three-bedroom home has a covered front porch, brick facade, plenty of curb appeal and is located in a peaceful neighborhood with an expansive fenced yard and many upgrades perfect for entertaining family and friends. Entering the home you will notice the impressive floor plan, neutral colors, newer hardwood floors and base trim shoe molding throughout the first floor. The large entrance hallway opens to the formal living room on the left and on the right step down into the immense family room with recessed lighting, stunning floor to ceiling ventless gas fireplace with a stone surround barn beam mantle and shiplap, The fireplace is complete with wall sconce lighting. A modern barn door separates this room from the rest of the home and makes it a cozy retreat. Down the hallway you will find the updated kitchen which opens into the dining area on the left. The kitchen offers white shaker cabinets, granite countertops with a deep sink , marble backsplash and recessed lighting. The counter top is L-shaped, highlighted by pendant lighting and offers breakfast bar seating with four stools. Floating shelving is found over the counter. The kitchen also has a stainless steel appliance package with a five burner gas stove and built in microwave. A powder room and the laundry area are conveniently located off of the kitchen. Sliding glass doors open to the backyard. Up the stairs you will find the main bathroom and three bedrooms. All of the interior bedroom and closet doors have been replaced with 2 panel doors and oil rubbed bronze hardware. The original hardwood floors are located in two bedrooms and are in good condition. The impressive primary suite offers wall to wall carpeting and a bronze ceiling fan. The primary bathroom has a soft closing Washed Oak vanity with marble top, soaking tub, glass surround shower with marble subway tiles, marble floor, Schluter floor heating, oil rubbed bronze fixtures, and both sconce and recessed lighting. This home has pull down stairs for attic storage, a French drain and a high efficiency HVAC system, furnace and hot water heater (updated in 2020). The exterior is maintenance free vinyl siding. Enjoy peaceful evenings in the rear yard offering both a covered patio and a stamped concrete patio. Call for your tour today!
Sold for $518,500
$518,500
102 Sheraton Ave, Cinnaminson, NJ 08077
3beds
1,818sqft
Single Family Residence
Built in 1963
-- sqft lot
$534,800 Zestimate®
$285/sqft
$3,202 Estimated rent
Home value
$534,800
$487,000 - $588,000
$3,202/mo
Zestimate® history
Owner options
List your home for rent
$3,202/mo
Rent Zestimate®
Find your next renter with Zillow Rental Manager. Plus, with online applications, you can quickly screen prospective tenants – for free.
$3,202/mo
Rent Zestimate®
Refinance and save
$3,659/mo
Est. payment
Refinancing to a lower rate could help reduce your monthly payments and save thousands over the life of the loan.
$3,659/mo
Est. payment
Explore your selling options
Work with a Zillow partner agent
Leverage their expertise and Zillow's premium Showcase listings to get your home seen by more buyers.
Get startedList with your own agent
Get your home in front of millions of buyers by listing it on Zillow.
Learn how to do itSell it yourself
Take full control of how buyers see your home on Zillow by listing For Sale by Owner (FSBO).
List your homeWhat's special
Ventless gas fireplaceUpdated kitchenRecessed lightingBuilt in microwaveFive burner gas stoveStainless steel appliance packageBronze ceiling fan
Zillow last checked:
Listing updated:
Listed by:
Paul Tursi 856-905-0507,
RE/MAX ONE Realty-Moorestown,
Co-Listing Agent: Nancy J Anderson 609-410-1602,
RE/MAX ONE Realty-Moorestown
Bought with:
Michelle Bachrach, 1432183
BHHS Fox & Roach-Margate
Source: Bright MLS,MLS#: NJBL2076022
Facts & features
Interior
Bedrooms & bathrooms
- Bedrooms: 3
- Bathrooms: 3
- Full bathrooms: 2
- 1/2 bathrooms: 1
- Main level bathrooms: 1
Rooms
- Room types: Living Room, Dining Room, Primary Bedroom, Bedroom 2, Bedroom 3, Kitchen, Family Room, Laundry, Other, Bathroom 1, Primary Bathroom, Half Bath
Primary bedroom
- Level: Upper
- Dimensions: 13 X 12
Bedroom 2
- Level: Upper
- Dimensions: 13 X 9
Bedroom 3
- Level: Upper
- Dimensions: 10 X 9
Primary bathroom
- Level: Upper
Bathroom 1
- Level: Upper
Dining room
- Level: Main
- Dimensions: 11 X 10
Family room
- Level: Main
- Dimensions: 20 X 11
Half bath
- Level: Main
Kitchen
- Features: Kitchen - Electric Cooking
- Level: Main
- Dimensions: 11 X 11
Laundry
- Level: Main
- Dimensions: 9 X 12
Living room
- Level: Main
- Dimensions: 18 X 13
Other
- Description: SCR PORC
- Level: Main
- Dimensions: 12 X 15
Heating
- Forced Air, Natural Gas
Cooling
- Central Air, Electric
Appliances
- Included: Microwave, Dishwasher, Disposal, Oven/Range - Gas, Refrigerator, Gas Water Heater
- Laundry: Main Level, Laundry Room
Features
- Eat-in Kitchen
- Flooring: Wood
- Basement: Partial,Unfinished
- Number of fireplaces: 1
- Fireplace features: Gas/Propane
Interior area
- Total structure area: 1,818
- Total interior livable area: 1,818 sqft
- Finished area above ground: 1,818
- Finished area below ground: 0
Property
Parking
- Total spaces: 3
- Parking features: Driveway
- Uncovered spaces: 3
Accessibility
- Accessibility features: None
Features
- Levels: Two
- Stories: 2
- Patio & porch: Porch
- Exterior features: Sidewalks, Street Lights
- Pool features: None
- Fencing: Chain Link
Lot
- Dimensions: 101.00 x 0.00
Details
- Additional structures: Above Grade, Below Grade
- Additional parcels included: stone area
- Parcel number: 080150600015
- Zoning: RESID
- Special conditions: Standard
Construction
Type & style
- Home type: SingleFamily
- Architectural style: Colonial
- Property subtype: Single Family Residence
Materials
- Vinyl Siding
- Foundation: Block
- Roof: Asphalt,Shingle
Condition
- New construction: No
- Year built: 1963
Utilities & green energy
- Sewer: Public Sewer
- Water: Public
Community & HOA
Community
- Subdivision: Cinnamin Hill
HOA
- Has HOA: No
Location
- Region: Cinnaminson
- Municipality: CINNAMINSON TWP
Financial & listing details
- Price per square foot: $285/sqft
- Tax assessed value: $185,000
- Annual tax amount: $7,046
- Date on market: 11/7/2024
- Listing agreement: Exclusive Right To Sell
- Listing terms: Cash,Conventional,FHA
- Inclusions: Refrigerator, Range
- Exclusions: Washer & Dryer Negotiable. Playset And Equipment In Rear Yard Excluded
- Ownership: Fee Simple
Price history
| Date | Event | Price |
|---|---|---|
| 6/10/2025 | Sold | $518,500+3.7%$285/sqft |
Source:  Bright MLS #NJBL2076022 Report a problem Bright MLS #NJBL2076022 Report a problem | ||
| 11/18/2024 | Pending sale | $499,900$275/sqft |
Source: Bright MLS #NJBL2076022 Report a problem | ||
| 11/7/2024 | Listed for sale | $499,900+170.2%$275/sqft |
Source: Bright MLS #NJBL2076022 Report a problem | ||
| 3/23/2016 | Sold | $185,000-11.9%$102/sqft |
Source: Public Record Report a problem | ||
| 1/18/2016 | Pending sale | $209,900$115/sqft |
Source: CENTURY 21 Alliance #6672630 Report a problem | ||
| 11/12/2015 | Listed for sale | $209,900$115/sqft |
Source: CENTURY 21 Alliance #6672630 Report a problem | ||
Public tax history
| Year | Property taxes | Tax assessment |
|---|---|---|
| 2025 | $7,047 +2.5% | $185,000 |
| 2024 | $6,876 | $185,000 |
| 2023 | -- | $185,000 |
| 2022 | $6,727 +0.8% | $185,000 |
| 2021 | $6,673 +2.4% | $185,000 |
| 2020 | $6,516 +0.7% | $185,000 |
| 2019 | $6,469 -16.6% | $185,000 |
| 2018 | $7,753 +1.4% | $185,000 -17.4% |
| 2017 | $7,645 +6.9% | $224,000 |
| 2016 | $7,153 +5.2% | $224,000 |
| 2015 | $6,799 -2.3% | $224,000 |
| 2014 | $6,956 +1.6% | $224,000 -21.3% |
| 2013 | $6,845 +1.8% | $284,500 |
| 2012 | $6,723 +0.7% | $284,500 |
| 2011 | $6,675 +5.1% | $284,500 |
| 2010 | $6,353 +4.9% | $284,500 |
| 2009 | $6,057 +12.3% | $284,500 |
| 2008 | $5,396 +5.2% | $284,500 +123% |
| 2007 | $5,131 +7.1% | $127,600 |
| 2006 | $4,790 +5.6% | $127,600 |
| 2005 | $4,538 +3.6% | $127,600 |
| 2004 | $4,382 | $127,600 |
| 2003 | -- | $127,600 |
| 2002 | -- | $127,600 |
| 2001 | -- | $127,600 |
Find assessor info on the county website
Neighborhood: 08077
Nearby homes
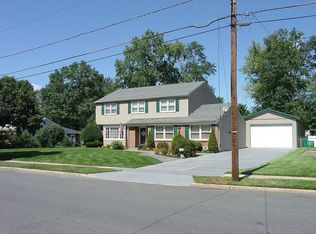
- $553,4005 bd3 ba2.6k sqft104 Sheraton Ave, Cinnaminson, NJ 08077Off Market
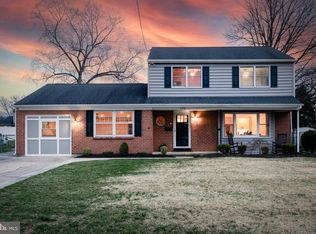
- $510,0004 bd2 ba2k sqft105 Purnell Ave, Cinnaminson, NJ 08077Sold
- $439,800-- bd-- ba1.8k sqft103 Sheraton Ave, Cinnaminson, NJ 08077Off Market
- $445,200-- bd-- ba1.8k sqft100 Sheraton Ave, Cinnaminson, NJ 08077Off Market
- $561,2004 bd4 ba2.8k sqft101 Sheraton Ave, Cinnaminson, NJ 08077Off Market
- $499,9904 bd2 ba1.9k sqft103 Purnell Ave, Cinnaminson, NJ 08077For Sale
- $472,4004 bd2 ba1.8k sqft105 Sheraton Ave, Cinnaminson, NJ 08077Off Market
- $547,6004 bd3 ba2.1k sqft106 Sheraton Ave, Cinnaminson, NJ 08077Off Market
Nearby schools
GreatSchools rating
- 7/10Eleanor Rush Intermediate SchoolGrades: 3-5Distance: 1.3 mi
- 6/10Cinnaminson Middle SchoolGrades: 6-8Distance: 1.1 mi
- 6/10Cinnaminson High SchoolGrades: 9-12Distance: 1.3 mi
Schools provided by the listing agent
- Middle: Cinnaminson
- High: Cinnaminson H.s.
- District: Cinnaminson Township Public Schools
Source: Bright MLS. This data may not be complete. We recommend contacting the local school district to confirm school assignments for this home.
Get a cash offer in 3 minutes
Find out how much your home could sell for in as little as 3 minutes with a no-obligation cash offer.
Estimated market value
$534,800
Get a cash offer in 3 minutes
Find out how much your home could sell for in as little as 3 minutes with a no-obligation cash offer.
Estimated market value
$534,800
- New Jersey
- Burlington County
- Cinnaminson Township
- 08077
- 102 Sheraton Ave
Nearby cities
Nearby zip codes
Other Cinnaminson Township Topics
- Apartments for Rent in 08077
- Houses for Sale in 08077
- Houses for Rent in 08077
- 08077 Real Estate
- Cinnaminson Township Condos
- Houses for Sale in Cinnaminson Township
- Newest Listings in Cinnaminson Township
- Cinnaminson Township Home Values
- Cinnaminson Township Real Estate Agents
- Cinnaminson Township Refinance
- Cinnaminson Township Mortgage Rates
