Spacious 2 story 3 Bedrm Townhouse featuring over 1430 SF of living space. Refreshed & repainted from ceiling to baseboards. Appliances 3-5 Yr old; A/C handler 3 yrs; Roof 4-5 yr. Newly screened patio & private fenced area. Storm shutters. Tile on 1st floor; new carpet on 2nd. Great location within community ... backs up to green space. Community Pool, Park, Playground & Clubhouse. "A" Rated schools. Ample parking. Located in the heart of Jupiter. EZ access to Interstate & Turnpike. Turn key....move right in.
Sold for $327,600
$327,600
102 Sherwood Circle #21-a, Jupiter, FL 33458
3beds
1,435sqft
Townhouse, Condominium
Built in 1984
-- sqft lot
$329,500 Zestimate®
$228/sqft
$3,162 Estimated rent
Home value
$329,500
$297,000 - $366,000
$3,162/mo
Zestimate® history
Owner options
List your home for rent
$3,162/mo
Rent Zestimate®
Find your next renter with Zillow Rental Manager. Plus, with online applications, you can quickly screen prospective tenants – for free.
$3,162/mo
Rent Zestimate®
Refinance and save
$3,367/mo
Est. payment
Refinancing to a lower rate could help reduce your monthly payments and save thousands over the life of the loan.
$3,367/mo
Est. payment
Explore your selling options
Work with a Zillow partner agent
Leverage their expertise and Zillow's premium Showcase listings to get your home seen by more buyers.
Get startedList with your own agent
Get your home in front of millions of buyers by listing it on Zillow.
Learn how to do itSell it yourself
Take full control of how buyers see your home on Zillow by listing For Sale by Owner (FSBO).
List your homeWhat's special
Community poolPrivate fenced areaStorm shuttersNewly screened patio
Zillow last checked:
Listing updated:
Listed by:
Paulette Barone 561-371-3111,
Jupiter Lighthouse Realty Inc
Bought with:
Amanda Hepner, 3621616
LPT Realty, LLC
Source: BeachesMLS,MLS#: B26008065 Originating MLS: BeachesMLS
Originating MLS: BeachesMLSFacts & features
Interior
Bedrooms & bathrooms
- Bedrooms: 3
- Bathrooms: 3
- Full bathrooms: 2
- 1/2 bathrooms: 1
- Main level bathrooms: 1
Primary bedroom
- Level: Second
- Area: 192
- Dimensions: 16 X 12
Primary bedroom
- Level: Second
- Area: 192
- Dimensions: 16 X 12
Primary bedroom
- Level: Second
- Area: 192
- Dimensions: 16 X 12
Primary bedroom
- Level: Second
- Area: 192
- Dimensions: 16 X 12
Primary bedroom
- Level: Second
- Area: 192
- Dimensions: 16 X 12
Primary bedroom
- Level: Second
- Area: 192
- Dimensions: 16 X 12
Primary bedroom
- Level: Second
- Area: 192
- Dimensions: 16 X 12
Primary bedroom
- Level: Second
- Area: 192
- Dimensions: 16 X 12
Primary bedroom
- Level: Second
- Area: 192
- Dimensions: 16 X 12
Primary bedroom
- Level: Second
- Area: 192
- Dimensions: 16 X 12
Bedroom 2
- Level: Second
- Area: 144
- Dimensions: 12 X 12
Bedroom 2
- Level: Second
- Area: 144
- Dimensions: 12 X 12
Bedroom 2
- Level: Second
- Area: 144
- Dimensions: 12 X 12
Bedroom 2
- Level: Second
- Area: 144
- Dimensions: 12 X 12
Bedroom 2
- Level: Second
- Area: 144
- Dimensions: 12 X 12
Bedroom 2
- Level: Second
- Area: 144
- Dimensions: 12 X 12
Bedroom 2
- Level: Second
- Area: 144
- Dimensions: 12 X 12
Bedroom 2
- Level: Second
- Area: 144
- Dimensions: 12 X 12
Bedroom 2
- Level: Second
- Area: 144
- Dimensions: 12 X 12
Bedroom 2
- Level: Second
- Area: 144
- Dimensions: 12 X 12
Bedroom 3
- Level: Second
- Area: 120
- Dimensions: 12 X 10
Bedroom 3
- Level: Second
- Area: 120
- Dimensions: 12 X 10
Bedroom 3
- Level: Second
- Area: 120
- Dimensions: 12 X 10
Bedroom 3
- Level: Second
- Area: 120
- Dimensions: 12 X 10
Bedroom 3
- Level: Second
- Area: 120
- Dimensions: 12 X 10
Bedroom 3
- Level: Second
- Area: 120
- Dimensions: 12 X 10
Bedroom 3
- Level: Second
- Area: 120
- Dimensions: 12 X 10
Bedroom 3
- Level: Second
- Area: 120
- Dimensions: 12 X 10
Bedroom 3
- Level: Second
- Area: 120
- Dimensions: 12 X 10
Bedroom 3
- Level: Second
- Area: 120
- Dimensions: 12 X 10
Kitchen
- Level: First
- Area: 143
- Dimensions: 13 X 11
Kitchen
- Level: First
- Area: 143
- Dimensions: 13 X 11
Kitchen
- Level: First
- Area: 143
- Dimensions: 13 X 11
Kitchen
- Level: First
- Area: 143
- Dimensions: 13 X 11
Kitchen
- Level: First
- Area: 143
- Dimensions: 13 X 11
Kitchen
- Level: First
- Area: 143
- Dimensions: 13 X 11
Kitchen
- Level: First
- Area: 143
- Dimensions: 13 X 11
Kitchen
- Level: First
- Area: 143
- Dimensions: 13 X 11
Kitchen
- Level: First
- Area: 143
- Dimensions: 13 X 11
Kitchen
- Level: First
- Area: 143
- Dimensions: 13 X 11
Living room
- Level: First
- Area: 187
- Dimensions: 17 X 11
Living room
- Level: First
- Area: 187
- Dimensions: 17 X 11
Living room
- Level: First
- Area: 187
- Dimensions: 17 X 11
Living room
- Level: First
- Area: 187
- Dimensions: 17 X 11
Living room
- Level: First
- Area: 187
- Dimensions: 17 X 11
Living room
- Level: First
- Area: 187
- Dimensions: 17 X 11
Living room
- Level: First
- Area: 187
- Dimensions: 17 X 11
Living room
- Level: First
- Area: 187
- Dimensions: 17 X 11
Living room
- Level: First
- Area: 187
- Dimensions: 17 X 11
Living room
- Level: First
- Area: 187
- Dimensions: 17 X 11
Heating
- Central, Electric, Individual
Cooling
- Central Air, Electric
Appliances
- Included: Dryer, Dishwasher, Electric Range, Electric Water Heater, Disposal, Oven, Range, Refrigerator, Water Heater
- Laundry: Laundry Closet, Washer Dryer Install Allowed
Features
- Living/Dining Room, Separate Shower, Walk-In Closet(s)
- Flooring: Carpet, Ceramic Tile, Tile
- Windows: Blinds, Sliding
- Has fireplace: No
Interior area
- Total structure area: 1,435
- Total interior livable area: 1,435 sqft
Property
Parking
- Total spaces: 2
- Parking features: Assigned, Guest
- Uncovered spaces: 2
Accessibility
- Accessibility features: None
Features
- Levels: Two
- Stories: 2
- Entry location: Entry Level Living Area Y
- Patio & porch: Patio, Screened
- Exterior features: Outdoor Living Area
- Pool features: Association, Heated
- Fencing: Fenced,Privacy
- Has view: Yes
- View description: Other
- Waterfront features: None
Details
- Parcel number: 30424110110000211
- Zoning: R2 (city)
- Special conditions: Standard,Listed As-Is
Construction
Type & style
- Home type: Townhouse
- Property subtype: Townhouse, Condominium
Materials
- Vinyl Siding, Wood Frame
- Foundation: Slab
- Roof: Composition
Condition
- Resale
- New construction: No
- Year built: 1984
Details
- Builder model: 3 Bedroom
Utilities & green energy
- Sewer: Public Sewer
- Water: Public
- Utilities for property: Cable Available, Electricity Available, Sewer Connected, Water Available
Community & HOA
Community
- Features: Street Lights
- Security: Smoke Detector(s), Security Lights
- Subdivision: JUPITER VILLAGE TOWNHOMES CONDO
HOA
- Has HOA: Yes
- Amenities included: Clubhouse, Playground, Park, Pool, Sports Fields, Sidewalks
- Services included: Common Areas, Insurance, Legal/Accounting, Maintenance Grounds, Maintenance Structure, Pest Control, Pool(s), Recreation Facilities, Reserve Fund, Roof
- HOA fee: $1,090 quarterly
- HOA name: Jupiter Village Phase VI
- HOA phone: 602-806-6062
- Second HOA name: Seabreeze Management
Location
- Region: Jupiter
Financial & listing details
- Price per square foot: $228/sqft
- Tax assessed value: $290,000
- Annual tax amount: $4,784
- Date on market: 3/28/2026
- Cumulative days on market: 21 days
- Listing terms: Cash,Conventional
- Electric utility on property: Yes
- Road surface type: Asphalt
Price history
| Date | Event | Price |
|---|---|---|
| 5/14/2026 | Sold | $327,600-1.3%$228/sqft |
Source:  BeachesMLS #B26008065 Report a problem BeachesMLS #B26008065 Report a problem | ||
| 4/8/2026 | Price change | $332,000-4%$231/sqft |
Source: BeachesMLS #B26008065 Report a problem | ||
| 3/28/2026 | Listed for sale | $346,000+264.6%$241/sqft |
Source: BeachesMLS #B26008065 Report a problem | ||
| 1/6/2018 | Listing removed | $1,600$1/sqft |
Source: Century 21 Tenace Realty Report a problem | ||
| 11/20/2017 | Price change | $1,600-5.9%$1/sqft |
Source: CENTURY 21 Tenace Realty #RX-10377980 Report a problem | ||
| 11/1/2017 | Listed for rent | $1,700+41.7%$1/sqft |
Source: CENTURY 21 Tenace Realty #RX-10377980 Report a problem | ||
| 7/18/2013 | Listing removed | $1,200$1/sqft |
Source: Zillow Rental Network #RX-9960454 Report a problem | ||
| 7/13/2013 | Listed for rent | $1,200$1/sqft |
Source: NO COMPANY PROVIDED #RX-9960454 Report a problem | ||
| 4/10/2012 | Listing removed | $94,900+4.3%$66/sqft |
Source: Illustrated Properties Report a problem | ||
| 10/4/2011 | Sold | $91,000-4.1%$63/sqft |
Source: Public Record Report a problem | ||
| 9/3/2011 | Listed for sale | $94,900+45.6%$66/sqft |
Source: Illustrated Properties Report a problem | ||
| 5/20/2011 | Sold | $65,200-70%$45/sqft |
Source: Public Record Report a problem | ||
| 6/23/2005 | Sold | $217,000+161.4%$151/sqft |
Source: Public Record Report a problem | ||
| 12/14/2000 | Sold | $83,000+29.7%$58/sqft |
Source: Public Record Report a problem | ||
| 9/15/1997 | Sold | $64,000$45/sqft |
Source: Public Record Report a problem | ||
Public tax history
| Year | Property taxes | Tax assessment |
|---|---|---|
| 2025 | $4,784 +4.3% | $265,826 +10% |
| 2024 | $4,586 +6.6% | $241,660 +10% |
| 2023 | $4,302 +9.6% | $219,691 +10% |
| 2022 | $3,924 +11.7% | $199,719 +10% |
| 2021 | $3,512 +6.3% | $181,563 +10% |
| 2020 | $3,304 +8.3% | $165,057 +10% |
| 2019 | $3,050 | $150,052 -8.5% |
| 2018 | $3,050 +9.2% | $164,000 +5.8% |
| 2017 | $2,793 +5.7% | $155,000 +37.5% |
| 2016 | $2,644 +4.1% | $112,736 +10% |
| 2015 | $2,540 +19.2% | $102,487 +10% |
| 2014 | $2,132 +12.6% | $93,170 +10% |
| 2013 | $1,894 +11.4% | $84,700 +10% |
| 2012 | $1,700 -2% | $77,000 |
| 2011 | $1,735 +8.4% | $77,000 +10% |
| 2010 | $1,601 -0.1% | $70,000 -5.4% |
| 2009 | $1,602 -43.1% | $74,000 -48.2% |
| 2008 | $2,817 -12.3% | $142,800 -17.9% |
| 2007 | $3,214 -7% | $174,000 +1% |
| 2006 | $3,455 | $172,360 +24% |
| 2005 | -- | $139,000 +17.8% |
| 2004 | $801 +1412% | $118,000 +77.2% |
| 2003 | $53 -94.1% | $66,585 +2.4% |
| 2002 | $905 +0.5% | $65,024 +1.6% |
| 2001 | $900 -31.8% | $64,000 +8.5% |
| 2000 | $1,320 +6.7% | $59,000 |
| 1999 | $1,238 | $59,000 |
Find assessor info on the county website
Neighborhood: Jupiter Village
Nearby homes
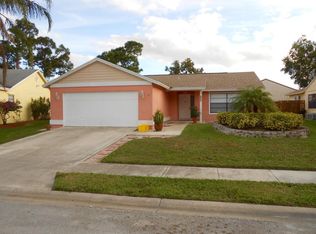
- $442,3002 bd2 ba1.1k sqft151 Rosewood Cir, Jupiter, FL 33458Off Market
- $533,4004 bd3 ba1.4k sqft153 Rosewood Cir, Jupiter, FL 33458Off Market
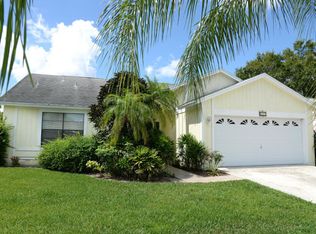
- $481,5003 bd2 ba2.3k sqft155 Rosewood Cir, Jupiter, FL 33458Off Market
- $300,0002 bd3 ba1k sqft104 Sherwood Cir APT 1C, Jupiter, FL 33458Sold

- $332,0002 bd2 ba1.2k sqft108 Sherwood Cir APT 3A, Jupiter, FL 33458Sold
- $320,0002 bd3 ba1.2k sqft139 Sherwood Cir APT 22A, Jupiter, FL 33458Sold
- $492,5003 bd2 ba1.3k sqft149 Rosewood Cir, Jupiter, FL 33458Off Market
- $463,3003 bd2 ba1.1k sqft157 Rosewood Cir, Jupiter, FL 33458Off Market
Nearby schools
GreatSchools rating
- 8/10Jerry Thomas Elementary SchoolGrades: K-5Distance: 0.4 mi
- 8/10Independence Middle SchoolGrades: 6-8Distance: 1.7 mi
- 7/10Jupiter High SchoolGrades: 9-12Distance: 1.4 mi
Schools provided by the listing agent
- Elementary: Jerry Thomas
- Middle: Independence
- High: Jupiter
Source: BeachesMLS. This data may not be complete. We recommend contacting the local school district to confirm school assignments for this home.
Get a cash offer in 3 minutes
Find out how much your home could sell for in as little as 3 minutes with a no-obligation cash offer.
Estimated market value
$329,500
Get a cash offer in 3 minutes
Find out how much your home could sell for in as little as 3 minutes with a no-obligation cash offer.
Estimated market value
$329,500
- Florida
- Palm Beach County
- Jupiter
- 33458
- Jupiter Village
- 102 Sherwood Circle Unit 21-a
Nearby cities
Nearby neighborhoods
Nearby zip codes
Other Jupiter Topics
