Skip main navigation
Off market
  • $323,600

    102 Shetland Ct, Guyton, GA 31312

    4beds
    1,920sqft
    Stick Built
    Built in 2017
    10,018 Square Feet Lot
    $323,600 Zestimate®
    $169/sqft
    $2,292 Estimated rent

    Home value

    $323,600

    $307,000 - $340,000

    $2,292/mo

    Zestimate® history
    Loading
    Loading...

    Owner options

    List your home for rent

    $2,292/mo

    Rent Zestimate®

    Find your next renter with Zillow Rental Manager. Plus, with online applications, you can quickly screen prospective tenants – for free.

    Learn more

    $2,292/mo

    Rent Zestimate®

    Refinance and save

    $1,974/mo

    Est. payment

    Refinancing to a lower rate could help reduce your monthly payments and save thousands over the life of the loan.

    See today's rates

    $1,974/mo

    Est. payment

    Explore your selling options

    Work with a Zillow partner agent

    Leverage their expertise and Zillow's premium Showcase listings to get your home seen by more buyers.

    Get started

    List with your own agent

    Get your home in front of millions of buyers by listing it on Zillow.

    Learn how to do it

    Sell it yourself

    Take full control of how buyers see your home on Zillow by listing For Sale by Owner (FSBO).

    List your home

    What's special

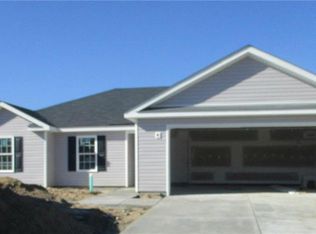
    The Ford/Daisy by Beacon Builders, has all the entertainment space you need still maintaining your own private space. The main floor features formal dining/office area, living room and kitchen with breakfast bar top. Easily cook dinner and watch t.v. Stunning luxury vinyl planking shines throughout downstairs! Galley style Kitchen has standard appliance package to include: (black/white) coil top stove/oven, pot scrubbing dishwasher, vent hood and garbage disposal with options to upgrade. 2nd floor features your private sanctuary with 4 bedrooms! Master en suites has double sink-comfort height vanity and 42" garden tub/shower combo and elongated toilet. Builder standards include $3,000 in closing cost with preferred lender, 2-10 Home Buyer Warranty, 5" of Spray foam in Roof Line, energy star rated all to save you money!

    This property is off market, which means it's not currently listed for sale or rent on Zillow. This may be different from what's available on other websites or public sources.

    Facts & features

    Interior

    Bedrooms & bathrooms
    • Bedrooms: 4
    • Bathrooms: 3
    • Full bathrooms: 2
    • 1/2 bathrooms: 1
    Heating
    • Other
    Cooling
    • Central
    Appliances
    • Laundry: Laundry Room
    Features
    • Flooring: Tile, Carpet
    • Attic: Pull Down
    Interior area
    • Total interior livable area: 1,920 sqft

    Property

    Parking
    • Total spaces: 2
    • Parking features: Garage - Attached
    Features
    • Exterior features: Other
    Lot
    • Size: 10,018 sqft
    Details
    • Parcel number: 0376D194

    Construction

    Type & style
    • Home type: SingleFamily
    • Property subtype: Stick Built
    Materials
    • Foundation: Slab
    • Roof: Asphalt
    Condition
    • Year built: 2017

    Utilities & green energy

    • Sewer: Public Sewer

    Community & neighborhood

    Location
    • Region: Guyton

    HOA & financial

    HOA
    • Has HOA: Yes
    • HOA fee: $15 monthly

    Other

    Other facts
    • Appliances: Dishwasher, Electric, Range/Oven, Disposal, Hood Fan
    • Construction: Frame, Siding, Vinyl
    • Association Fee Frequency: Annual
    • Last Change Type: New Listing
    • Cooling Source: Electric
    • Cooling Type: Central
    • Flood Insurance: Unknown
    • Foundation: Slab
    • Heating Source: Electric
    • Inclusions: Ceiling Fans, Alarm-Smoke/Fire
    • Property Description: Full Size Lot
    • Property Sub Type: Stick Built
    • Property Type: Residential
    • Sewer: Public Sewer
    • Water: Public Water
    • Water Heater Type: Electric
    • Attic: Pull Down
    • Kitchen Breakfast: Pantry, Breakfast Bar
    • Master Bath Features: Double Vanities, Garden Tub, Tub/Shower
    • Master Bedroom Description: Master Suite, Master Up
    • Parking Description: Attached
    • Roof: Asphalt
    • Laundry: Laundry Room
    • Recreation Facilities: Playground
    • Style: Traditional
    • Energy Features: Double Pane/Thermo, Extra Insulation, Energy Star
    • Exterior House: Front Porch, Patio-Uncovered
    • Heating Type: Heat Pump
    • New Constr Desc: Unfinished, Never Lived In

    Price history

    DateEventPrice
    4/26/2018Sold$163,524$85/sqft
    Source: Hive MLS #SA182979 Report a problem
    1/19/2018Listing removed$163,524$85/sqft
    Source: Lighthouse Realty Professionals, LLC #182979 Report a problem
    11/30/2017Listed for sale$163,524$85/sqft
    Source: LIGHTHOUSE POINT REALTY, LLC #182979 Report a problem

    Public tax history

    YearProperty taxesTax assessment
    2025$4,649 +5.5%$139,336 -2.4%
    2024$4,408 +14.6%$142,710 +9.3%
    2023$3,847 +28%$130,563 +41%
    2022$3,006 +3.2%$92,586 +4.1%
    2021$2,912 +13.1%$88,949 +14.8%
    2020$2,574 +16%$77,492 +2.6%
    2019$2,218 +647.1%$75,492 +654.9%
    2018$297 $10,000
    2017$297 +9.5%$10,000
    2016$271 $10,000
    2015-- $10,000 +8.7%
    2014-- $9,200
    2013-- $9,200
    2012-- --
    2011-- --
    2010-- --
    2009-- --

    Find assessor info on the county website

    Neighborhood: 31312

    Nearby schools

    GreatSchools rating
    Schools provided by the listing agent
    • Elementary: Marlow
    • Middle: SEMS
    • High: SEHS

    Source: The MLS. This data may not be complete. We recommend contacting the local school district to confirm school assignments for this home.

    Get pre-qualified for a loan
    At Zillow Home Loans, we can pre-qualify you in as little as 5 minutes with no impact to your credit score.

    An equal housing lender. NMLS #10287.

    Sell for more on Zillow
    Get a Zillow Showcase℠ listing at no additional cost and you could sell for .
    $323,600
    2% more
    +$6,472
    With Zillow Showcase(estimated)
    $330,072