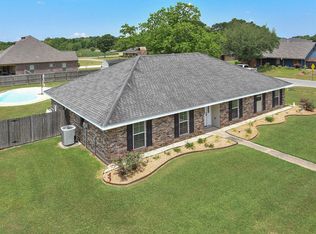
102 SHILOH DR -- ACADIAN-STYLE HOME WITH MODERN UPDATESThis Acadian-style beauty is spacious with 2,300+ sq ft of heated space, offering 3 spacious bedrooms, and 2 baths. The convenient garage off the extended driveway provides shelter from the elements during the hot and cold winter months. The generous gathering room flows into the kitchen, with an island adding valuable counter space for large gatherings. Recent updates include a new roof for lower insurance costs and energy efficiency, double-insulated windows to stabilize temps and reduce electric bills, and new tile wood grain flooring throughout. The home also features a long-lasting water heater and a new driveway that boosts curb appeal and adds extra parking. The safe room in the garage is a extra feature to house your security items and pieces in a locked space. A vaulted indoor/outdoor living area area with smart lights are sure to captivate your guest as it blends the two entertainment areas together. The outdoor patio is complete with a cooktop, sink, and granite countertops perfect and convenient for cookouts. Durable, stylish, space, indoor and outdoor equals comfortable living.
For sale
$319,000
102 Shiloh Dr, Lafayette, LA 70592
3beds
2,321sqft
Single Family Residence
Built in 1980
0.33 Acres Lot
$311,700 Zestimate®
$137/sqft
$-- HOA
What's special
- 65 days
- 887
- 55
Zillow last checked:
Listing updated:
Listed by:
Toni L Effingger 337-793-5738,
RE/MAX Excellence 337-678-3663
Source: RAA,MLS#: 2600006002
Facts & features
Interior
Bedrooms & bathrooms
- Bedrooms: 3
- Bathrooms: 2
- Full bathrooms: 2
Heating
- Central, Electric
Cooling
- Central Air
Appliances
- Included: Dishwasher, None, Electric Stove Con
- Laundry: Electric Dryer Hookup, Washer Hookup
Features
- Crown Molding, Kitchen Island, Separate Shower, Standalone Tub, Granite Counters, Stone Counters
- Flooring: Tile
- Windows: Double Pane Windows
- Number of fireplaces: 1
- Fireplace features: 1 Fireplace, Wood Burning
Interior area
- Total interior livable area: 2,321 sqft
Property
Parking
- Total spaces: 2
- Parking features: Carport
- Carport spaces: 2
- Details: Carport SqFt(350.00)
Features
- Stories: 1
- Patio & porch: Covered
- Fencing: Partial,Privacy,Wood
Lot
- Size: 0.33 Acres
- Dimensions: 100 x 140
- Features: 0 to 0.5 Acres, Level
Details
- Additional structures: Storage
- Parcel number: 6050869
- Zoning: Residential
Construction
Type & style
- Home type: SingleFamily
- Architectural style: Acadian,Traditional
- Property subtype: Single Family Residence
Materials
- Brick Veneer, Wood Siding, Frame
- Foundation: Slab
- Roof: Composition
Condition
- Resale
- Year built: 1980
Utilities & green energy
- Electric: Elec: SLEMCO
Community & HOA
Community
- Subdivision: Flanders Gardens
Location
- Region: Lafayette
Financial & listing details
- Price per square foot: $137/sqft
- Tax assessed value: $239,960
- Annual tax amount: $2,119
- Date on market: 7/1/2026
- Exclusions: Refrigerator
- Electric utility on property: Yes
Estimated market value
$311,700
$296,000 - $327,000
$2,214/mo
Price history
| Date | Event | Price |
|---|---|---|
| 9/3/2026 | Listed for sale | $319,000$137/sqft |
Source:  RAA #2600006002 Report a problem RAA #2600006002 Report a problem | ||
| 8/20/2026 | Pending sale | $319,000$137/sqft |
Source: RAA #2600006002 Report a problem | ||
| 7/28/2026 | Listed for sale | $319,000+25.1%$137/sqft |
Source: RAA #2600006002 Report a problem | ||
| 10/4/2019 | Sold | -- |
Source: RAA #19004431 Report a problem | ||
| 8/21/2019 | Pending sale | $254,999$110/sqft |
Source: Keaty Real Estate Company #19004431 Report a problem | ||
| 6/21/2019 | Price change | $254,999-1.9%$110/sqft |
Source: Keaty Real Estate Company #19004431 Report a problem | ||
| 4/30/2019 | Listed for sale | $259,999$112/sqft |
Source: Keaty Real Estate Company #19004431 Report a problem | ||
| 7/6/2018 | Sold | -- |
Source: Public Record Report a problem | ||
Public tax history
| Year | Property taxes | Tax assessment |
|---|---|---|
| 2024 | $2,119 +1.3% | $23,996 +1% |
| 2023 | $2,091 0% | $23,753 |
| 2022 | $2,092 -0.4% | $23,753 |
| 2021 | $2,100 +0.1% | $23,753 |
| 2020 | $2,098 +5.2% | $23,753 |
| 2019 | $1,994 +120.8% | $23,753 +125.6% |
| 2018 | $903 -7.1% | $10,530 -7.2% |
| 2017 | $972 | $11,346 -28.4% |
| 2015 | $972 -20.2% | $15,840 +11.1% |
| 2013 | $1,218 -0.7% | $14,260 |
| 2011 | $1,227 +0.2% | $14,260 |
| 2010 | $1,225 -0.1% | $14,260 |
| 2008 | $1,226 +199.5% | $14,260 +16.6% |
| 2006 | $409 +1% | $12,230 |
| 2005 | $405 +55.8% | $12,230 +15.2% |
| 2002 | $260 +5.3% | $10,620 |
| 2001 | $247 +90.9% | $10,620 +17.1% |
| 2000 | $129 | $9,070 |
Find assessor info on the county website
Monthly payment
Est. payment
Payment breakdown
Explore the cost of this home by adjusting the details. Changes won't be saved.Climate risks
Neighborhood: 70592
Nearby schools
Schools provided by the listing agent
- Elementary: Milton
- Middle: Milton
- High: Southside
Source: RAA. This data may not be complete. We recommend contacting the local school district to confirm school assignments for this home.

Similar homes
- $317,8003 bd2 ba1.8k sqft103 Central Village Way, Youngsville, LA 70592New Construction

 RAA
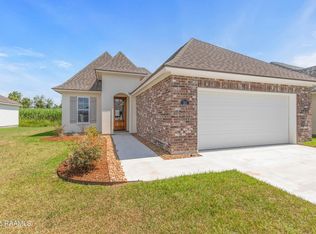
RAA - $316,2003 bd3 ba1.8k sqft101 Central Village Way, Youngsville, LA 70592New Construction
 RAA
RAA - $318,9993 bd2 ba1.3k sqft108 Harbourside Dr, Youngsville, LA 70592New Construction
 RAA
RAA - $333,9993 bd2 ba1.7k sqft207 Queenstown Ave, Youngsville, LA 70592For Sale
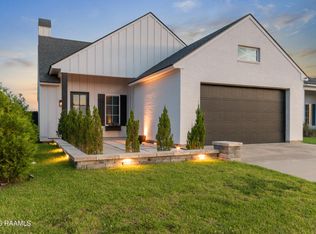 MLS ID #2600006088, Kiwi Bautista, Epique Realty. RAA
 - $326,5003 bd2 ba1.3k sqft104 Harbourside Dr, Youngsville, LA 70592New ConstructionRAA
- $348,0003 bd2 ba1.6k sqft102 Harbourside Dr, Youngsville, LA 70592New ConstructionRAA
- $249,0003 bd2 ba2.1k sqft115 Briar Green Dr, Youngsville, LA 70592For SaleMLS ID #2600005910, Camille Schuneman, Keller Williams Realty Acadiana. RAA
- $322,9003 bd2 ba1.7k sqft113 Greenhouse Rd, Youngsville, LA 70592New ConstructionMLS ID #2600002122, Cody Musgrove, Real Broker, LLC. RAA
- $280,0003 bd2 ba1.4k sqft117 Harvey Cay Ln, Youngsville, LA 70592For SaleMLS ID #2600006776, Pat Barnard, Keller Williams Realty Acadiana. RAA
- $275,0003 bd2 ba1.9k sqft101 Fox Hill Rd, Youngsville, LA 70592For SaleMLS ID #2600004122, Alexia Robicheaux, Keller Williams Realty Acadiana. RAA
- $315,0003 bd2 ba1.8k sqft408 Woodvale Ave, Lafayette, LA 70503For SaleMLS ID #2600007279, Sam Hayes, Real Broker, LLC. RAA
- $339,9003 bd3 ba2.5k sqft109 Hermitage Ave, Lafayette, LA 70503For SaleMLS ID #2600007116, Alyson Finch, Real Broker, LLC. RAA
- $320,0003 bd2 ba2.5k sqft101 S Arlington Dr, Lafayette, LA 70503For SaleMLS ID #2600005943, Amy Braun, Compass. RAA
- $266,0003 bd2 ba1.6k sqft313 Wallingsford Cir, Youngsville, LA 70592For SaleMLS ID #2600000798, Michaela Duhon, Real Broker, LLC. RAA
- $344,0004 bd3 ba1.6k sqft203 Olivewood Dr, Lafayette, LA 70508For SaleMLS ID #2600008261, Tashiah M Lewis, Real Broker, LLC. RAA
- $229,9993 bd2 ba1.5k sqft200 Oak Hill Ln, Youngsville, LA 70592For SaleMLS ID #2600007819, Lauren L Meche, RE/MAX Acadiana. RAA
- $299,9003 bd2 ba1.7k sqft201 Queenstown Ave, Youngsville, LA 70592New ConstructionMLS ID #2500006711, Jessica LaCourse Broussard, Real Broker, LLC. RAA
- $319,0004 bd2 ba1.7k sqft129 Alyene Dr, Lafayette, LA 70506For SaleMLS ID #2600005172, Robyn Wells, Parish Realty Acadiana. RAA
- $299,9004 bd2 ba1.9k sqft101 Spring Lake Cir, Lafayette, LA 70508For SaleMLS ID #2600003595, Kathy Welch, Compass. RAA
- $378,0003 bd3 ba2.3k sqft127 Tonbridge Dr, Lafayette, LA 70508For SaleMLS ID #2600006781, Angela Broussard, Keller Williams Realty Acadiana. RAA
