3 Bed + Office on a pond! 2024 build by premier builder Randy Wise Homes on private lot on quiet pond. This home has all of the amenities and features that can be expected from this well respected builder including all hardwood floors and tile, kitchen cabinets that reach the 10' ceiling, quartz countertops, crown molding everywhere, beautiful fireplace with rustic wood mantle, large walk-in closet in primary bedroom, office with french doors, XL screened porch and more! Large yard that can accommodate a pool and has stub out for pool equipment as well as hookups and vent in roof for future summer kitchen on screened porch. A wine fridge is in the convenient pantry that has ample storage on the wood shelves. This light filled residence has a great entertaining space with the kitchen, family room and dining area connected creating a perfect gathering space. Also, the wildlife that visit in and around the pond is like living in a park and enjoying the wonders of nature.
For sale
Price increase: $6K (8/16)
$1,005,000
102 Shimmer Cir, Freeport, FL 32439
3beds
2,438sqft
Single Family Residence
Built in 2024
10,454 Square Feet Lot
$-- Zestimate®
$412/sqft
$-- HOA
What's special
Office with french doorsQuartz countertopsQuiet pondLight filled residenceLarge yardXl screened porchCrown molding everywhere
- 28 days |
- 238 |
- 11 |
Likely to sell faster than
Zillow last checked:
Listing updated:
Listed by:
Elaine E Weeks 850-217-2668,
Berkshire Hathaway HomeServices
Source: ECAOR,MLS#: 1008201
Facts & features
Interior
Bedrooms & bathrooms
- Bedrooms: 3
- Bathrooms: 3
- Full bathrooms: 3
Primary bedroom
- Level: First
- Area: 204 Square Feet
- Dimensions: 13.6 x 15
Bedroom
- Level: First
- Area: 150.8 Square Feet
- Dimensions: 13 x 11.6
Bedroom
- Level: First
- Area: 150.8 Square Feet
- Dimensions: 13 x 11.6
Other
- Level: First
- Area: 340.91 Square Feet
- Dimensions: 20.8 x 16.4
Dining area
- Level: First
- Area: 206.51 Square Feet
- Dimensions: 12.6 x 16.4
Family room
- Level: First
- Area: 349.02 Square Feet
- Dimensions: 18 x 19.4
Kitchen
- Level: First
- Area: 235.8 Square Feet
- Dimensions: 13.1 x 18
Office
- Level: First
- Area: 183.96 Square Feet
- Dimensions: 12.6 x 14.6
Heating
- Natural Gas
Cooling
- Ceiling Fan(s)
Appliances
- Included: Cooktop, Dishwasher, Disposal, Microwave, Range Hood, Tankless Water Heater
- Laundry: Washer/Dryer Hookup
Features
- Crown Molding, Kitchen Island, Recessed Lighting, Pantry, Shelving, Woodwork Painted
- Flooring: Hardwood, Tile
- Windows: Window Treatments
- Attic: Pull Down Stairs
- Has fireplace: Yes
- Fireplace features: EPA Qualified Fireplace, Gas
- Common walls with other units/homes: No Common Walls
Interior area
- Total structure area: 2,438
- Total interior livable area: 2,438 sqft
Property
Parking
- Total spaces: 5
- Parking features: Garage Door Opener
- Attached garage spaces: 2
Features
- Stories: 1
- Patio & porch: Patio, Porch, Screened
- Exterior features: Private Yard, Lawn Pump, Sprinkler System
- Has view: Yes
- View description: Pond
- Has water view: Yes
- Water view: Pond
- Waterfront features: Pond
Lot
- Size: 10,454 Square Feet
- Dimensions: 70 x 150
- Features: Covenants, Level, Sidewalk
Details
- Parcel number: 301S19230240000040
- Zoning description: Resid Single Family
Construction
Type & style
- Home type: SingleFamily
- Architectural style: Craftsman
- Property subtype: Single Family Residence
Materials
- Frame, Brick, Trim Vinyl
- Foundation: Slab
- Roof: Shingle
Condition
- Construction Complete
- New construction: No
- Year built: 2024
Utilities & green energy
- Water: Public
Community & HOA
Community
- Features: BBQ Pit/Grill, Community Room, Dock, Fitness Center, Gated, Minimum Rental Prd, Short Term Rental - Not Allowed, Pavillion/Gazebo, Picnic Area, Playground, Pool, Tennis Court(s), Pickleball
- Security: Security System, Smoke Detector(s)
- Subdivision: HAMMOCK BAY
HOA
- Has HOA: Yes
- Services included: Legal, Management, Recreational Faclty, Security
Location
- Region: Freeport
Financial & listing details
- Price per square foot: $412/sqft
- Tax assessed value: $684,834
- Annual tax amount: $4,361
- Date on market: 7/22/2026
- Road surface type: Paved
Estimated market value
Not available
Estimated sales range
Not available
Not available
Price history
| Date | Event | Price |
|---|---|---|
| 8/16/2026 | Price change | $1,005,000+0.6%$412/sqft |
Source:  ECAOR #1008201 Report a problem ECAOR #1008201 Report a problem | ||
| 7/22/2026 | Listed for sale | $999,000+7.7%$410/sqft |
Source: ECAOR #1008201 Report a problem | ||
| 9/11/2024 | Sold | $927,900$381/sqft |
Source: Public Record Report a problem | ||
Public tax history
| Year | Property taxes | Tax assessment |
|---|---|---|
| 2025 | $4,362 +339.9% | $384,055 +406.8% |
| 2024 | $991 +180158.2% | $75,785 +210413.9% |
| 2023 | $1 | $36 |
Find assessor info on the county website
Monthly payment
Est. payment
Payment breakdown
Explore the cost of this home by adjusting the details. Changes won't be saved.Climate risks
Neighborhood: 32439
Nearby schools
GreatSchools rating
- 6/10Freeport Elementary SchoolGrades: K-4Distance: 2.1 mi
- 7/10Freeport Middle SchoolGrades: 5-8Distance: 2.1 mi
- 8/10Freeport Senior High SchoolGrades: 9-12Distance: 7.6 mi
Schools provided by the listing agent
- Elementary: Freeport
- Middle: Freeport
- High: Freeport
Source: ECAOR. This data may not be complete. We recommend contacting the local school district to confirm school assignments for this home.
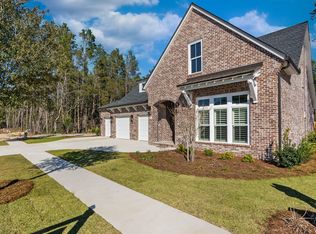
- $1,177,7753 bd4 ba3.2k sqft132 Shimmer Cir, Freeport, FL 32439Pending
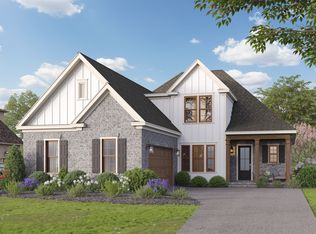
- from $1,134,9904 bd4 ba2.8k sqftDaphne A Plan, Reflection at Hammock Bay, Freeport, FL 32439New Construction
- from $1,179,9903 bd4 ba3.4k sqftCharlotte C Plan, Reflection at Hammock Bay, Freeport, FL 32439New Construction

- from $1,068,9903 bd3 ba2.4k sqftAnna C Plan, Reflection at Hammock Bay, Freeport, FL 32439New Construction

- from $1,047,9903 bd3 ba2.5k sqftCharlotte A Plan, Reflection at Hammock Bay, Freeport, FL 32439New Construction
- from $1,183,9904 bd4 ba3.3k sqftAddie A&B Plan, Reflection at Hammock Bay, Freeport, FL 32439New Construction
- from $1,240,9904 bd4 ba3.1k sqftAnna D Plan, Reflection at Hammock Bay, Freeport, FL 32439New Construction
- from $1,153,9904 bd3 ba2.8k sqftCabernet IV Plan, Reflection at Hammock Bay, Freeport, FL 32439New Construction
A local agent can set up tours, give advice and negotiate with sellers.
A local lender can help you make sure your offer is ready when you are.
Similar homes
- from $1,043,9903 bd3 ba2.3k sqftAddie Plan, Reflection at Hammock Bay, Freeport, FL 32439New Construction
 Randy Wise Homes
 - $824,9004 bd3 ba2.8k sqft355 Mill Pond Cv, Freeport, FL 32439For Sale
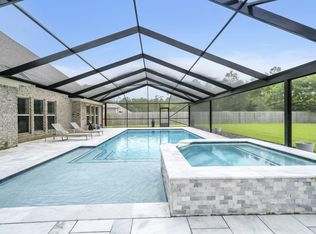
 MLS ID #1006216, Vanessa L Wight, Fathom Realty FL LLC. ECAOR
 - from $1,183,9904 bd4 ba3.3k sqftAddie A&B Plan, Reflection at Hammock Bay, Freeport, FL 32439New Construction
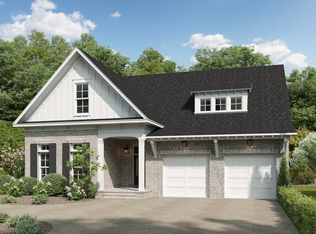 Randy Wise Homes
 - from $1,156,9903 bd3 ba2.3k sqftAddie Plan, Vineyards at Hammock Bay, Freeport, FL 32439New ConstructionRandy Wise Homes
- $689,0005 bd3 ba2.9k sqft154 Campfire Cv, Freeport, FL 32439For SaleMLS ID #1009405, Heather E Hebson, HomeBiz Properties. ECAOR
- $775,0004 bd3 ba3k sqft410 Coastal Breeze Dr, Freeport, FL 32439For SaleMLS ID #1009694, Skip on the Beach Team, Better Homes and Gardens Real Estate Emerald Coast. ECAOR
- $580,0004 bd3 ba2.4k sqft518 E Tweet St, Freeport, FL 32439For SaleMLS ID #1006559, Anne T Winjum, Hammock Bay. ECAOR
- $849,0002 bd2 ba1.7k sqft198 Waterside Ln, Freeport, FL 32439For SaleMLS ID #1001471, LaFlure & Vice, Scenic Sotheby's International Realty. ECAOR
- $1,095,0003 bd3 ba2.7k sqft39 Deal Ct, Santa Rosa Beach, FL 32459For SaleMLS ID #1008360, Dee Dee Dahlberg, Berkshire Hathaway HomeServices. ECAOR
- $674,9004 bd3 ba2.5k sqft77 Meadow Lake Dr, Freeport, FL 32439For SaleMLS ID #1001900, Candy R Smith, World Impact Real Estate. ECAOR
- $564,0004 bd3 ba2.6k sqft97 Campfire Cv, Freeport, FL 32439For SaleMLS ID #1009246, Heather E Hebson, HomeBiz Properties. ECAOR
- $650,0005 bd3 ba3.2k sqft165 Blaze Blvd, Freeport, FL 32439For SaleMLS ID #1008989, Caleb E Christopher, Keller Williams Realty Destin. ECAOR
- $584,8003 bd3 ba2.3k sqft183 Meadow Lake Dr, Freeport, FL 32439For SaleMLS ID #995626, Courtney A Lincoln, Coldwell Banker Realty. ECAOR
- $795,0005 bd4 ba3.1k sqft307 Coastal Breeze Dr, Freeport, FL 32439For SaleMLS ID #1009213, Chad R Hatfield, RealJoy Realty LLC. ECAOR
- $550,0003 bd2 ba2k sqft109 Sun Bear Cir, Freeport, FL 32439For SaleMLS ID #1005205, Julie Pruitt-Gann, Real Broker LLC. ECAOR
- $999,0004 bd5 ba1.9k sqft11 Emma Huggins Ln, Santa Rosa Beach, FL 32459For SaleMLS ID #1009813, Nancy S Abraham, Corcoran Reverie SRB. ECAOR
- $579,4003 bd2 ba2.1k sqft78 Grizzly St E, Freeport, FL 32439For SaleMLS ID #993699, Brian Norwood, Keller Williams Realty SRB. ECAOR
- $1,099,0004 bd5 ba2.2k sqft689 Flatwoods Forest Loop, Santa Rosa Beach, FL 32459For SaleMLS ID #1010130, Kimberly Bauman, Pinnacle Realty Advisors. ECAOR
- $649,9004 bd3 ba2.3k sqft259 Fairway Xing, Freeport, FL 32439For SaleMLS ID #1006035, Patricia A Cohron, Cohron Realty Group LLC. ECAOR
- $1,150,0004 bd4 ba2k sqft442 Gulfview Cir, Santa Rosa Beach, FL 32459For SaleMLS ID #1009878, Jacklyn M Riley, Corcoran Reverie SRB. ECAOR
