Looking for a relaxed lifestyle in a Gold Star gated community? Welcome to 102 Shire Drive at Stony Creek Farms. Turn-key describes this immaculate 3-bedroom end unit carriage home. From the moment you walk in the front door, it is evident that the owners have taken meticulous care of this lovely home; from the gleaming hardwood floors, vaulted ceilings, custom lighting and flooring. The open concept formal living room and dining room is filled with natural sunlight from the double skylights and Palladian windows. A spacious gourmet kitchen features extended granite countertops, custom cabinetry,and premium stainless steel appliances. Through the kitchen you will find the beautiful morning room. Two plantation shuttered windows flank the fireplace with handsome dentil and marble hearth; the focal point of this cozy room. Sliding doors open to the expanded private deck with views of wooded landscape. French doors lead to a private study - perfect for a home office. The first floor primary suite is lovely with two custom walk-in closets, pocket doors and a large master bath with seated shower plus dual vanities. A powder room and spacious laundry area with utility sink and extra storage complete the first floor. The second floor offers two generously sized bedrooms with large closets plus a bonus room which is ideal for storage. The lower level is beautifully finished with a full built-in bar and beverage fridge. This home boasts a versatile floor plan, neutral tones and fine finishes throughout. The home is also equipped with a GENERAC generator. The HOA covers the exterior of the home including roof, siding, lawn maintenance, trash removal, and snow removal to your front door. Enjoy the amenities of the impressive clubhouse - great room, library, fitness center plus the outdoor heated saltwater pool and spa. Three miles of walking trails, mature landscape and natural beauty in Worcester Township - minutes from Skippack Village and Blue Bell where you'll find great restaurants, shopping and more.
Sold for $690,000
$690,000
102 Shire Dr, Norristown, PA 19403
3beds
3,612sqft
Townhouse
Built in 2013
2,544 Square Feet Lot
$709,200 Zestimate®
$191/sqft
$3,680 Estimated rent
Home value
$709,200
$652,000 - $766,000
$3,680/mo
Zestimate® history
Owner options
List your home for rent
$3,680/mo
Rent Zestimate®
Find your next renter with Zillow Rental Manager. Plus, with online applications, you can quickly screen prospective tenants – for free.
$3,680/mo
Rent Zestimate®
Refinance and save
$4,047/mo
Est. payment
Refinancing to a lower rate could help reduce your monthly payments and save thousands over the life of the loan.
$4,047/mo
Est. payment
Explore your selling options
Work with a Zillow partner agent
Leverage their expertise and Zillow's premium Showcase listings to get your home seen by more buyers.
Get startedList with your own agent
Get your home in front of millions of buyers by listing it on Zillow.
Learn how to do itSell it yourself
Take full control of how buyers see your home on Zillow by listing For Sale by Owner (FSBO).
List your homeWhat's special
Beautiful morning roomPremium stainless steel appliancesCustom cabinetryVersatile floor planGleaming hardwood floorsVaulted ceilingsExtended granite countertops
Zillow last checked:
Listing updated:
Listed by:
Cheryl Brown 215-688-3619,
BHHS Fox & Roach-Blue Bell
Bought with:
Donna Moles, RM422629
Charles L. Moles Real Estate, LLC
Source: Bright MLS,MLS#: PAMC2127316
Facts & features
Interior
Bedrooms & bathrooms
- Bedrooms: 3
- Bathrooms: 4
- Full bathrooms: 2
- 1/2 bathrooms: 2
- Main level bathrooms: 2
- Main level bedrooms: 1
Rooms
- Room types: Living Room, Dining Room, Primary Bedroom, Sitting Room, Bedroom 2, Bedroom 3, Kitchen, Basement, Study, Laundry, Bathroom 2, Bonus Room, Primary Bathroom
Basement
- Area: 1068
Heating
- Forced Air, Natural Gas
Cooling
- Central Air, Electric
Appliances
- Included: Electric Water Heater
- Laundry: Laundry Room
Features
- Bathroom - Stall Shower, Combination Dining/Living, Open Floorplan
- Basement: Full
- Number of fireplaces: 1
Interior area
- Total structure area: 3,612
- Total interior livable area: 3,612 sqft
- Finished area above ground: 2,544
- Finished area below ground: 1,068
Property
Parking
- Total spaces: 2
- Parking features: Garage Faces Front, Attached, Parking Lot
- Attached garage spaces: 2
Accessibility
- Accessibility features: None
Features
- Levels: Two
- Stories: 2
- Pool features: Community
Lot
- Size: 2,544 Square Feet
Details
- Additional structures: Above Grade, Below Grade
- Parcel number: 670002632045
- Zoning: RESIDENTIAL
- Special conditions: Standard
Construction
Type & style
- Home type: Townhouse
- Architectural style: Traditional
- Property subtype: Townhouse
Materials
- Vinyl Siding
- Foundation: Concrete Perimeter
- Roof: Architectural Shingle
Condition
- New construction: No
- Year built: 2013
Utilities & green energy
- Sewer: Public Sewer
- Water: Public
Community & HOA
Community
- Senior community: Yes
- Subdivision: Stony Creek Farms
HOA
- Has HOA: Yes
- Amenities included: Clubhouse, Fitness Center, Game Room, Gated, Library, Pool, Security
- Services included: Common Area Maintenance, Maintenance Structure, Maintenance Grounds, Management, Pool(s), Security, Snow Removal, Trash
- HOA fee: $405 monthly
- HOA name: STONY CREEK FARM
Location
- Region: Norristown
- Municipality: WORCESTER TWP
Financial & listing details
- Price per square foot: $191/sqft
- Tax assessed value: $198,220
- Annual tax amount: $7,738
- Date on market: 1/16/2025
- Listing agreement: Exclusive Right To Sell
- Inclusions: All Appliances In As-is Condition (except For Freezer In Basement)
- Ownership: Fee Simple
Price history
| Date | Event | Price |
|---|---|---|
| 3/13/2025 | Sold | $690,000$191/sqft |
Source:  Bright MLS #PAMC2127316 Report a problem Bright MLS #PAMC2127316 Report a problem | ||
| 1/22/2025 | Pending sale | $690,000$191/sqft |
Source: Bright MLS #PAMC2127316 Report a problem | ||
| 1/16/2025 | Listed for sale | $690,000+42.4%$191/sqft |
Source: Bright MLS #PAMC2127316 Report a problem | ||
| 9/26/2013 | Sold | $484,530$134/sqft |
Source: Public Record Report a problem | ||
Public tax history
| Year | Property taxes | Tax assessment |
|---|---|---|
| 2025 | $7,815 +5.6% | $198,220 |
| 2024 | $7,399 | $198,220 |
| 2023 | $7,399 +4.8% | $198,220 |
| 2022 | $7,062 +2% | $198,220 |
| 2021 | $6,923 +1.9% | $198,220 |
| 2020 | $6,795 +1% | $198,220 |
| 2019 | $6,728 +1.8% | $198,220 |
| 2018 | $6,612 +3.4% | $198,220 |
| 2017 | $6,393 +2.7% | $198,220 |
| 2016 | $6,226 +1% | $198,220 |
| 2015 | $6,165 +3.5% | $198,220 +1.7% |
| 2014 | $5,954 | $194,990 |
Find assessor info on the county website
Neighborhood: 19403
Nearby homes
- $618,0003 bd2 ba3.3k sqft104 Shire Dr, Eagleville, PA 19403Off Market
- $620,0003 bd3 ba2.1k sqft106 Shire Dr, Norristown, PA 19403Sold
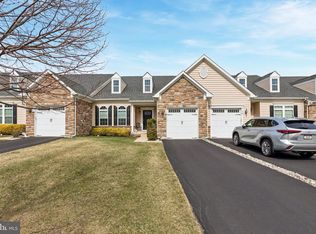
- $629,2003 bd2 ba3.3k sqft108 Shire Dr, Eagleville, PA 19403Off Market
- $746,0003 bd3 ba3.6k sqft110 Shire Dr, Eagleville, PA 19403Off Market
- $753,9003 bd2 ba3.4k sqft113 Shire Dr, Eagleville, PA 19403Off Market
- $731,3003 bd3 ba3.4k sqft111 Shire Dr, Norristown, PA 19403Off Market
- $673,1003 bd4 ba3.4k sqft115 Shire Dr, Norristown, PA 19403Off Market
- $727,1003 bd4 ba3.4k sqft119 Brindle Ct, Norristown, PA 19403Off Market
Nearby schools
GreatSchools rating
- 9/10Worcester El SchoolGrades: K-4Distance: 2.8 mi
- 8/10Arcola Intermediate SchoolGrades: 7-8Distance: 5.2 mi
- 9/10Methacton High SchoolGrades: 9-12Distance: 3.8 mi
Schools provided by the listing agent
- High: Methacton
- District: Methacton
Source: Bright MLS. This data may not be complete. We recommend contacting the local school district to confirm school assignments for this home.
Get a cash offer in 3 minutes
Find out how much your home could sell for in as little as 3 minutes with a no-obligation cash offer.
Estimated market value
$709,200
Get a cash offer in 3 minutes
Find out how much your home could sell for in as little as 3 minutes with a no-obligation cash offer.
Estimated market value
$709,200
- Pennsylvania
- Montgomery County
- Norristown
- 19403
- 102 Shire Dr
Nearby cities
Nearby neighborhoods
Nearby zip codes
Other Norristown Topics
