Welcome to 102 Shore Dr, a mid-century post & beam raised-ranch that is one of a kind along Cape Cod Bay. Nestled on the oceanfront with unbeatable privacy, it offers the best of coastal living in Plymouth. Two dramatic decks offer panoramic views, including a glimpse of Provincetown on a clear day and even whale & seal sightings. A private staircase provides direct access to the beach. Inside, walls of glass and an open floor plan welcome natural light and coastal scenery. In the cooler months, cozy up to one of two fireplaces while still enjoying the views. The 2009 interior renovation includes a main-floor primary suite complete w/ a nicely appointed walk-in closet & large en-suite bath. Vaulted ceilings & wooden beams throughout create a sense of character. The elevation above the water, the plant-covered slope to the beach & the rebuilt (2018) revetment/seawall provide reassuring protection. Create your own memories and seize this opportunity!
Sold for $1,372,500
$1,372,500
102 Shore Dr, Plymouth, MA 02360
3beds
2,572sqft
Single Family Residence
Built in 1980
0.47 Acres Lot
$1,526,500 Zestimate®
$534/sqft
$4,549 Estimated rent
Home value
$1,526,500
$1.43M - $1.63M
$4,549/mo
Zestimate® history
Owner options
List your home for rent
$4,549/mo
Rent Zestimate®
Find your next renter with Zillow Rental Manager. Plus, with online applications, you can quickly screen prospective tenants – for free.
$4,549/mo
Rent Zestimate®
Refinance and save
$8,757/mo
Est. payment
Refinancing to a lower rate could help reduce your monthly payments and save thousands over the life of the loan.
$8,757/mo
Est. payment
Explore your selling options
Work with a Zillow partner agent
Leverage their expertise and Zillow's premium Showcase listings to get your home seen by more buyers.
Get startedList with your own agent
Get your home in front of millions of buyers by listing it on Zillow.
Learn how to do itSell it yourself
Take full control of how buyers see your home on Zillow by listing For Sale by Owner (FSBO).
List your homeWhat's special
Wooden beams throughoutVaulted ceilingsNatural lightOpen floor planPanoramic views
Zillow last checked:
Listing updated:
Listed by:
Susana Murphy 508-345-5632,
ALANTE Real Estate 508-746-0033
Bought with:
Modern Nest Group
Compass
Source: MLS PIN,MLS#: 73155018
Facts & features
Interior
Bedrooms & bathrooms
- Bedrooms: 3
- Bathrooms: 3
- Full bathrooms: 2
- 1/2 bathrooms: 1
- Main level bathrooms: 2
- Main level bedrooms: 1
Primary bedroom
- Features: Bathroom - Full, Bathroom - Double Vanity/Sink, Walk-In Closet(s), Closet/Cabinets - Custom Built, Flooring - Hardwood, Balcony - Exterior, Exterior Access, Recessed Lighting, Slider
- Level: Main,First
Bedroom 2
- Features: Closet, Lighting - Sconce
- Level: Basement
Bedroom 3
- Features: Closet, Flooring - Hardwood, Exterior Access, Lighting - Sconce
- Level: Basement
Bathroom 1
- Features: Bathroom - Full, Bathroom - Tiled With Shower Stall, Walk-In Closet(s), Closet/Cabinets - Custom Built, Countertops - Upgraded, Lighting - Overhead, Pocket Door
- Level: Main,First
Bathroom 2
- Features: Bathroom - Half, Flooring - Hardwood
- Level: Main,First
Bathroom 3
- Features: Bathroom - Full, Bathroom - Tiled With Shower Stall
- Level: Basement
Dining room
- Features: Vaulted Ceiling(s), Flooring - Hardwood, Window(s) - Picture, Balcony / Deck, Open Floorplan, Remodeled, Lighting - Pendant
- Level: First
Family room
- Features: Window(s) - Picture, Wet Bar, Exterior Access, Open Floorplan, Remodeled
- Level: Basement
Kitchen
- Features: Flooring - Hardwood, Dining Area, Pantry, Countertops - Stone/Granite/Solid, Countertops - Upgraded, Open Floorplan, Recessed Lighting, Stainless Steel Appliances, Gas Stove, Peninsula
- Level: Main,First
Living room
- Features: Vaulted Ceiling(s), Flooring - Hardwood, Window(s) - Picture, Balcony / Deck, Exterior Access, Open Floorplan, Recessed Lighting, Remodeled, Lighting - Overhead
- Level: Main,First
Heating
- Central
Cooling
- Central Air
Appliances
- Included: Water Heater, Range, Dishwasher, Microwave, Refrigerator, Washer, Dryer, Wine Refrigerator
- Laundry: Gas Dryer Hookup, Washer Hookup, In Basement
Features
- Wet Bar
- Flooring: Wood, Tile, Hardwood
- Windows: Insulated Windows
- Has basement: No
- Number of fireplaces: 2
- Fireplace features: Family Room, Living Room
Interior area
- Total structure area: 2,572
- Total interior livable area: 2,572 sqft
Property
Parking
- Total spaces: 6
- Parking features: Off Street
- Uncovered spaces: 6
Features
- Patio & porch: Deck, Patio
- Exterior features: Deck, Patio, Storage, Sprinkler System
- Has view: Yes
- View description: Water, Ocean
- Has water view: Yes
- Water view: Ocean,Water
- Waterfront features: Waterfront, Ocean, Ocean, 0 to 1/10 Mile To Beach
Lot
- Size: 0.47 Acres
- Features: Other
Details
- Parcel number: 1124849
- Zoning: r25
Construction
Type & style
- Home type: SingleFamily
- Architectural style: Contemporary,Raised Ranch
- Property subtype: Single Family Residence
Materials
- Frame
- Foundation: Concrete Perimeter
- Roof: Shingle
Condition
- Year built: 1980
Utilities & green energy
- Sewer: Private Sewer
- Water: Public
- Utilities for property: for Gas Range, for Gas Dryer, Washer Hookup
Community & HOA
Community
- Features: Public Transportation, Shopping, Park, Stable(s), Golf, Conservation Area, Highway Access, House of Worship, Marina, Private School, Public School
HOA
- Has HOA: Yes
- HOA fee: $150 annually
Location
- Region: Plymouth
Financial & listing details
- Price per square foot: $534/sqft
- Tax assessed value: $883,800
- Annual tax amount: $12,117
- Date on market: 1/13/2026
- Exclusions: Exclusions In Buyers Packet (Including But Not Limited To Deck Umbrellas, Second Fridge)
- Road surface type: Paved
Price history
| Date | Event | Price |
|---|---|---|
| 10/10/2023 | Sold | $1,372,500+14.4%$534/sqft |
Source: MLS PIN #73155018 Report a problem | ||
| 9/12/2023 | Contingent | $1,200,000$467/sqft |
Source: MLS PIN #73155018 Report a problem | ||
| 9/5/2023 | Listed for sale | $1,200,000+135.3%$467/sqft |
Source: MLS PIN #73155018 Report a problem | ||
| 1/2/2009 | Sold | $510,000-18.4%$198/sqft |
Source: Public Record Report a problem | ||
| 5/29/2008 | Listing removed | $625,000$243/sqft |
Source: MLS Property Information Network #70751190 Report a problem | ||
| 5/28/2008 | Listed for sale | $625,000-3.8%$243/sqft |
Source: MLS Property Information Network #70751190 Report a problem | ||
| 3/4/2008 | Listing removed | $650,000$253/sqft |
Source: MLS Property Information Network #70626281 Report a problem | ||
| 1/25/2008 | Listed for sale | $650,000$253/sqft |
Source: MLS Property Information Network #70626281 Report a problem | ||
Public tax history
| Year | Property taxes | Tax assessment |
|---|---|---|
| 2025 | $13,517 +7.7% | $1,065,200 +9.2% |
| 2024 | $12,551 +3.6% | $975,200 +10.3% |
| 2023 | $12,117 +2.9% | $883,800 +15.9% |
| 2022 | $11,770 +1.9% | $762,800 +6.7% |
| 2021 | $11,551 -0.7% | $714,800 +0.4% |
| 2020 | $11,635 +3.6% | $711,600 +4.8% |
| 2019 | $11,231 -3.7% | $679,000 -4.2% |
| 2018 | $11,662 +2.6% | $708,500 +3.4% |
| 2017 | $11,361 +7.1% | $685,200 +5.1% |
| 2016 | $10,603 +7.4% | $651,700 +2.5% |
| 2015 | $9,877 +3.9% | $635,600 +1.1% |
| 2014 | $9,508 +1.8% | $628,400 -2.9% |
| 2013 | $9,339 -1.3% | $647,200 -5.3% |
| 2012 | $9,460 +8.7% | $683,500 +2.4% |
| 2011 | $8,706 +0.1% | $667,600 -4.6% |
| 2010 | $8,693 +28.6% | $699,900 +14.6% |
| 2009 | $6,758 +11.2% | $610,500 +3.8% |
| 2008 | $6,077 +7.1% | $588,300 +0.7% |
| 2007 | $5,672 +2.2% | $584,100 +4% |
| 2006 | $5,552 -0.4% | $561,900 +5.1% |
| 2005 | $5,574 -1.5% | $534,400 +11.5% |
| 2004 | $5,661 +12.2% | $479,300 +16.8% |
| 2003 | $5,045 +32.6% | $410,200 +75.7% |
| 2001 | $3,804 +11.3% | $233,400 +26.2% |
| 1999 | $3,419 | $184,900 |
Find assessor info on the county website
Neighborhood: Vallersville
Nearby homes
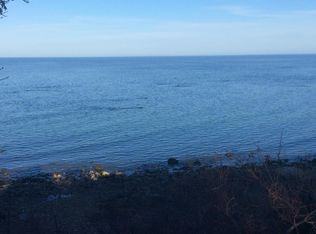
- $2,0002 bd1 ba850 sqft100 Shore Dr, Plymouth, MA 02360For Rent
- $--2 bd1 ba-- sqft100 Shore Dr #0, Plymouth, MA 02360Off Market

- $1,133,9002 bd2 ba1.7k sqft106 Shore Dr, Plymouth, MA 02360Off Market
- $970,0004 bd2 ba1.6k sqft98 Shore Dr, Plymouth, MA 02360Sold
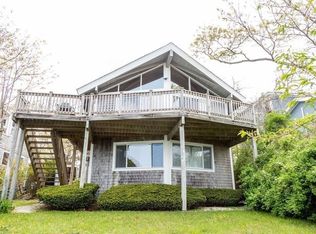
- $644,3003 bd2 ba1.7k sqft103 Shore Dr, Plymouth, MA 02360Off Market
- $591,2003 bd2 ba1.9k sqft101 Shore Dr, Plymouth, MA 02360Off Market
- $976,3003 bd1 ba1.8k sqft108 Shore Dr, Plymouth, MA 02360Off Market
- $852,8003 bd2 ba2.4k sqft105 Shore Dr, Plymouth, MA 02360Off Market
Nearby schools
GreatSchools rating
- 5/10Indian Brook Elementary SchoolGrades: K-5Distance: 1 mi
- 6/10Plymouth South Middle SchoolGrades: 6-8Distance: 4.5 mi
- 4/10Plymouth South High SchoolGrades: 9-12Distance: 4.3 mi
Schools provided by the listing agent
- Elementary: Manomet/South
- Middle: Psms
- High: Plymouth South
Source: MLS PIN. This data may not be complete. We recommend contacting the local school district to confirm school assignments for this home.
Get a cash offer in 3 minutes
Find out how much your home could sell for in as little as 3 minutes with a no-obligation cash offer.
Estimated market value
$1,526,500
Get a cash offer in 3 minutes
Find out how much your home could sell for in as little as 3 minutes with a no-obligation cash offer.
Estimated market value
$1,526,500
Nearby cities
Nearby neighborhoods
Nearby zip codes
Other Plymouth Topics
