WATERFRONT home at Holiday Shores. Enter the granite entry way to this immaculate, well maintained 3 bedroom, 3 bath home that has had a lot of love. Notice the lakeview as you walk into the spacious Livingroom featuring cathedral ceiling and a warm, cozy gas fireplace. The eat in kitchen offers wood cabinets, backsplash & beautiful counters making it great for entertaining groups with the dinning room to the side, opens to the Livingroom. Enjoy the lake views from the kitchen or step out onto the large deck that over looks the beautiful yard and lake. This will be your favorite place to relax and enjoy the fabulous views and sunrise. The walkout lower level host a family room, utility/laundry room and a 1/2 bath. The French doors lead to the covered patio and well maintained yard. Oversized 24 x 28 two car garage with storage. Extra parking pad for your boat. Included is a covered dock, & boat lift. Some furniture stays. Fishing, Boating, kayaking, & swimming from your own backyard!
Closed
Listed by: Coldwell Banker Brown Realtors • Carla Baugh • 618-656-4734
Bought with: Keller Williams Pinnacle
$454,000
102 Shore Dr SW, Edwardsville, IL 62025
3beds
2,341sqft
Single Family Residence
Built in 1994
0.33 Acres Lot
$517,300 Zestimate®
$194/sqft
$2,355 Estimated rent
Home value
$517,300
$491,000 - $548,000
$2,355/mo
Zestimate® history
Owner options
List your home for rent
$2,355/mo
Rent Zestimate®
Find your next renter with Zillow Rental Manager. Plus, with online applications, you can quickly screen prospective tenants – for free.
$2,355/mo
Rent Zestimate®
Refinance and save
$4,178/mo
Est. payment
Refinancing to a lower rate could help reduce your monthly payments and save thousands over the life of the loan.
$4,178/mo
Est. payment
Explore your selling options
Work with a Zillow partner agent
Leverage their expertise and Zillow's premium Showcase listings to get your home seen by more buyers.
Get startedList with your own agent
Get your home in front of millions of buyers by listing it on Zillow.
Learn how to do itSell it yourself
Take full control of how buyers see your home on Zillow by listing For Sale by Owner (FSBO).
List your homeWhat's special
Zillow last checked:
Listing updated:
Listed by:
Carla Baugh 618-656-4734,
Coldwell Banker Brown Realtors
Bought with:
Jean Lewis, 475134061
Keller Williams Pinnacle
Source: MARIS,MLS#: 24048780 Originating MLS: Southwestern Illinois Board of REALTORS
Originating MLS: Southwestern Illinois Board of REALTORSFacts & features
Interior
Bedrooms & bathrooms
- Bedrooms: 3
- Bathrooms: 3
- Full bathrooms: 2
- 1/2 bathrooms: 1
- Main level bathrooms: 2
- Main level bedrooms: 3
Primary bedroom
- Features: Floor Covering: Carpeting, Wall Covering: Some
- Level: Main
- Area: 216
- Dimensions: 18x12
Primary bathroom
- Features: Floor Covering: Ceramic Tile, Wall Covering: None
- Level: Main
- Area: 60
- Dimensions: 10x6
Bathroom
- Features: Floor Covering: Ceramic Tile, Wall Covering: None
- Level: Main
- Area: 80
- Dimensions: 10x8
Bathroom
- Features: Floor Covering: Ceramic Tile, Wall Covering: None
- Level: Lower
- Area: 30
- Dimensions: 5x6
Other
- Features: Floor Covering: Carpeting, Wall Covering: Some
- Level: Main
- Area: 120
- Dimensions: 12x10
Other
- Features: Floor Covering: Carpeting, Wall Covering: Some
- Level: Main
- Area: 132
- Dimensions: 11x12
Breakfast room
- Features: Floor Covering: Laminate, Wall Covering: Some
- Level: Main
- Area: 108
- Dimensions: 12x9
Dining room
- Features: Floor Covering: Laminate, Wall Covering: Some
- Level: Main
- Area: 195
- Dimensions: 15x13
Family room
- Features: Floor Covering: Carpeting, Wall Covering: Some
- Level: Lower
- Area: 405
- Dimensions: 15x27
Kitchen
- Features: Floor Covering: Vinyl, Wall Covering: Some
- Level: Main
- Area: 121
- Dimensions: 11x11
Laundry
- Features: Wall Covering: None
- Level: Lower
- Area: 140
- Dimensions: 10x14
Living room
- Features: Floor Covering: Laminate, Wall Covering: Some
- Level: Main
- Area: 255
- Dimensions: 17x15
Heating
- Natural Gas, Forced Air
Cooling
- Gas, Central Air
Appliances
- Included: Dishwasher, Microwave, Electric Range, Electric Oven, Refrigerator, Stainless Steel Appliance(s), Gas Water Heater
Features
- Cathedral Ceiling(s), Walk-In Closet(s), Separate Dining, Entrance Foyer, Breakfast Bar, Eat-in Kitchen, Pantry
- Flooring: Carpet
- Doors: French Doors
- Windows: Window Treatments
- Basement: Full,Walk-Out Access
- Number of fireplaces: 1
- Fireplace features: Recreation Room, Living Room
Interior area
- Total structure area: 2,341
- Total interior livable area: 2,341 sqft
- Finished area above ground: 1,543
- Finished area below ground: 798
Property
Parking
- Total spaces: 2
- Parking features: Attached, Basement, Garage, Garage Door Opener, Oversized, Off Street, Storage, Workshop in Garage
- Attached garage spaces: 2
Features
- Levels: Multi/Split,Two
- Patio & porch: Deck, Patio
- On waterfront: Yes
- Waterfront features: Waterfront, Lake
- Body of water: Holiday Lake
Lot
- Size: 0.33 Acres
- Dimensions: 191.7 x 84.33
- Features: Waterfront
Details
- Parcel number: 152090101101014
- Special conditions: Standard
Construction
Type & style
- Home type: SingleFamily
- Architectural style: Other,Split Foyer
- Property subtype: Single Family Residence
Materials
- Vinyl Siding
Condition
- Year built: 1994
Utilities & green energy
- Sewer: Public Sewer
- Water: Public
- Utilities for property: Natural Gas Available, Underground Utilities
Community & HOA
Community
- Features: Tennis Court(s), Clubhouse
- Subdivision: Holiday Shores Sub #1
HOA
- HOA fee: $810 annually
Location
- Region: Edwardsville
Financial & listing details
- Price per square foot: $194/sqft
- Tax assessed value: $321,450
- Annual tax amount: $5,914
- Date on market: 8/3/2024
- Cumulative days on market: 40 days
- Listing terms: Cash,Conventional,FHA,USDA Loan,VA Loan
- Ownership: Private
- Road surface type: Gravel
Price history
| Date | Event | Price |
|---|---|---|
| 9/26/2024 | Sold | $454,000-1.1%$194/sqft |
Source:  MARIS #24048780 Report a problem MARIS #24048780 Report a problem | ||
| 9/12/2024 | Pending sale | $459,000$196/sqft |
Source: MARIS #24048780 Report a problem | ||
| 9/6/2024 | Price change | $459,000-1.7%$196/sqft |
Source: MARIS #24048780 Report a problem | ||
| 8/20/2024 | Price change | $467,000-1.7%$199/sqft |
Source: MARIS #24048780 Report a problem | ||
| 8/4/2024 | Listed for sale | $475,000$203/sqft |
Source: MARIS #24048780 Report a problem | ||
Public tax history
| Year | Property taxes | Tax assessment |
|---|---|---|
| 2024 | $6,287 +6.3% | $107,150 +7.8% |
| 2023 | $5,914 +0.8% | $99,430 +8.4% |
| 2022 | $5,867 +5.3% | $91,760 +6.3% |
| 2021 | $5,571 +4.2% | $86,350 +4.4% |
| 2020 | $5,348 +1.7% | $82,730 +2.1% |
| 2019 | $5,259 | $81,060 +5.5% |
| 2018 | -- | $76,800 |
| 2017 | $4,995 +11.6% | $76,800 +3.1% |
| 2016 | $4,474 | $74,490 |
| 2015 | $4,474 | $74,490 |
| 2014 | $4,474 | $74,490 |
| 2013 | $4,474 | $74,490 |
| 2012 | -- | $74,490 +1.1% |
| 2011 | -- | $73,710 +2.7% |
| 2010 | -- | $71,750 +1% |
| 2009 | -- | $71,040 +5.1% |
| 2007 | -- | $67,590 +5.2% |
| 2005 | -- | $64,250 +14.9% |
| 2004 | $3,341 +7.6% | $55,910 +8.1% |
| 2003 | $3,104 +8% | $51,720 +1.3% |
| 2002 | $2,873 | $51,040 +14.8% |
| 2001 | -- | $44,470 +3.4% |
| 2000 | $2,520 | $43,020 |
Find assessor info on the county website
Neighborhood: 62025
Nearby homes
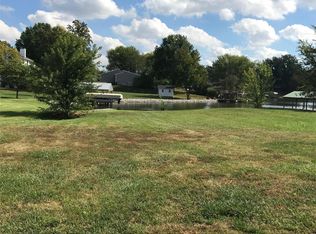
- $383,7000.26 acres103 Shore Dr SW, Edwardsville, IL 62025Off Market
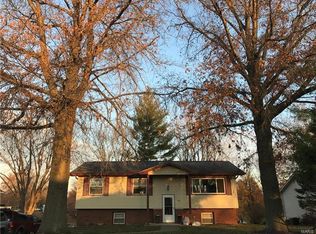
- $399,6003 bd2 ba1.4k sqft101 Shore Dr SW, Edwardsville, IL 62025Off Market
- $8,100-- bd-- ba-- sqftShore Dr SW, Edwardsville, IL 62025Off Market
- $447,3003 bd3 ba2k sqft100 Shore Dr SW, Edwardsville, IL 62025Off Market
- $18,360-- bd-- ba-- sqft125 Shore Dr SW, Edwardsville, IL 62025Off Market
- $285,8003 bd3 ba1.8k sqft126 Shore Dr SW, Edwardsville, IL 62025Off Market
- $18,7005,401 sqft124 Shore Dr SW, Edwardsville, IL 62025Pending
- $294,0003 bd2 ba1.5k sqft127 Shore Dr SW, Edwardsville, IL 62025Off Market
Nearby schools
GreatSchools rating
- NAMidway SchoolGrades: PK-2Distance: 1.5 mi
- 6/10Lincoln Middle SchoolGrades: 6-8Distance: 7.7 mi
- 6/10Edwardsville High SchoolGrades: 9-12Distance: 9.1 mi
Schools provided by the listing agent
- Elementary: Edwardsville Dist 7
- Middle: Edwardsville Dist 7
- High: Edwardsville
Source: MARIS. This data may not be complete. We recommend contacting the local school district to confirm school assignments for this home.
Get a cash offer in 3 minutes
Find out how much your home could sell for in as little as 3 minutes with a no-obligation cash offer.
Estimated market value
$517,300
Get a cash offer in 3 minutes
Find out how much your home could sell for in as little as 3 minutes with a no-obligation cash offer.
Estimated market value
$517,300
- Illinois
- Madison County
- Edwardsville
- 62025
- 102 Shore Dr SW
