Skip main navigation
Sold for $192,500
  • $192,500

    102 Short Drive, Williamston, NC 27892

    3beds
    1,822sqft
    Single Family Residence
    Built in 1959
    0.57 Acres Lot
    $219,300 Zestimate®
    $106/sqft
    $1,187 Estimated rent

    Home value

    $219,300

    $206,000 - $232,000

    $1,187/mo

    Zestimate® history
    Loading
    Loading...

    Owner options

    List your home for rent

    $1,187/mo

    Rent Zestimate®

    Find your next renter with Zillow Rental Manager. Plus, with online applications, you can quickly screen prospective tenants – for free.

    Learn more

    $1,187/mo

    Rent Zestimate®

    Refinance and save

    $1,290/mo

    Est. payment

    Refinancing to a lower rate could help reduce your monthly payments and save thousands over the life of the loan.

    See today's rates

    $1,290/mo

    Est. payment

    Explore your selling options

    Work with a Zillow partner agent

    Leverage their expertise and Zillow's premium Showcase listings to get your home seen by more buyers.

    Get started

    List with your own agent

    Get your home in front of millions of buyers by listing it on Zillow.

    Learn how to do it

    Sell it yourself

    Take full control of how buyers see your home on Zillow by listing For Sale by Owner (FSBO).

    List your home

    What's special

    Recessed lightingTiled walk-in showerDecorative lightingCeiling fansAwesome wide crown mouldingAttractive shelved service deskNew arch
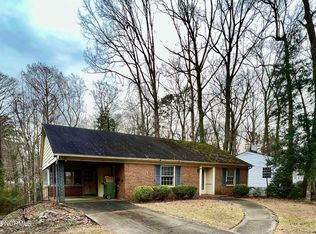
    STUNNING! DELIGHTFUL! CHARMING! This 3 Bedroom, 2 Bath Home is heartfully captivating! As you enter, the Welcoming Open Foyer will introduce you to the expansive & alluring FLR & FDR, that features an eye-catching centered Wood Burning FP w/ Dental Moulding accent & an enhanced, Light Casing Picture Window. The Open Foyer will also take you to the gratifying & sizable Light Reflecting Tri-Family Area/Den, Bkfast Dining & the boast of a fully Applianced DREAM Kitchen w/Bkfast Bar, ample Counter space & lots of Cabinets. This Dedicated area of the Home also has a Brick-faced Woodburning FP, an attractive Shelved Service Desk & a Wet Bar. Oh, and you will rave over the appealing & accommodating Baths! The ensuite Bath has Dbl. Vanity, a Mirrored Make-up Dresser & the luxury of a Jacuzzi Tub. The 2nd Bath w/Single Vanity has a lg. Tiled Walk-in Shower. Awesome Wide Crown Moulding, Chair Rail, Decorative Lighting, Recessed Lighting & Ceiling Fans abound thru-out the Home. Glowing HW Floors! Tile, Vinyl & Carpet impressively designed. Convenient Utility Closet. Heat Pump HVAC. New Arch. Roof (Oct. 2023) There's a very Attractive & Obliging Wood Railed Covered Back Porch for your morning and evening enjoyment! And this restful and entertaining Porch has an agreeable Brick Patio at the end of the steps. There is an Attached Dbl. Garage w/Storage. And there's a Basement for those Extra Saves & Put-aways. Lovely Established Neighborhood. A MUST SEE to BELIEVE! THIS HOME Will Capture Your Heart..... Sellers are packing to move so please excuse the boxes.

    Zillow last checked:

    Listing updated:

    Listed by:

    Jacki A Bryant 252-558-2206,

    ROANOKE REALTY TEAM,

    JANIE BRYANT 252-802-1234,

    ROANOKE REALTY TEAM

    Bought with:

    Leatrice Tinsley, 296574

    Coldwell Banker Howard Perry & Walston

    Source: Hive MLS,MLS#: 100414603MLS LogoOriginating MLS: Coastal Plains Association of Realtors

    Facts & features

    Interior

    Bedrooms & bathrooms
    • Bedrooms: 3
    • Bathrooms: 2
    • Full bathrooms: 2
    Rooms
    • Room types: Dining Room
    Primary bedroom
    • Level: Primary Living Area
    Dining room
    • Features: Combination, Formal
    Heating
    • Fireplace(s), Heat Pump, Electric
    Cooling
    • Central Air, Heat Pump
    Appliances
    • Included: Vented Exhaust Fan, Electric Oven, Electric Cooktop, Built-In Microwave, Washer, Refrigerator, Dryer, Dishwasher, Wall Oven
    • Laundry: Dryer Hookup, Washer Hookup, Laundry Closet
    Features
    • Master Downstairs, Ceiling Fan(s), Pantry, Walk-in Shower, Wet Bar, Basement, Blinds/Shades
    • Flooring: Carpet, Tile, Vinyl, Wood
    • Doors: Storm Door(s)
    • Windows: Storm Window(s), Thermal Windows
    • Basement: Exterior Entry
    • Attic: Partially Floored,Pull Down Stairs
    Interior area
    • Total structure area: 1,822
    • Total interior livable area: 1,822 sqft

    Property

    Parking
    • Total spaces: 2
    • Parking features: Garage Faces Front, Attached, Concrete, Off Street, On Site, Paved
    • Has attached garage: Yes
    • Uncovered spaces: 2
    Features
    • Levels: One
    • Stories: 1
    • Patio & porch: Covered, Patio, Porch
    • Exterior features: Storm Doors
    • Pool features: None
    • Fencing: Back Yard,Partial
    • Waterfront features: None
    Lot
    • Size: 0.57 Acres
    • Dimensions: 125 x 200
    • Features: Open Lot, See Remarks
    Details
    • Additional structures: Shed(s), Storage
    • Parcel number: 0501000
    • Zoning: R-10
    • Special conditions: Standard

    Construction

    Type & style
    • Home type: SingleFamily
    • Property subtype: Single Family Residence
    Materials
    • Brick Veneer
    • Foundation: Crawl Space
    • Roof: Architectural Shingle
    Condition
    • New construction: No
    • Year built: 1959

    Utilities & green energy

    • Sewer: Public Sewer
    • Water: Public
    • Utilities for property: Sewer Available, Water Available

    Community & HOA

    Community
    • Security: Smoke Detector(s)
    • Subdivision: Not In Subdivision
    HOA
    • Has HOA: No
    • Amenities included: None
    Location
    • Region: Williamston

    Financial & listing details

    • Price per square foot: $106/sqft
    • Tax assessed value: $105,780
    • Annual tax amount: $1,052
    • Date on market: 8/2/2025
    • Cumulative days on market: 76 days
    • Listing agreement: Exclusive Right To Sell
    • Listing terms: Cash,Conventional
    • Road surface type: Paved

    Price history

    DateEventPrice
    3/11/2024Sold$192,500-1.1%$106/sqft
    Source: Hive MLS #100414603 Report a problem
    2/12/2024Pending sale$194,700$107/sqft
    Source: Hive MLS #100414603 Report a problem
    1/11/2024Listed for sale$194,700$107/sqft
    Source: Hive MLS #100414603 Report a problem
    12/26/2023Pending sale$194,700$107/sqft
    Source: Hive MLS #100414603 Report a problem
    11/14/2023Listed for sale$194,700$107/sqft
    Source: Hive MLS #100414603 Report a problem

    Public tax history

    YearProperty taxesTax assessment
    2024$1,052 $105,780
    2023$1,052 +1.3%$105,780
    2022$1,039 $105,780
    2021$1,039 +1%$105,780
    2020$1,029 $105,780
    2019$1,029 +2.1%$105,780
    2018$1,008 $105,780
    2017$1,008 -5.2%$105,780 -12.8%
    2015$1,063 +1.7%$121,280
    2014$1,045 +7.2%$121,280
    2012$975 $121,280 0%
    2011-- $121,290
    Find assessor info on the county website

    Neighborhood: 27892

    Nearby schools

    GreatSchools rating
    Get pre-qualified for a loan
    At Zillow Home Loans, we can pre-qualify you in as little as 5 minutes with no impact to your credit score.

    An equal housing lender. NMLS #10287.