Skip main navigation
Sold for $515,000
Street View
  • $515,000

    102 Sidney David St, Warner Robins, GA 31088

    4beds
    3,051sqft
    Single Family Residence, Residential
    Built in 2020
    0.66 Acres Lot
    $552,900 Zestimate®
    $169/sqft
    $3,172 Estimated rent

    Home value

    $552,900

    $525,000 - $581,000

    $3,172/mo

    Zestimate® history
    Loading
    Loading...

    Owner options

    List your home for rent

    $3,172/mo

    Rent Zestimate®

    Find your next renter with Zillow Rental Manager. Plus, with online applications, you can quickly screen prospective tenants – for free.

    Learn more

    $3,172/mo

    Rent Zestimate®

    Refinance and save

    $3,152/mo

    Est. payment

    Refinancing to a lower rate could help reduce your monthly payments and save thousands over the life of the loan.

    See today's rates

    $3,152/mo

    Est. payment

    Explore your selling options

    Work with a Zillow partner agent

    Leverage their expertise and Zillow's premium Showcase listings to get your home seen by more buyers.

    Get started

    List with your own agent

    Get your home in front of millions of buyers by listing it on Zillow.

    Learn how to do it

    Sell it yourself

    Take full control of how buyers see your home on Zillow by listing For Sale by Owner (FSBO).

    List your home

    What's special

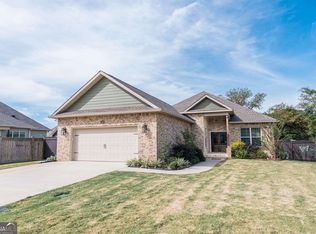
    Resort Style Luxury Living nestled in one of the finest neighborhoods. This stunning 4-bedroom, 2.5-bath luxury home is loaded with upgrades & ready for you to move in. Enter through the grand double doors into a spacious foyer that sets the tone for the elegance you'll find throughout. The gourmet kitchen features gleaming granite countertops, gas stove, large island & stylish upgraded light fixtures throughout. Perfect for both cooking and entertaining. Retreat to your massive primary suite, complete w/ new herringbone tile flooring, double raised vanities, walk-in closets, oversized shower, tanning bed, & a relaxing jacuzzi tub. Your outdoor oasis awaits w/ a 15x30 kidney-shaped pool, hot tub, covered patio, & a dedicated grilling pad. Enjoy ultimate privacy with a fenced yard featuring three convenient gates. This home is designed for convenience and efficiency w/ a full yard sprinkler system, spacious 3-car garage, 2 HVAC units, and a tankless water heater. Don't miss out on this incredible opportunity to own a piece of luxury. Call today to schedule your personal tour.

    Zillow last checked:

    Listing updated:

    Listed by:

    Angela Woods 478-538-3503,

    Maximum One Platinum Realtors

    Bought with:

    Ann Callaway, 141049

    Re/Max Cutting Edge Realty

    Source: MGMLS,MLS#: 175335MLS Logo

    Facts & features

    Interior

    Bedrooms & bathrooms
    • Bedrooms: 4
    • Bathrooms: 3
    • Full bathrooms: 2
    • 1/2 bathrooms: 1
    Primary bedroom
    • Features: His and Hers Closets, Walk-In Closet(s), Double Vanity, Granite Counters, Ceramic Tile, Tile Flooring
    • Level: First
    Kitchen
    • Features: Kitchen Island, Granite Counters, Pantry
    • Level: First
    Heating
    • Electric, Heat Pump
    Cooling
    • Heat Pump, Electric
    Appliances
    • Included: Dishwasher, Disposal, Double Oven, Dryer, Gas Range, Microwave, Refrigerator, Tankless Water Heater, Washer
    • Laundry: Main Level, In Hall
    Features
    • Ceramic Tile, Double Vanity, Granite Counters, His and Hers Closets, Kitchen Island, Pantry, Walk-In Closet(s)
    • Flooring: Carpet, Other, Tile
    • Basement: None
    • Number of fireplaces: 1
    • Fireplace features: Double Sided, Family Room, Gas Log
    Interior area
    • Total structure area: 3,051
    • Total interior livable area: 3,051 sqft
    • Finished area above ground: 3,051
    • Finished area below ground: 0

    Property

    Parking
    • Parking features: Garage, Driveway, Attached
    • Has attached garage: Yes
    • Has uncovered spaces: Yes
    Features
    • Levels: One and One Half
    • Patio & porch: Front Porch, Covered, Patio
    • Exterior features: Sprinkler System
    • Has spa: Yes
    • Spa features: Heated
    • Fencing: Fenced
    • Waterfront features: None
    Lot
    • Size: 0.66 Acres
    • Dimensions: 28749
    Details
    • Parcel number: 0W1640 066000
    • Horse amenities: None

    Construction

    Type & style
    • Home type: SingleFamily
    • Architectural style: Other
    • Property subtype: Single Family Residence, Residential
    Materials
    • Brick, Fiber Cement
    • Foundation: Slab
    • Roof: Shingle
    Condition
    • New construction: No
    • Year built: 2020
    Details
    • Warranty included: Yes

    Utilities & green energy

    • Sewer: Public Sewer
    • Water: Public
    • Utilities for property: Cable Available, Electricity Available, Natural Gas Available, Sewer Available, Underground Utilities, Water Available

    Community & neighborhood

    Security
    • Security features: Smoke Detector(s)
    Community
    • Community features: None
    Location
    • Region: Warner Robins
    • Subdivision: David's Place

    Other

    Other facts
    • Listing agreement: Exclusive Right To Sell
    • Listing terms: Cash,Conventional,FHA,VA Loan

    Price history

    DateEventPrice
    9/24/2024Sold$515,000-1.9%$169/sqft
    Source: MGMLS #175335 Report a problem
    9/9/2024Pending sale$525,000$172/sqft
    Source: CGMLS #243618 Report a problem
    8/2/2024Listed for sale$525,000$172/sqft
    Source: CGMLS #243618 Report a problem
    7/14/2024Pending sale$525,000$172/sqft
    Source: CGMLS #243618 Report a problem
    6/8/2024Listed for sale$525,000$172/sqft
    Source: CGMLS #243618 Report a problem

    Public tax history

    YearProperty taxesTax assessment
    2025$1,731 -64.4%$202,640 +21.5%
    2024$4,867 -8.2%$166,840 +3%
    2023$5,304 +10.4%$161,960 +11.6%
    2022$4,805 +17.9%$145,160 +17.9%
    2021$4,075 +1433.7%$123,120 +1439%
    2020$266 $8,000
    2019$266 $8,000

    Find assessor info on the county website

    Neighborhood: 31088

    Nearby schools

    GreatSchools rating
    Schools provided by the listing agent
    • Elementary: Quail Run Elementary
    • Middle: Thomson Middle
    • High: Northside High

    Source: MGMLS. This data may not be complete. We recommend contacting the local school district to confirm school assignments for this home.

    Get pre-qualified for a loan
    At Zillow Home Loans, we can pre-qualify you in as little as 5 minutes with no impact to your credit score.

    An equal housing lender. NMLS #10287.

    Sell for more on Zillow
    Get a Zillow Showcase℠ listing at no additional cost and you could sell for .
    $552,900
    2% more
    +$11,058
    With Zillow Showcase(estimated)
    $563,958