Skip main navigation
Sold
  • Price Unknown

    102 Silver Leaf Dr, Sunset, TX 76270

    3beds
    2,721sqft
    Farm, Single Family Residence
    Built in 2020
    5.01 Acres Lot
    $838,200 Zestimate®
    $--/sqft
    $3,580 Estimated rent

    Home value

    $838,200

    $780,000 - $897,000

    $3,580/mo

    Zestimate® history
    Loading
    Loading...

    Owner options

    List your home for rent

    $3,580/mo

    Rent Zestimate®

    Find your next renter with Zillow Rental Manager. Plus, with online applications, you can quickly screen prospective tenants – for free.

    Learn more

    $3,580/mo

    Rent Zestimate®

    Refinance and save

    $350/mo

    Est. payment

    Refinancing to a lower rate could help reduce your monthly payments and save thousands over the life of the loan.

    See today's rates

    $350/mo

    Est. payment

    Explore your selling options

    Work with a Zillow partner agent

    Leverage their expertise and Zillow's premium Showcase listings to get your home seen by more buyers.

    Get started

    List with your own agent

    Get your home in front of millions of buyers by listing it on Zillow.

    Learn how to do it

    Sell it yourself

    Take full control of how buyers see your home on Zillow by listing For Sale by Owner (FSBO).

    List your home

    What's special

    Stunning poolLarge metal shopRustic stone fireplaceModern farmhouseHot tubMaster suiteCommunity pool
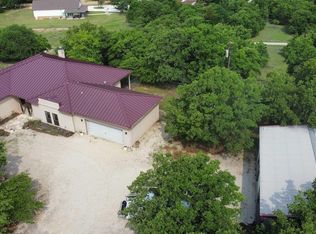
    Well-designed custom home, stunning pool, 30X40 shop with 2-car carport, and spacious rooms are just some of the many features that make this home unforgettable! Nestled in the wooded hills of Silver Lakes Ranch on Amon Carter Lake, this modern farmhouse has everything you need! Open-concept kitchen and living with a rustic stone fireplace are perfect for entertaining and enjoying the country life. Large picture windows invite you to relax outdoors by a gorgeous pool with hot tub and waterfall. Large metal shop has covered parking in the back and front as well as ample workspace inside. Every bedroom and closet in the home are notably spacious and well laid out. This house has so many added features like a walk-in pantry, media room, master suite that connects to the laundry, and extra closet space and storage. With just an hour commute to DFW and shared features like a community pool, playground, and security, this home is a must-see! Seller is offering $5,000 in closing credits!

    Zillow last checked:

    Listing updated:

    Listed by:

    Kaysi Hamilton 0797214 940-627-9040,

    Parker Properties Real Estate 940-627-9040,

    Tracey Taylor 0651831 940-210-5090,

    Parker Properties Real Estate

    Bought with:

    Shawna Jackson

    Prime Realty, LLC

    Source: NTREIS,MLS#: 20261992

    Facts & features

    Interior

    Bedrooms & bathrooms
    • Bedrooms: 3
    • Bathrooms: 3
    • Full bathrooms: 2
    • 1/2 bathrooms: 1
    Primary bedroom
    • Features: En Suite Bathroom, Walk-In Closet(s)
    • Level: First
    • Dimensions: 16 x 15
    Bedroom
    • Features: Walk-In Closet(s)
    • Level: First
    • Dimensions: 14 x 12
    Bedroom
    • Features: Walk-In Closet(s)
    • Level: First
    • Dimensions: 13 x 12
    Bathroom
    • Features: Built-in Features, Dual Sinks, Double Vanity, En Suite Bathroom, Granite Counters, Separate Shower, Walk-In Closet(s)
    • Level: First
    • Dimensions: 30 x 9
    Bathroom
    • Features: Built-in Features, Granite Counters, Jack and Jill Bath, Separate Shower
    • Level: First
    • Dimensions: 13 x 6
    Dining room
    • Level: First
    • Dimensions: 13 x 8
    Half bath
    • Features: Granite Counters
    • Level: First
    • Dimensions: 9 x 7
    Kitchen
    • Features: Built-in Features, Granite Counters, Kitchen Island, Walk-In Pantry
    • Level: First
    • Dimensions: 18 x 17
    Laundry
    • Features: Built-in Features
    • Level: First
    • Dimensions: 11 x 9
    Living room
    • Features: Fireplace
    • Level: First
    • Dimensions: 28 x 19
    Media room
    • Level: First
    • Dimensions: 16 x 14
    Heating
    • Central, ENERGY STAR/ACCA RSI Qualified Installation, ENERGY STAR Qualified Equipment, Fireplace(s), Heat Pump, Propane
    Cooling
    • Central Air, Ceiling Fan(s), ENERGY STAR Qualified Equipment, Heat Pump
    Appliances
    • Included: Double Oven, Dishwasher, Electric Cooktop, Disposal, Ice Maker, Microwave
    • Laundry: Washer Hookup, Electric Dryer Hookup
    Features
    • Decorative/Designer Lighting Fixtures, Double Vanity, Granite Counters, Kitchen Island, Open Floorplan, Pantry, Vaulted Ceiling(s), Walk-In Closet(s), Wired for Sound
    • Flooring: Carpet, Tile
    • Has basement: No
    • Number of fireplaces: 2
    • Fireplace features: Insert, Family Room, Gas, Gas Log, Outside, Propane, Ventless
    Interior area
    • Total interior livable area: 2,721 sqft

    Property

    Parking
    • Total spaces: 4
    • Parking features: Additional Parking, Circular Driveway, Covered, Carport, Detached Carport, Driveway, Garage, Garage Faces Side, RV Access/Parking
    • Attached garage spaces: 2
    • Carport spaces: 2
    • Covered spaces: 4
    • Has uncovered spaces: Yes
    Features
    • Levels: One
    • Stories: 1
    • Patio & porch: Rear Porch, Covered, Front Porch
    • Exterior features: Lighting, Rain Gutters
    • Pool features: Gunite, Heated, In Ground, Outdoor Pool, Pool, Pool Sweep, Pool/Spa Combo, Waterfall, Water Feature, Community
    • Fencing: None
    • Body of water: Amon G. Carter
    Lot
    • Size: 5.01 Acres
    • Features: Acreage, Cleared, Hardwood Trees, Landscaped, Pond on Lot, Many Trees, Sprinkler System, Wooded
    • Residential vegetation: Cleared, Grassed, Partially Wooded, Brush
    Details
    • Additional structures: Workshop
    • Parcel number: R000023187

    Construction

    Type & style
    • Home type: SingleFamily
    • Architectural style: Farmhouse,Modern,Detached
    • Property subtype: Farm, Single Family Residence
    Materials
    • Board & Batten Siding, Rock, Stone
    • Foundation: Slab
    • Roof: Composition,Metal
    Condition
    • Year built: 2020

    Utilities & green energy

    • Sewer: Aerobic Septic, Septic Tank
    • Water: Community/Coop
    • Utilities for property: Electricity Available, Electricity Connected, Propane, Overhead Utilities, Septic Available, Separate Meters, Water Available
    Green energy
    • Energy efficient items: HVAC, Insulation, Lighting, Thermostat, Windows

    Community & HOA

    Community
    • Features: Boat Facilities, Clubhouse, Fitness Center, Fishing, Lake, Playground, Pool
    • Security: Carbon Monoxide Detector(s), Smoke Detector(s), Security Guard
    • Subdivision: Silver Lakes Ranch
    HOA
    • Has HOA: Yes
    • Services included: All Facilities, Security
    • HOA fee: $350 annually
    • HOA name: Silver Lakes Ranch Property Owners Association
    • HOA phone: 940-252-4364
    Location
    • Region: Sunset

    Financial & listing details

    • Tax assessed value: $1,039,140
    • Annual tax amount: $5,733
    • Date on market: 8/17/2023
    • Cumulative days on market: 175 days
    • Listing terms: Cash,Conventional,FHA,VA Loan
    • Exclusions: Minerals, refrigerator, washer, dryer
    • Electric utility on property: Yes
    • Road surface type: Asphalt

    Price history

    DateEventPrice
    9/8/2023Sold--
    Source: NTREIS #20261992 Report a problem
    8/25/2023Pending sale$799,000$294/sqft
    Source: NTREIS #20261992 Report a problem
    8/18/2023Contingent$799,000$294/sqft
    Source: NTREIS #20261992 Report a problem
    7/30/2023Price change$799,000-2.6%$294/sqft
    Source: NTREIS #20261992 Report a problem
    7/20/2023Price change$820,000-1.1%$301/sqft
    Source: NTREIS #20261992 Report a problem
    6/17/2023Price change$829,000-0.6%$305/sqft
    Source: NTREIS #20261992 Report a problem
    4/11/2023Price change$834,000-0.6%$307/sqft
    Source: NTREIS #20261992 Report a problem
    3/8/2023Price change$839,000-1.2%$308/sqft
    Source: NTREIS #20261992 Report a problem
    2/22/2023Listed for sale$849,000$312/sqft
    Source: NTREIS #20261992 Report a problem

    Public tax history

    YearProperty taxesTax assessment
    2025$3,224 -34.2%$1,039,140 +32.4%
    2024$4,899 +1.1%$784,950 +68.2%
    2023$4,846 +40.8%$466,700 +8.4%
    2022$3,442 +125.1%$430,450 +27%
    2021$1,529 -13.7%$338,830 +7.8%
    2020$1,773 +972.1%$314,220 +945.3%
    2018$165 $30,060
    2017-- $30,060
    2016-- $30,060
    2015-- $30,060
    2014-- $30,060
    Find assessor info on the county website

    Neighborhood: 76270

    Nearby schools

    GreatSchools rating
    Schools provided by the listing agent
    • Elementary: Bowie
    • High: Bowie
    • District: Bowie ISD

    Source: NTREIS. This data may not be complete. We recommend contacting the local school district to confirm school assignments for this home.

    Get a cash offer in 3 minutes
    Find out how much your home could sell for in as little as 3 minutes with a no-obligation cash offer.
    Estimated market value
    $838,200
    Get a cash offer in 3 minutes
    Find out how much your home could sell for in as little as 3 minutes with a no-obligation cash offer.
    Estimated market value
    $838,200