Skip main navigation
Off market
  • $440,100

    102 Silverwood Dr, Ovilla, TX 75154

    4beds
    2,590sqft
    Single Family Residence
    Built in 1984
    1 Acres Lot
    $440,100 Zestimate®
    $170/sqft
    $3,372 Estimated rent

    Home value

    $440,100

    $418,000 - $462,000

    $3,372/mo

    Zestimate® history
    Loading
    Loading...

    Owner options

    List your home for rent

    $3,372/mo

    Rent Zestimate®

    Find your next renter with Zillow Rental Manager. Plus, with online applications, you can quickly screen prospective tenants – for free.

    Learn more

    $3,372/mo

    Rent Zestimate®

    Refinance and save

    $2,934/mo

    Est. payment

    Refinancing to a lower rate could help reduce your monthly payments and save thousands over the life of the loan.

    See today's rates

    $2,934/mo

    Est. payment

    Explore your selling options

    Work with a Zillow partner agent

    Leverage their expertise and Zillow's premium Showcase listings to get your home seen by more buyers.

    Get started

    List with your own agent

    Get your home in front of millions of buyers by listing it on Zillow.

    Learn how to do it

    Sell it yourself

    Take full control of how buyers see your home on Zillow by listing For Sale by Owner (FSBO).

    List your home

    What's special

    Midlothian isdSpacious bathroomFresh flooringStorage roomMaster bedroom

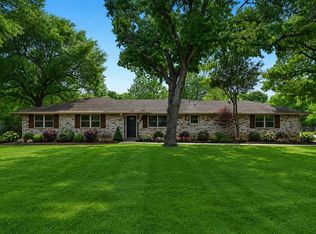
    Welcome to your new home in the highly sought after Midlothian ISD! Escape the hustle & bustle of the city life and enjoy the peace & tranquility of a small community with NO HOA. 1 livestock per half acre is allowed! The fresh flooring & paint provides a clean & modern atmosphere, allowing you to effortlessly incorporate your personal style & decor. Located off the kitchen includes the addition with a 4th bed, 2nd living area or man cave, storage room, & office or craft room. This heavily treed, 1 ac property provides plenty of private outdoor space to enjoy activities, gardening or to simply spread out. A 12x12 shed is available for additional storage for tools & equipment. The master bedroom features a spacious bathroom, a door leading to its own patio, & two closets for plenty of storage! The long driveway extends past the wood fence, perfect to park your RV. Don’t miss out on this opportunity to be in a prime location, with abundant space & desirable features! USDA loan eligible.

    This property is not currently displayed as for sale or rent on Zillow. This may be different from what's on other websites or public sources.
    Zillow last checked:

    Listing updated:

    Listed by:

    Courtney Hooper 0732393 972-836-9295,

    JPAR - Central Metro 972-836-9295

    Bought with:

    Briana Hughes-Minor

    The Hughes Group Real Estate

    Source: NTREIS,MLS#: 20367801

    Facts & features

    Interior

    Bedrooms & bathrooms
    • Bedrooms: 4
    • Bathrooms: 2
    • Full bathrooms: 2
    Primary bedroom
    • Level: First
    • Dimensions: 14 x 17
    Bedroom
    • Level: First
    • Dimensions: 10 x 11
    Bedroom
    • Level: First
    • Dimensions: 10 x 14
    Bedroom
    • Features: Linen Closet
    • Level: First
    • Dimensions: 12 x 14
    Primary bathroom
    • Features: En Suite Bathroom, Separate Shower
    • Level: First
    • Dimensions: 9 x 10
    Bathroom
    • Level: First
    • Dimensions: 5 x 6
    Bonus room
    • Level: First
    • Dimensions: 8 x 13
    Dining room
    • Level: First
    • Dimensions: 7 x 10
    Game room
    • Level: First
    • Dimensions: 10 x 14
    Kitchen
    • Features: Breakfast Bar, Built-in Features, Granite Counters, Pantry
    • Level: First
    • Dimensions: 10 x 11
    Living room
    • Features: Built-in Features
    • Level: First
    • Dimensions: 17 x 19
    Storage room
    • Level: First
    • Dimensions: 9 x 13
    Heating
    • Central, Electric
    Cooling
    • Central Air, Electric
    Appliances
    • Included: Dishwasher, Electric Cooktop, Electric Oven, Electric Water Heater, Disposal, Microwave, Refrigerator
    • Laundry: Washer Hookup, Electric Dryer Hookup
    Features
    • Granite Counters, High Speed Internet
    • Flooring: Carpet, Laminate
    • Has basement: No
    • Number of fireplaces: 1
    • Fireplace features: Masonry
    Interior area
    • Total interior livable area: 2,590 sqft

    Property

    Parking
    • Parking features: Driveway
    • Has uncovered spaces: Yes
    Features
    • Levels: One
    • Stories: 1
    • Patio & porch: Covered
    • Exterior features: Storage
    • Pool features: None
    • Fencing: Chain Link,Wood
    Lot
    • Size: 1 Acres
    • Features: Acreage, Back Yard, Interior Lot, Lawn, Many Trees
    Details
    • Parcel number: 168211

    Construction

    Type & style
    • Home type: SingleFamily
    • Architectural style: Traditional,Detached
    • Property subtype: Single Family Residence
    • Attached to another structure: Yes
    Materials
    • Foundation: Slab
    • Roof: Composition
    Condition
    • Year built: 1984

    Utilities & green energy

    • Sewer: Septic Tank
    • Water: Public
    • Utilities for property: Septic Available, Water Available

    Community & HOA

    Community
    • Subdivision: Woodlawn Ac #2
    HOA
    • Has HOA: No
    Location
    • Region: Ovilla

    Financial & listing details

    • Price per square foot: $170/sqft
    • Tax assessed value: $383,953
    • Annual tax amount: $5,937
    • Date on market: 7/7/2023
    • Cumulative days on market: 9 days
    • Listing terms: Cash,Conventional,FHA,VA Loan
    • Exclusions: Large safe excluded, but is negotiable

    Price history

    DateEventPrice
    8/15/2023Sold--
    Source: NTREIS #20367801 Report a problem
    8/8/2023Pending sale$410,000$158/sqft
    Source: NTREIS #20367801 Report a problem
    7/16/2023Contingent$410,000$158/sqft
    Source: NTREIS #20367801 Report a problem
    7/7/2023Listed for sale$410,000$158/sqft
    Source: NTREIS #20367801 Report a problem

    Public tax history

    YearProperty taxesTax assessment
    2025$5,605 -27.4%$383,953 -1.6%
    2024$7,718 +75.3%$390,389 +32.5%
    2023$4,403 -11.5%$294,606 +10%
    2022$4,975 $267,824 +10%
    2021-- $243,476 +10%
    2020-- $221,342 -10.4%
    2019$4,262 +22.7%$247,040 +12.1%
    2018$3,472 $220,470 +39.8%
    2017$3,472 +1.3%$157,670 +2.8%
    2016$3,429 +6.5%$153,440 +5.9%
    2015$3,220 $144,870 +3.1%
    2014$3,220 $140,520 +2.6%
    2013-- $136,950 +1.8%
    2012-- $134,520 -1.8%
    2011-- $137,030 -0.2%
    2010-- $137,270 -2.5%
    2009-- $140,840 +6.9%
    2008-- $131,700 +2.8%
    2007-- $128,160 +7.6%
    2006-- $119,080 +0.4%
    2005-- $118,590 -1%
    2004-- $119,740
    Find assessor info on the county website

    Neighborhood: 75154

    Nearby schools

    GreatSchools rating
    Schools provided by the listing agent
    • Elementary: Dolores McClatchey
    • Middle: Walnut Grove
    • High: Heritage
    • District: Midlothian ISD

    Source: NTREIS. This data may not be complete. We recommend contacting the local school district to confirm school assignments for this home.

    Get a cash offer in 3 minutes
    Find out how much your home could sell for in as little as 3 minutes with a no-obligation cash offer.
    Estimated market value
    $440,100
    Get a cash offer in 3 minutes
    Find out how much your home could sell for in as little as 3 minutes with a no-obligation cash offer.
    Estimated market value
    $440,100