Skip main navigation
Closed
  • $205,000

    102 Sleepy Ln, Warner Robins, GA 31088

    3beds
    1,342sqft
    Single Family Residence
    Built in 1988
    0.4 Acres Lot
    $206,000 Zestimate®
    $153/sqft
    $1,550 Estimated rent

    Home value

    $206,000

    $190,000 - $225,000

    $1,550/mo

    Zestimate® history
    Loading
    Loading...

    Owner options

    List your home for rent

    $1,550/mo

    Rent Zestimate®

    Find your next renter with Zillow Rental Manager. Plus, with online applications, you can quickly screen prospective tenants – for free.

    Learn more

    $1,550/mo

    Rent Zestimate®

    Refinance and save

    $1,336/mo

    Est. payment

    Refinancing to a lower rate could help reduce your monthly payments and save thousands over the life of the loan.

    See today's rates

    $1,336/mo

    Est. payment

    Explore your selling options

    Work with a Zillow partner agent

    Leverage their expertise and Zillow's premium Showcase listings to get your home seen by more buyers.

    Get started

    List with your own agent

    Get your home in front of millions of buyers by listing it on Zillow.

    Learn how to do it

    Sell it yourself

    Take full control of how buyers see your home on Zillow by listing For Sale by Owner (FSBO).

    List your home

    What's special

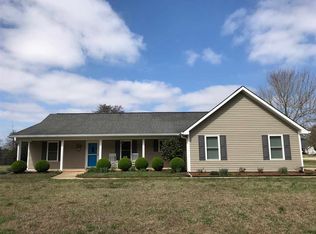
    ADORABLE, 1 STORY HOME FULL OF CHARM LOCATED ON LARGE .40 ACRE CORNER LOT WITH RECENT UPDATES & ZONED COUNTY TAXES ONLY! This well-maintained 3-bedroom, 2-bath home sits on a spacious .40-acre corner lot, zoned for a premier school district and county taxes only. Recent updates include NEW EXTERIOR PAINT, a NEW ROOF, and UPGRADED INSULLATION IN ATTIC, offering both peace of mind and improved energy efficiency. Relax on the welcoming rocking-chair front porch with a beautiful front door leading into the foyer, which opens to a spacious great room featuring a vaulted ceiling, decorative exposed beam, and a cozy wood-burning fireplace-perfect for chilly evenings. The fireplace is accented by a floor-to-ceiling stone surround, hearth, and custom mantle, creating a stunning focal point. The interior showcases Luxury Vinyl Plank flooring throughout - NO CARPET - and a popular open floor plan ideal for everyday living and entertaining. The kitchen features fresh paint, chair rail and beadboard accents, along with stainless steel appliances including the refrigerator, and convenient access to the dining area. The primary suite offers a comfortable space for a restful night and a private bath with an oversized vanity, separate shower, and large garden tub for relaxing bubble baths. Two additional guest bedrooms are conveniently located near the updated guest bath, which includes a new vanity, fresh paint, and new flooring. Outdoor living truly shines with a huge fully fenced backyard and an extended patio that is perfect for entertaining friends and family. Additional features include a metal carport in the backyard for extra storage, blinds throughout, and a 2-car side-entry garage. This Precious Home is Located in an established subdivision offering peace and quiet, yet just minutes from shopping, restaurants, entertainment, I-75, schools, RAFB, and more and provides comfort, space, and convenience in one inviting package. Call Today for Your Private Showing!

    Zillow last checked:

    Listing updated:

    Listed by:

    Ilia B Durham 478-808-1298,

    Landmark Realty

    Bought with:

    William L Hudson, 144231

    Hudson Realty Inc

    Source: GAMLS,MLS#: 10655529MLS Logo

    Facts & features

    Interior

    Bedrooms & bathrooms
    • Bedrooms: 3
    • Bathrooms: 2
    • Full bathrooms: 2
    • Main level bathrooms: 2
    • Main level bedrooms: 3
    Dining room
    • Features: Dining Rm/Living Rm Combo
    Heating
    • Central, Electric, Heat Pump, Hot Water
    Cooling
    • Ceiling Fan(s), Central Air, Electric
    Appliances
    • Included: Electric Water Heater, Oven/Range (Combo), Refrigerator, Stainless Steel Appliance(s)
    • Laundry: Common Area
    Features
    • Beamed Ceilings, Master On Main Level, Separate Shower, Soaking Tub, Vaulted Ceiling(s)
    • Flooring: Vinyl
    • Windows: Double Pane Windows
    • Basement: None
    • Attic: Pull Down Stairs
    • Number of fireplaces: 1
    • Fireplace features: Family Room
    • Common walls with other units/homes: No Common Walls
    Interior area
    • Total structure area: 1,342
    • Total interior livable area: 1,342 sqft
    • Finished area above ground: 1,342
    • Finished area below ground: 0

    Property

    Parking
    • Total spaces: 4
    • Parking features: Attached, Carport, Garage, Kitchen Level, Side/Rear Entrance
    • Has attached garage: Yes
    • Has carport: Yes
    Features
    • Levels: One
    • Stories: 1
    • Patio & porch: Patio, Porch
    • Fencing: Back Yard,Chain Link,Fenced,Privacy,Wood
    Lot
    • Size: 0.40 Acres
    • Features: Corner Lot, Level
    Details
    • Additional structures: Garage(s), Shed(s)
    • Parcel number: 00051A 005000

    Construction

    Type & style
    • Home type: SingleFamily
    • Architectural style: Ranch
    • Property subtype: Single Family Residence
    Materials
    • Concrete, Other
    • Foundation: Slab
    • Roof: Composition
    Condition
    • Resale
    • New construction: No
    • Year built: 1988

    Utilities & green energy

    • Sewer: Septic Tank
    • Water: Public
    • Utilities for property: Cable Available, Electricity Available, Underground Utilities

    Community & neighborhood

    Security
    • Security features: Smoke Detector(s)
    Community
    • Community features: Street Lights
    Location
    • Region: Warner Robins
    • Subdivision: Sleepy Hollow

    Other

    Other facts
    • Listing agreement: Exclusive Right To Sell
    • Listing terms: Cash,Conventional,FHA,VA Loan

    Price history

    DateEventPrice
    1/30/2026Sold$205,000-6.8%$153/sqft
    Source: GAMLS #10655529 Report a problem
    1/20/2026Pending sale$219,900$164/sqft
    Source: CGMLS #257656 Report a problem
    12/27/2025Listed for sale$219,900$164/sqft
    Source: GAMLS #10655529 Report a problem
    12/19/2025Pending sale$219,900$164/sqft
    Source: CGMLS #257656 Report a problem
    12/9/2025Listed for sale$219,900$164/sqft
    Source: GAMLS #10655529 Report a problem

    Public tax history

    YearProperty taxesTax assessment
    2025$1,520 +17%$69,600 +14.5%
    2024$1,300 +6.6%$60,760 +19.3%
    2023$1,219 +0.7%$50,920 +2.2%
    2022$1,211 +4.6%$49,840 +4.6%
    2021$1,157 +13.8%$47,640 +14.3%
    2020$1,017 $41,680
    2019$1,017 -0.3%$41,680
    2018$1,020 +396.2%$41,680
    2017$206 $41,680 +10.1%
    2016$206 -77.8%$37,840
    2015$928 $37,840
    2014-- $37,840
    2013-- $37,840
    2012-- --
    2011-- --
    2010-- --
    2009-- --
    2008-- --
    2007-- --
    2006-- --
    2005-- --
    2004-- --
    2003-- --
    2002-- --
    2001-- --
    2000-- --

    Find assessor info on the county website

    Neighborhood: 31088

    Nearby schools

    GreatSchools rating
    Schools provided by the listing agent
    • Elementary: Lake Joy Primary/Elementary
    • Middle: Mossy Creek
    • High: Houston County

    Source: GAMLS. This data may not be complete. We recommend contacting the local school district to confirm school assignments for this home.

    Get pre-qualified for a loan
    At Zillow Home Loans, we can pre-qualify you in as little as 5 minutes with no impact to your credit score.

    An equal housing lender. NMLS #10287.

    Sell for more on Zillow
    Get a Zillow Showcase℠ listing at no additional cost and you could sell for .
    $206,000
    2% more
    +$4,120
    With Zillow Showcase(estimated)
    $210,120