*Sellers are asking for best and final offers by noon on Friday, June 7* Bring your family home to classic style, an ideal location, and a warm space where you can feel truly relaxed. 102 Smokehouse Drive is the ideal home for first-time home buyers, families, and empty nesters alike - a versatile, functional 3-bedroom, 2.5-bath plus bonus and home office layout that gives you so many options to suit your unique needs. Located in popular Gilder Creek Farm, this home sits just minutes from Five Forks amenities and award-winning schools. This home is beautifully appointed and updated, with a new roof installed in 2023. HOA dues are minimal and you can enjoy summer at the nearby neighborhood pool! Gleaming hardwood floors and rich cabinetry make the living space a polished and neutral canvas that you can make all your own. Natural light comes pouring in through large windows that line the back walls and sunroom/office of this home. Spacious closets, unfinished space off the upstairs bonus room, a 2-car garage, and large laundry space all provide plenty of functional storage. This house is move-in ready and the location couldn't be better. Make 102 Smokehouse Drive you new home this summer!
Sold for $359,000
$359,000
102 Smokehouse Dr, Simpsonville, SC 29681
3beds
2,565sqft
Single Family Residence, Residential
Built in 2002
8,712 Square Feet Lot
$391,500 Zestimate®
$140/sqft
$2,342 Estimated rent
Home value
$391,500
$372,000 - $411,000
$2,342/mo
Zestimate® history
Owner options
List your home for rent
$2,342/mo
Rent Zestimate®
Find your next renter with Zillow Rental Manager. Plus, with online applications, you can quickly screen prospective tenants – for free.
$2,342/mo
Rent Zestimate®
Refinance and save
$2,117/mo
Est. payment
Refinancing to a lower rate could help reduce your monthly payments and save thousands over the life of the loan.
$2,117/mo
Est. payment
Explore your selling options
Work with a Zillow partner agent
Leverage their expertise and Zillow's premium Showcase listings to get your home seen by more buyers.
Get startedList with your own agent
Get your home in front of millions of buyers by listing it on Zillow.
Learn how to do itSell it yourself
Take full control of how buyers see your home on Zillow by listing For Sale by Owner (FSBO).
List your homeWhat's special
Home office layoutNew roofAward - winning schoolsUnfinished spaceNeutral canvasClassic styleUpstairs bonus room
Zillow last checked:
Listing updated:
Listed by:
Heather Young 864-979-8126,
Coldwell Banker Caine/Williams
Bought with:
Sally Graves
BHHS C Dan Joyner - Midtown
Source: Greater Greenville AOR,MLS#: 1528509
Facts & features
Interior
Bedrooms & bathrooms
- Bedrooms: 3
- Bathrooms: 3
- Full bathrooms: 2
- 1/2 bathrooms: 1
- Main level bathrooms: 2
- Main level bedrooms: 3
Rooms
- Room types: Laundry, Sun Room, Bonus Room/Rec Room, Breakfast Area
Primary bedroom
- Area: 280
- Dimensions: 20 x 14
Bedroom 2
- Area: 121
- Dimensions: 11 x 11
Bedroom 3
- Area: 121
- Dimensions: 11 x 11
Primary bathroom
- Features: Double Sink, Full Bath, Shower-Separate, Tub-Garden, Walk-In Closet(s)
- Level: Main
Dining room
- Area: 143
- Dimensions: 13 x 11
Family room
- Area: 374
- Dimensions: 17 x 22
Kitchen
- Area: 143
- Dimensions: 13 x 11
Bonus room
- Area: 242
- Dimensions: 11 x 22
Heating
- Natural Gas
Cooling
- Electric
Appliances
- Included: Cooktop, Dishwasher, Disposal, Convection Oven, Refrigerator, Washer, Electric Oven, Double Oven, Microwave-Convection, Gas Water Heater
- Laundry: 1st Floor, Walk-in, Electric Dryer Hookup, Washer Hookup, Laundry Room
Features
- High Ceilings, Ceiling Fan(s), Vaulted Ceiling(s), Ceiling Smooth, Granite Counters, Open Floorplan, Soaking Tub, Walk-In Closet(s), Pantry
- Flooring: Carpet, Ceramic Tile, Luxury Vinyl
- Windows: Window Treatments
- Basement: None
- Attic: Pull Down Stairs,Storage
- Number of fireplaces: 1
- Fireplace features: Gas Log
Interior area
- Total structure area: 2,565
- Total interior livable area: 2,565 sqft
Property
Parking
- Total spaces: 2
- Parking features: Attached, Concrete
- Attached garage spaces: 2
- Has uncovered spaces: Yes
Features
- Levels: 1+Bonus
- Stories: 1
- Patio & porch: Patio
Lot
- Size: 8,712 Square Feet
- Features: Sidewalk, Few Trees, Sprklr In Grnd-Full Yard, 1/2 Acre or Less
- Topography: Level
Details
- Parcel number: 0550.1501070.00
Construction
Type & style
- Home type: SingleFamily
- Architectural style: Traditional
- Property subtype: Single Family Residence, Residential
Materials
- Brick Veneer, Vinyl Siding
- Foundation: Slab
- Roof: Composition
Condition
- Year built: 2002
Utilities & green energy
- Sewer: Public Sewer
- Water: Public
- Utilities for property: Underground Utilities
Community & HOA
Community
- Features: Clubhouse, Common Areas, Street Lights, Recreational Path, Playground, Pool
- Security: Smoke Detector(s)
- Subdivision: Gilder Creek Farm
HOA
- Has HOA: Yes
- Services included: Pool
Location
- Region: Simpsonville
Financial & listing details
- Price per square foot: $140/sqft
- Tax assessed value: $227,990
- Annual tax amount: $4,232
- Date on market: 6/4/2024
Price history
| Date | Event | Price |
|---|---|---|
| 6/26/2024 | Sold | $359,000+2.6%$140/sqft |
Source:  Greater Greenville AOR #1528509 Report a problem Greater Greenville AOR #1528509 Report a problem | ||
| 6/8/2024 | Contingent | $350,000$136/sqft |
Source: Greater Greenville AOR #1528509 Report a problem | ||
| 6/4/2024 | Listed for sale | $350,000+89.2%$136/sqft |
Source: Greater Greenville AOR #1528509 Report a problem | ||
| 7/18/2005 | Sold | $185,000+14.7%$72/sqft |
Source: Public Record Report a problem | ||
| 8/1/2002 | Sold | $161,250$63/sqft |
Source: Public Record Report a problem | ||
Public tax history
| Year | Property taxes | Tax assessment |
|---|---|---|
| 2024 | $4,232 0% | $227,990 |
| 2023 | $4,234 +5.4% | $227,990 |
| 2022 | $4,016 +2.4% | $227,990 |
| 2021 | $3,923 +7.8% | $227,990 +14.2% |
| 2020 | $3,638 +0.8% | $199,670 |
| 2019 | $3,608 -0.5% | $199,670 |
| 2018 | $3,625 | $199,670 +1566.7% |
| 2017 | $3,625 +1.7% | $11,980 -94% |
| 2016 | $3,564 +3% | $199,670 |
| 2015 | $3,462 +0% | $199,670 +5.1% |
| 2014 | $3,460 +8% | $189,988 |
| 2013 | $3,205 +3.3% | $189,988 |
| 2012 | $3,101 +2.4% | -- |
| 2011 | $3,030 +1.8% | -- |
| 2010 | $2,976 | -- |
| 2009 | -- | -- |
| 2008 | -- | -- |
| 2007 | -- | -- |
| 2006 | -- | -- |
| 2005 | -- | -- |
| 2004 | -- | -- |
| 2003 | -- | -- |
| 2002 | -- | -- |
Find assessor info on the county website
Neighborhood: 29681
Nearby homes
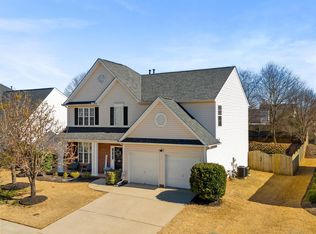
- $385,0004 bd3 ba2.2k sqft104 Smokehouse Dr, Simpsonville, SC 29681Sold
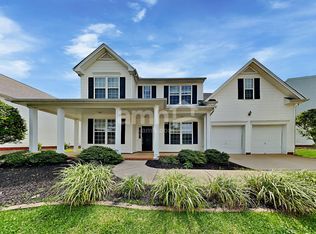
- $403,3004 bd3 ba2.5k sqft100 Smokehouse Dr, Simpsonville, SC 29681Off Market
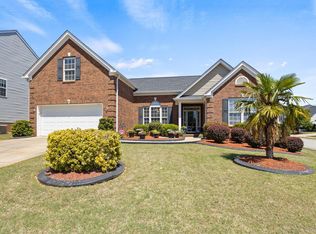
- $424,0003 bd3 ba2.5k sqft47 Ginger Gold Dr, Simpsonville, SC 29681Sold
- $350,9003 bd2 ba2.4k sqft106 Smokehouse Dr, Simpsonville, SC 29681Off Market
- $338,6003 bd2 ba2.2k sqft44 Smokehouse Dr, Simpsonville, SC 29681Off Market
- $361,2003 bd3 ba2.2k sqft104 Revis Creek Ct, Simpsonville, SC 29681Off Market
- $487,5004 bd3 ba2.5k sqft5 Red Jonathan Ct #00, Simpsonville, SC 29681Off Market
- $447,5004 bd2 ba2.7k sqft1 Red Jonathan Ct, Simpsonville, SC 29681Off Market
Nearby schools
GreatSchools rating
- 8/10Bell's Crossing Elementary SchoolGrades: K-5Distance: 1.4 mi
- 6/10Riverside Middle SchoolGrades: 6-8Distance: 8 mi
- 10/10Mauldin High SchoolGrades: 9-12Distance: 5 mi
Schools provided by the listing agent
- Elementary: Bells Crossing
- Middle: Riverside
- High: Mauldin
Source: Greater Greenville AOR. This data may not be complete. We recommend contacting the local school district to confirm school assignments for this home.
Get a cash offer in 3 minutes
Find out how much your home could sell for in as little as 3 minutes with a no-obligation cash offer.
Estimated market value
$391,500
Get a cash offer in 3 minutes
Find out how much your home could sell for in as little as 3 minutes with a no-obligation cash offer.
Estimated market value
$391,500
- South Carolina
- Greenville County
- Simpsonville
- 29681
- 102 Smokehouse Dr
Nearby cities
Nearby zip codes
Other Simpsonville Topics
