Skip main navigation
For sale
  • $899,995

    102 Snowplow Lane, Beech Mountain, NC 28604

    4beds
    2,700sqft
    : 
    Loading
    Get pre-qualified
    Single Family Residence
    Built in 2026
    0.36 Acres Lot
    $887,200 Zestimate®
    $333/sqft
    $-- HOA

    What's special

    Soaring ceilingsCeiling fansGranite countersCenter island with storageWood flooring throughoutRich durable mountain aestheticFiberex pella black windows
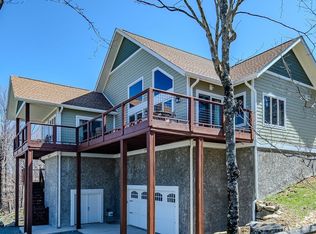
    GET ready to MOVE on this one! WALK to SLOPES - "Snowplow Lodge" will sell QUICKLY so please don't wait to see it! Welcome home to "Snowplow Lodge", a 4 BEDROOM - 2.5 BATH NEW CONSTRUCTION home delivering premium craftsmanship and high-end finishes at an unbelievable value at only $333 per sq ft! Scheduled for completion by the end of July, this mountain modern lodge sits in one of the most convenient locations on Beech Mountain where all the action takes place and Snowplow Lane is a cul-de-sac so no through traffic! It is right in the center of all the town amenities and just a 5-minute walk to the Beech Mountain Ski Resort making it the ideal INVESTMENT property. Inside, the main level offers soaring ceilings, wood flooring throughout, ceiling fans and a floor-to-ceiling stone gas-log fireplace that anchors the great room creating the perfect lodge atmosphere. The kitchen has been masterfully designed with wood cabinetry with glass inserts, soft close drawers, granite counters, a tile backsplash, center island with storage and an electric range featuring a double oven. The oversized primary suite leads to a spa-like bath with a 2 person jetted tub and separate shower. A convenient half bath with laundry opens directly to the rear deck for easy access to the hot-tub-ready deck that is pre-wired for a hot tub disconnect. Upstairs, 3 additional bedrooms and a full bath await—including a versatile bedroom large enough to serve as an impressive game room or recreation space. The exterior showcases Fiberex pella black windows, fiber-cement board siding accented with cedar shake, stucco and stone, creating a rich, durable mountain aesthetic with LOW maintenance! An oversized 683-sq-ft 2 car garage has a high-wind insulated garage door with an upgraded high lift commercial grade frame providing exceptional storage for vehicles & is the perfect place to store your all-season outdoor gear. The home also has CENTRAL A/C & HEAT & an electric water heater. With luxury finishes, meticulous craftsmanship and a walk-to-everything location, "Snowplow Lodge" stands out as one of Beech Mountain’s BEST OPPORTUNITIES & it won’t last long! Beech Mountain is more than a destination—it’s a way of living. A place where life slows down just enough for family and friends to reconnect and remember what matters. And "Snowplow Lodge" is the home calling your name!!
    15 days
    |
    1,323
    |
    48
    |

    Likely to sell faster than

    Zillow last checked:

    Listing updated:

    Listed by:

    Cindy Giarrusso 828-964-2896,

    Blue Ridge Realty & Investment

    Source: High Country AOR,MLS#: 263002MLS LogoOriginating MLS: High Country Association of Realtors Inc.

    Loading...

      Facts & features

      Interior

      Bedrooms & bathrooms
      • Bedrooms: 4
      • Bathrooms: 3
      • Full bathrooms: 2
      • 1/2 bathrooms: 1
      Heating
      • Electric, Fireplace(s), Heat Pump
      Cooling
      • Central Air, 2 Units
      Appliances
      • Included: Dishwasher, Electric Range, Electric Water Heater, Disposal, Microwave Hood Fan, Microwave
      • Laundry: Washer Hookup, Dryer Hookup, Main Level
      Features
      • Cathedral Ceiling(s)
      • Basement: Crawl Space
      • Number of fireplaces: 1
      • Fireplace features: One, Gas, Stone, Propane
      Interior area
      • Total structure area: 0
      • Total interior livable area: 2,700 sqft
      • Finished area above ground: 2,700
      • Finished area below ground: 0

      Property

      Parking
      • Total spaces: 2
      • Parking features: Driveway, Garage, Two Car Garage, Gravel, Oversized, Private
      • Garage spaces: 2
      • Has uncovered spaces: Yes
      Features
      • Levels: Two
      • Stories: 2
      • Patio & porch: Covered, Multiple, Open
      • Exterior features: Gravel Driveway
      • Has view: Yes
      • View description: Mountain(s), Ski Area, Seasonal View
      Lot
      • Size: 0.36 Acres
      Details
      • Parcel number: 1950211126000

      Construction

      Type & style
      • Home type: SingleFamily
      • Architectural style: Mountain,Traditional
      • Property subtype: Single Family Residence
      Materials
      • Fiber Cement, Stone Veneer, Stucco, Wood Siding, Wood Frame
      • Roof: Asphalt,Shingle
      Condition
      • Year built: 2026

      Utilities & green energy

      • Sewer: Public Sewer
      • Water: Public

      Community & HOA

      Community
      • Features: Club Membership Available, Dog Park, Fitness Center, Golf, Lake, Pickleball, Skiing, Tennis Court(s), Trails/Paths, Long Term Rental Allowed, Short Term Rental Allowed
      • Subdivision: Skiway
      HOA
      • Has HOA: No
      Location
      • Region: Banner Elk

      Financial & listing details

      • Price per square foot: $333/sqft
      • Annual tax amount: $528
      • Date on market: 7/2/2026
      • Listing terms: Cash,Conventional,New Loan
      • Road surface type: Gravel

        Estimated market value

        $887,200

        $843,000 - $932,000

        $3,890/mo

        Price history

        DateEventPrice
        7/2/2026Listed for sale$899,995$333/sqft
        Source: High Country AOR #263002 Report a problem

        Public tax history

        Tax history is unavailable.

        Monthly payment

        Est. payment

        Payment breakdown

        Explore the cost of this home by adjusting the details. Changes won't be saved.
        All calculations are estimates and provided by Zillow, Inc. for informational purposes only. Actual amounts may vary.
        HOA fees may include property taxes on listings classified as Co-Ops. Contact the listing agent and/or owner for fee details.
        Mortgage interest rates are dependent on a number of factors, including credit score, down payment, and repayment length. Interest rate data provided by Zillow Group Marketplace, Inc. as of 1/1/1970 from various mortgage lenders with which we have lead or other similar arrangements; the Estimated Payment is an average of those rates.
        See how much you could borrow to make a competitive offer.

        Climate risks

        Neighborhood: 28604

        Getting around

        26 / 100
        Car-Dependent
        8 / 100
        Somewhat Bikeable

        Nearby schools

        GreatSchools rating
        Schools provided by the listing agent
        • Elementary: Valle Crucis
        • High: Watauga

        Source: High Country AOR. This data may not be complete. We recommend contacting the local school district to confirm school assignments for this home.

        A local agent can set up tours, give advice and negotiate with sellers.

        Browse local experts

        Similar homes