Skip main navigation
Off market
Street View
  • $831,500

    102 Snyder Ave, West Chester, PA 19382

    4beds
    2,500sqft
    SingleFamily
    Built in 1992
    0.42 Acres Lot
    $831,500 Zestimate®
    $333/sqft
    $4,533 Estimated rent

    Home value

    $831,500

    $790,000 - $873,000

    $4,533/mo

    Zestimate® history
    Loading
    Loading...

    Owner options

    List your home for rent

    $4,533/mo

    Rent Zestimate®

    Find your next renter with Zillow Rental Manager. Plus, with online applications, you can quickly screen prospective tenants – for free.

    Learn more

    $4,533/mo

    Rent Zestimate®

    Refinance and save

    $5,268/mo

    Est. payment

    Refinancing to a lower rate could help reduce your monthly payments and save thousands over the life of the loan.

    See today's rates

    $5,268/mo

    Est. payment

    Explore your selling options

    Work with a Zillow partner agent

    Leverage their expertise and Zillow's premium Showcase listings to get your home seen by more buyers.

    Get started

    List with your own agent

    Get your home in front of millions of buyers by listing it on Zillow.

    Learn how to do it

    Sell it yourself

    Take full control of how buyers see your home on Zillow by listing For Sale by Owner (FSBO).

    List your home

    What's special

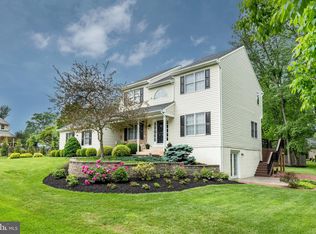
    Your next oasis awaits you at 102 Snyder Ave. This single family home is the highly desirable West Chester School District has been meticulously maintained and updated with all your favorite modern conveniences. As you step up to the front door you will notice the front portico which is large enough to accommodate seating for you as you watch your morning sunrise. Entering into the hardwood foyer you are immediately engulfed by the warmth and natural sunlight spilling from every corner. The front family room neutral color scheme carries throughout the home and creates an inviting feel. This space can easily be transformed into an office, play room or anything to suit your ever changing needs. Flowing seamlessly into the formal dining room, this captivating space features a cold chandelier, crown molding and chair rail accent pieces. Entertaining just got easier as your magnificent kitchen immediately flanks the dining room. The heart of every home is the kitchen, This one is no exception. This updated space is the kitchen of your dreams featuring white shaker cabinets, tile flooring, stainless steel appliances, granite countertops, modern black hardware, and an abundance of countertop space. The sidebar spanning the length of the eat-in dining room adds the perfect space for your coffee bar, large everyday appliances or space for appetizers during those upcoming summer parties. The bay window in the breakfast nook provides the perfect setting for your table as you overlook the landscaping of your backyard. Adjacent to the kitchen is the family room which boasts recessed lighting, hardwood floors, a wood-burning fireplace, and double slider doors leading to your large rear deck. The first floor powder room adds convenience for you & your guests with a large updated vanity for storage. Making your way up the curved staircase you will find yourself in the primary bedroom retreat. This large room is home to double windows for natural light, an overhead ceiling fan with lighting and an ensuite bathroom that will have you feeling like you're at a resort. The bathroom features a large walk in shower with a frameless glass door, floor to ceiling tile shower with accent niche, and a large vanity with granite countertops and ample cabinet space. Moving down the hall you will find 3 additional generously sized bedrooms, each with double windows, large closets and a hall bathroom centrally located. The hall bathroom features tile flooring, a tub shower combo & updated vanity with granite countertop. No area of this home is left unusable, as you make your way down to the fully finished basement you will find a space for everyone. This area can easily be used as a playroom, family space, gym & office simultaneously due to the perfect layout of the area. As if the home does not offer you enough, the back yard is where the magic happens. Stepping out onto your multi tiered deck you find the perfect spaces for relaxing after a long day and firing up the grill with your friends & family. The vast amount of green space is perfect for your four legged friends. The highlight of the yard is the inground kidney bean shaped pool featuring large entry steps where you could also sit when you just want to cool off and a deep end for when you're ready to dive in! A block away from Levante Brewing & the Artisan Market and close to major highways, walkability to all shopping, dining, entertainment of downtown West Chester & blocks away West Chester University, This home checks every box on your wish list so be sure to clear your calendar & Schedule your tour! 2022-06-09

    This property is off market, which means it's not currently listed for sale or rent on Zillow. This may be different from what's available on other websites or public sources.

    Facts & features

    Interior

    Bedrooms & bathrooms
    • Bedrooms: 4
    • Bathrooms: 4
    • Full bathrooms: 3
    • 1/2 bathrooms: 1
    Heating
    • Forced air, Gas
    Cooling
    • Central
    Appliances
    • Included: Dishwasher, Dryer, Garbage disposal, Microwave, Range / Oven, Washer
    Features
    • Flooring: Tile, Carpet, Hardwood, Linoleum / Vinyl
    • Basement: Finished
    • Has fireplace: Yes
    Interior area
    • Total interior livable area: 2,500 sqft

    Property

    Parking
    • Total spaces: 2
    • Parking features: Garage - Attached, Off-street
    Features
    • Exterior features: Vinyl, Wood
    Lot
    • Size: 0.42 Acres
    Details
    • Parcel number: 520700200500

    Construction

    Type & style
    • Home type: SingleFamily
    • Architectural style: Conventional
    Materials
    • Roof: Other
    Condition
    • Year built: 1992

    Community & HOA

    Location
    • Region: West Chester

    Financial & listing details

    • Price per square foot: $333/sqft
    • Tax assessed value: $195,230
    • Annual tax amount: $5,837

    Price history

    DateEventPrice
    6/16/2022Sold$655,000+19.1%$262/sqft
    Source: Bright MLS #PACT2022514 Report a problem
    4/22/2022Pending sale$550,000$220/sqft
    Source: Bright MLS #PACT2022514 Report a problem
    4/22/2022Listed for sale$550,000+52.8%$220/sqft
    Source: Bright MLS #PACT2022514 Report a problem
    12/16/2015Sold$360,000+1.4%$144/sqft
    Source: Public Record Report a problem
    10/20/2015Price change$355,000-2.7%$142/sqft
    Source: Long & Foster- West Chester2 #6637192 Report a problem
    9/17/2015Listed for sale$365,000$146/sqft
    Source: Long & Foster- West Chester2 #6637192 Report a problem

    Public tax history

    YearProperty taxesTax assessment
    2025$5,837 +2.1%$195,230
    2024$5,717 +1%$195,230
    2023$5,659 $195,230
    2022$5,659 +1.3%$195,230
    2021$5,586 +138.1%$195,230
    2020$2,346 -56.5%$195,230
    2019$5,396 +2.2%$195,230
    2018$5,282 +9899.2%$195,230
    2017$53 -98.7%$195,230
    2016$4,219 $195,230
    2015$4,219 $195,230
    2014$4,219 $195,230
    2013-- $195,230
    2012-- $195,230
    2011-- $195,230
    2010-- $195,230
    2009-- $195,230
    2008-- $195,230
    2007-- $195,230
    2006-- $195,230
    2005-- $195,230
    2004-- $195,230
    2003-- $195,230
    2000-- $195,230
    Find assessor info on the county website

    Neighborhood: 19382

    Nearby schools

    GreatSchools rating
    Get a cash offer in 3 minutes
    Find out how much your home could sell for in as little as 3 minutes with a no-obligation cash offer.
    Estimated market value
    $831,500
    Get a cash offer in 3 minutes
    Find out how much your home could sell for in as little as 3 minutes with a no-obligation cash offer.
    Estimated market value
    $831,500